 HOMELIFE/FUTURE
REALTY INC.,
BROKERAGE*
Dominic Dumenil
Sales Representative
☎ 437-288-8918 ☎ 905-201-9977
HOMELIFE/FUTURESales Representative
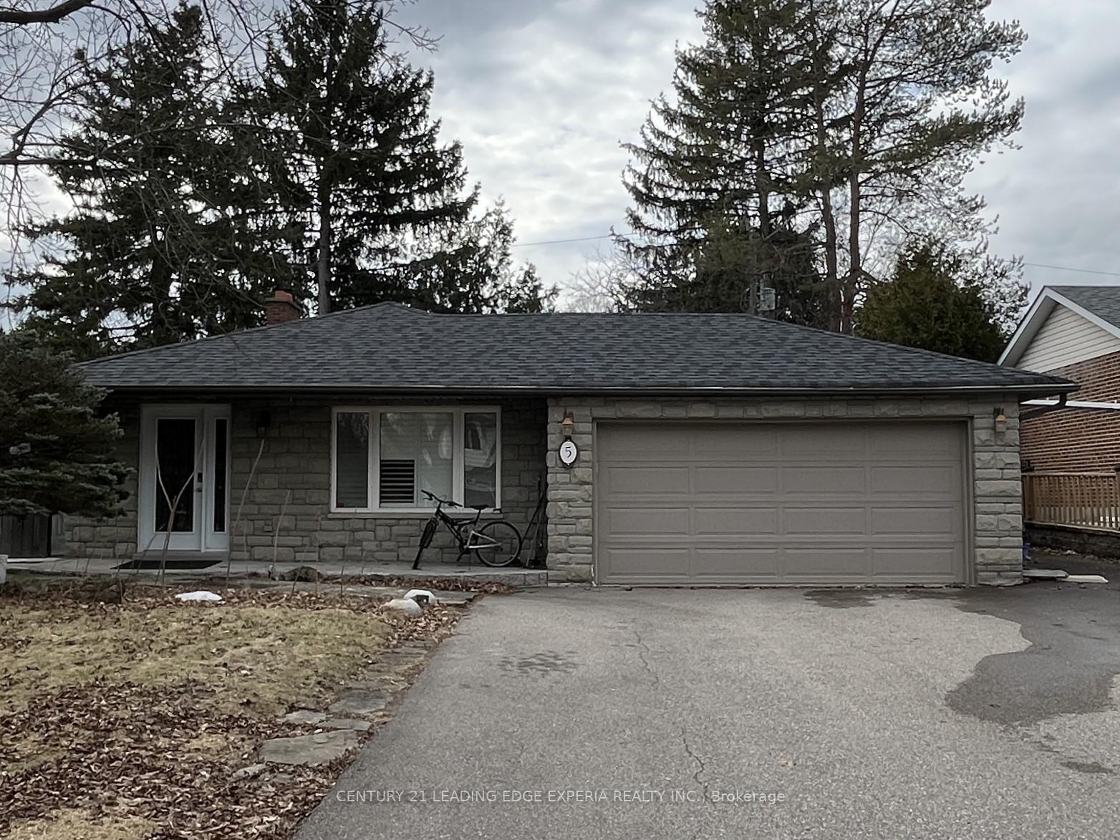
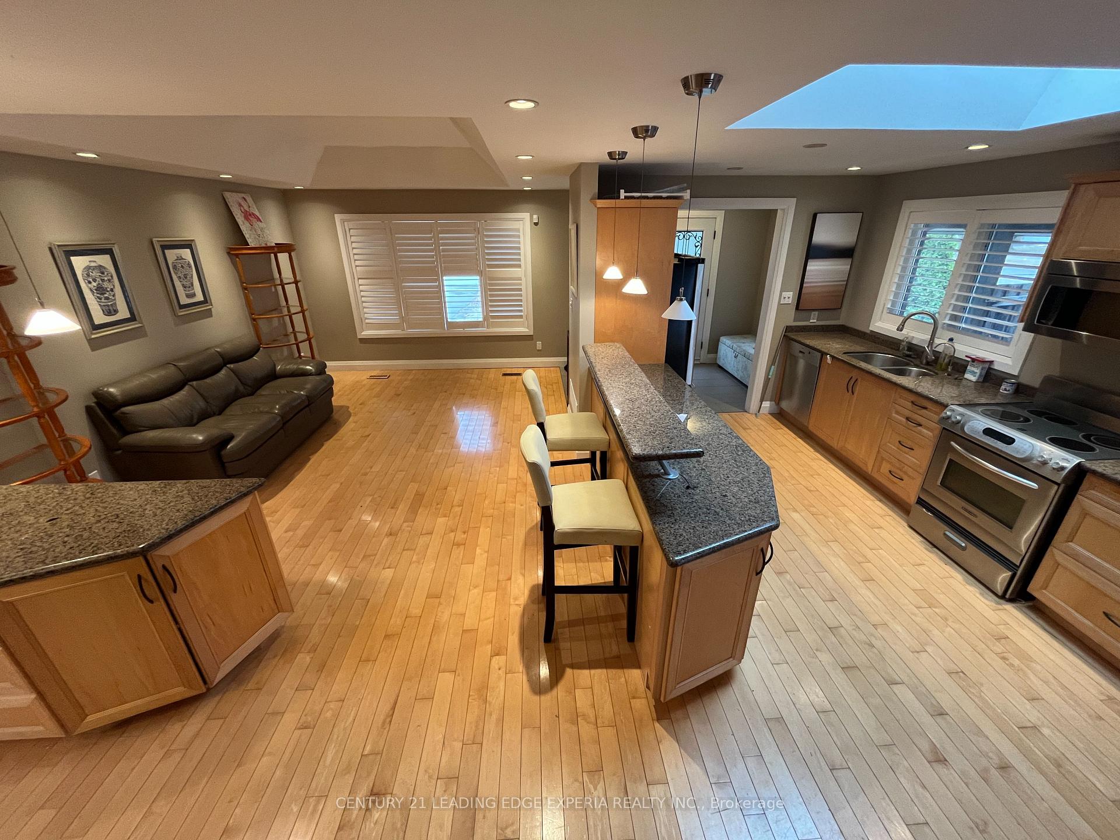
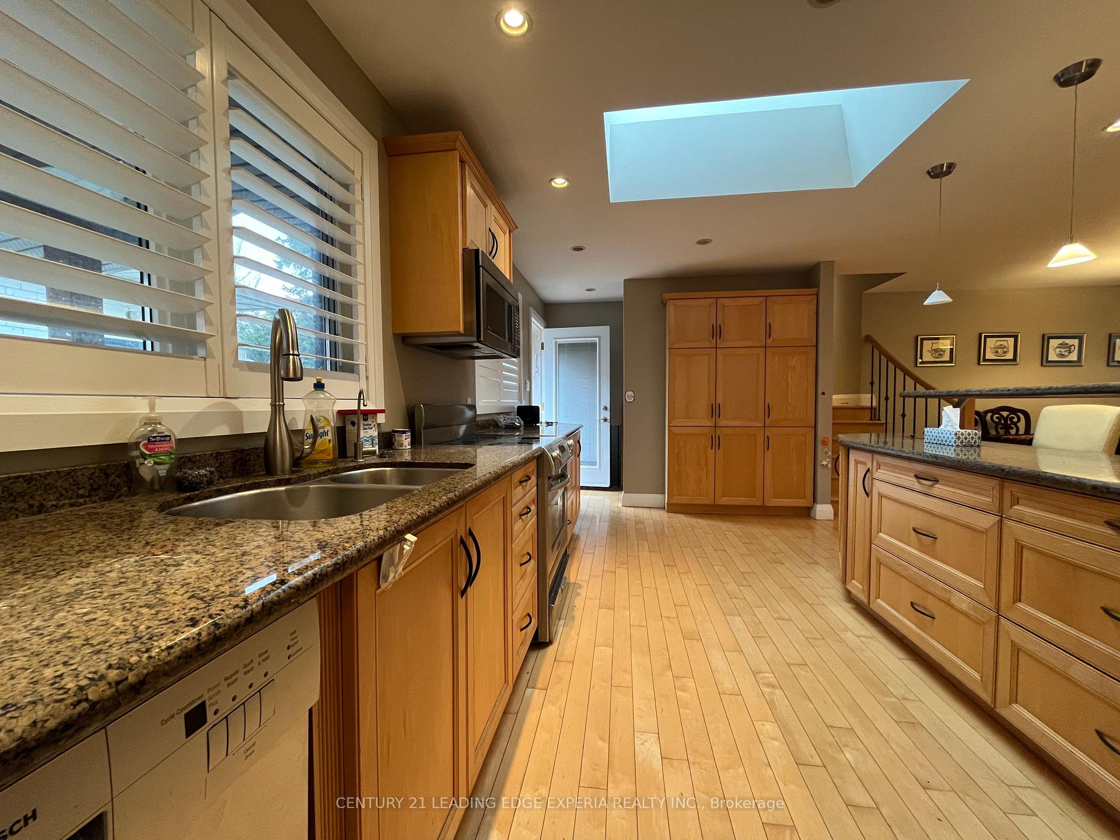
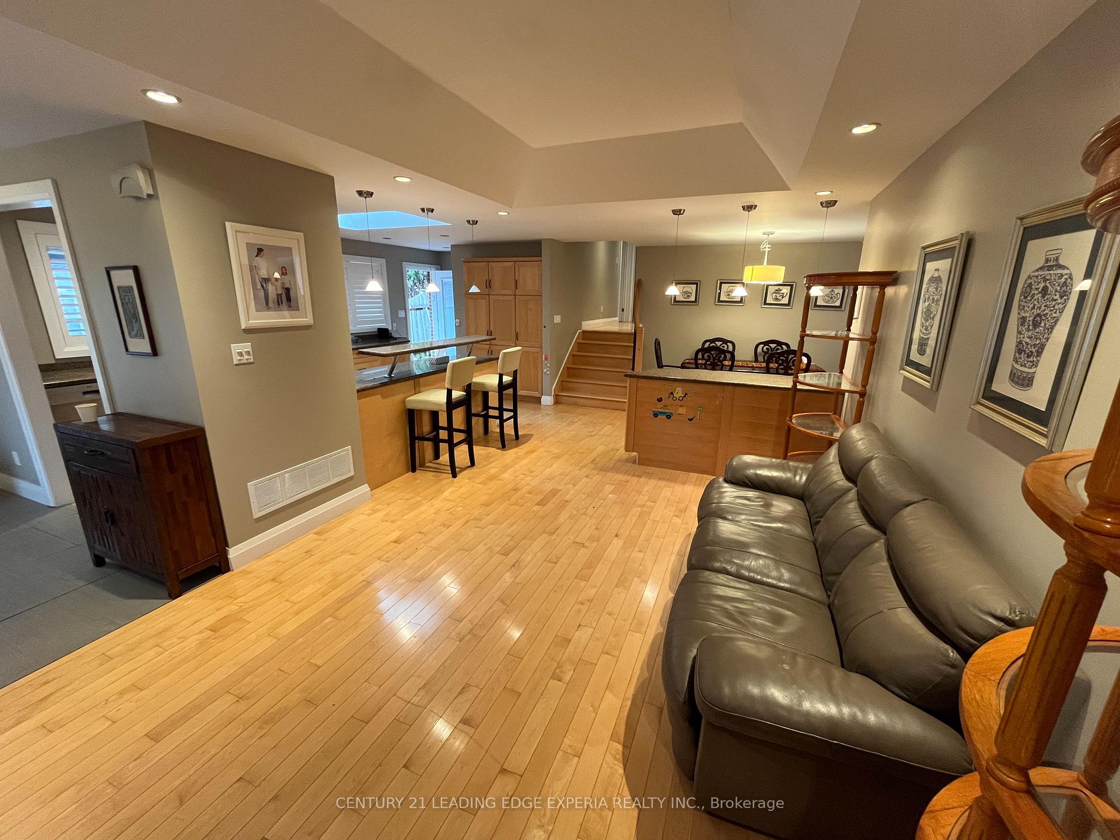

Price: $ 3,380.00 MLS®: N12886718 Location : 5 Southdale Drive, Markham, ON L3P 1J6
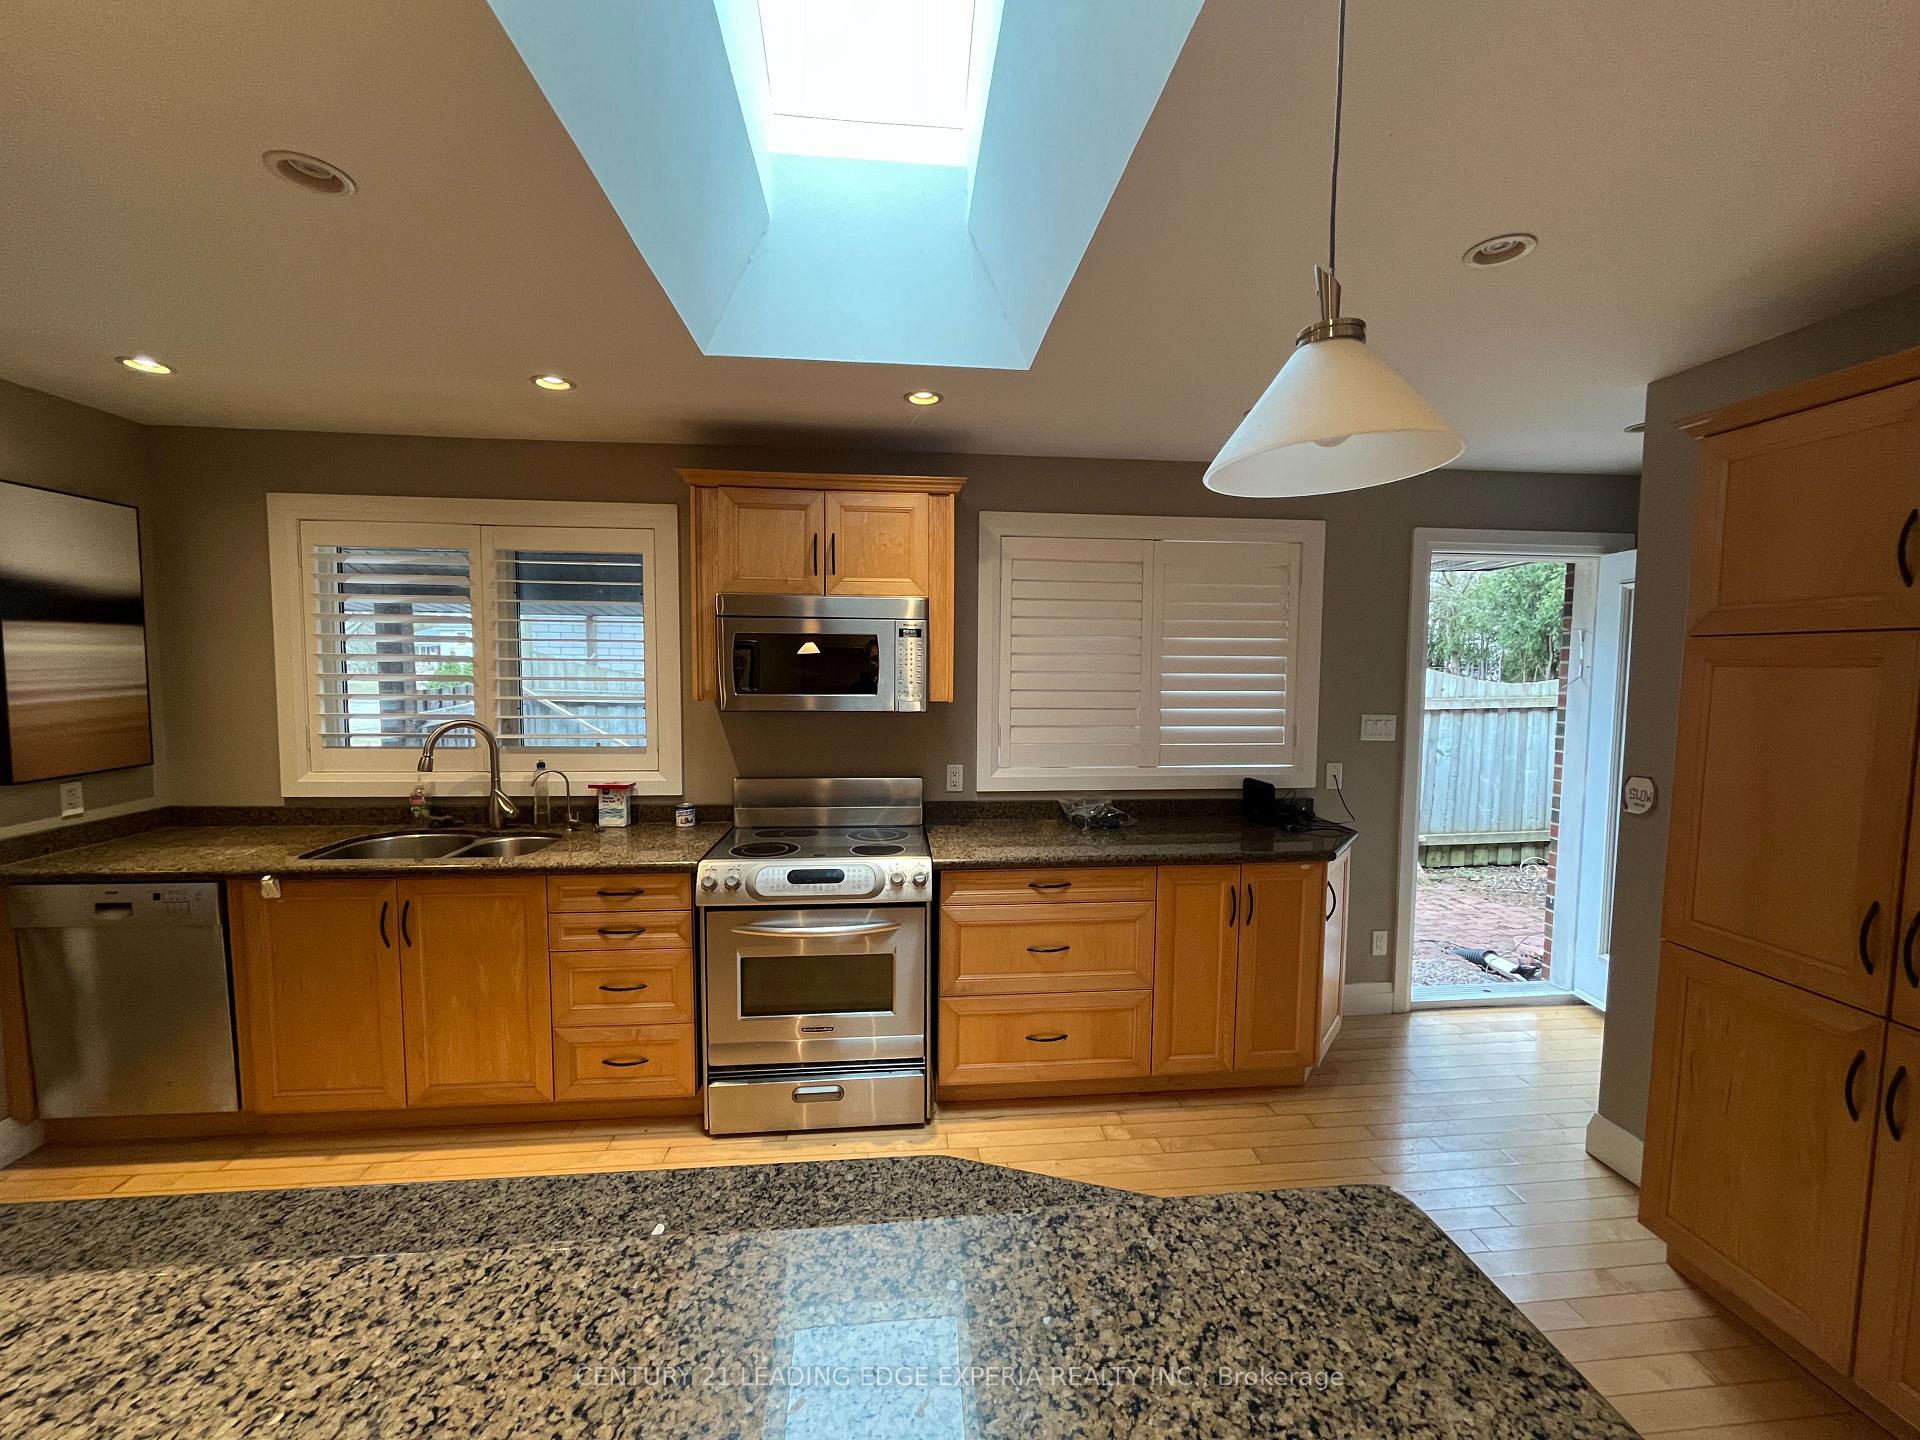
Welcome To This Beautiful, Well-Maintained Bungalow Backsplit 4-Bedroom Home In A Well-Established Neighborhood. Open-Concept Layout With Skylights Full Of Natural Light, Hardwood Floor Throughout, California Shutters, Pot Lights. The Modern Eat-In Kitchen Offers Ample Cabinet And Counter Space, Complete With Granite Countertops And Stainless Steel Appliances. The Spacious Master Bedroom Features His/Her Walk-In Closets And 5 Pc Ensuite Bathroom. 3 Generous-Sized Bedrooms With An Extra Sitting Area. The Exceptionally Large Family Room With Skylights And Cozy Fireplace Provides Endless Possibilities-It Can Serve As A Home Entertainment Space, Office, Workout Area, Kids' Game Room, Or Functional Party Room. Furniture Included! Including A Well-Known Brand Piano!! This Home Also Features A Double Garage And An Extra-Long Driveway, Ensuring Ample Parking. Located Near Top-Rated Schools, Including Markville Secondary School (Ranked One Of The Top Two In Ontario) And Roy H. Crosby. Walking Distance To Milne Conservation Park, Nature Trails, And The Rouge River-Perfect For Seasonal Activities Like Canoeing And Skating. Easy Access To Highways 7, 407, Go Train, And Public Transit. Minutes To All Amenities: Foodymart (Fengtai) Chinese Supermarket, Walmart Hypermarket, Markville Mall, Loblaws, LCBO, And Various Restaurants.
Hwy 7 And Mccowan Rd
Listing Contracted With: CENTURY 21 LEADING EDGE EXPERIA REALTY INC.