 HOMELIFE/FUTURE
REALTY INC.,
BROKERAGE*
Dominic Dumenil
Sales Representative
☎ 437-288-8918 ☎ 905-201-9977
HOMELIFE/FUTURESales Representative


Price: $ 1,348,000.00 MLS®: N12858566 Location : 38 Kellington Trail, Whitchurch-Stouffville, ON L4A 1X6
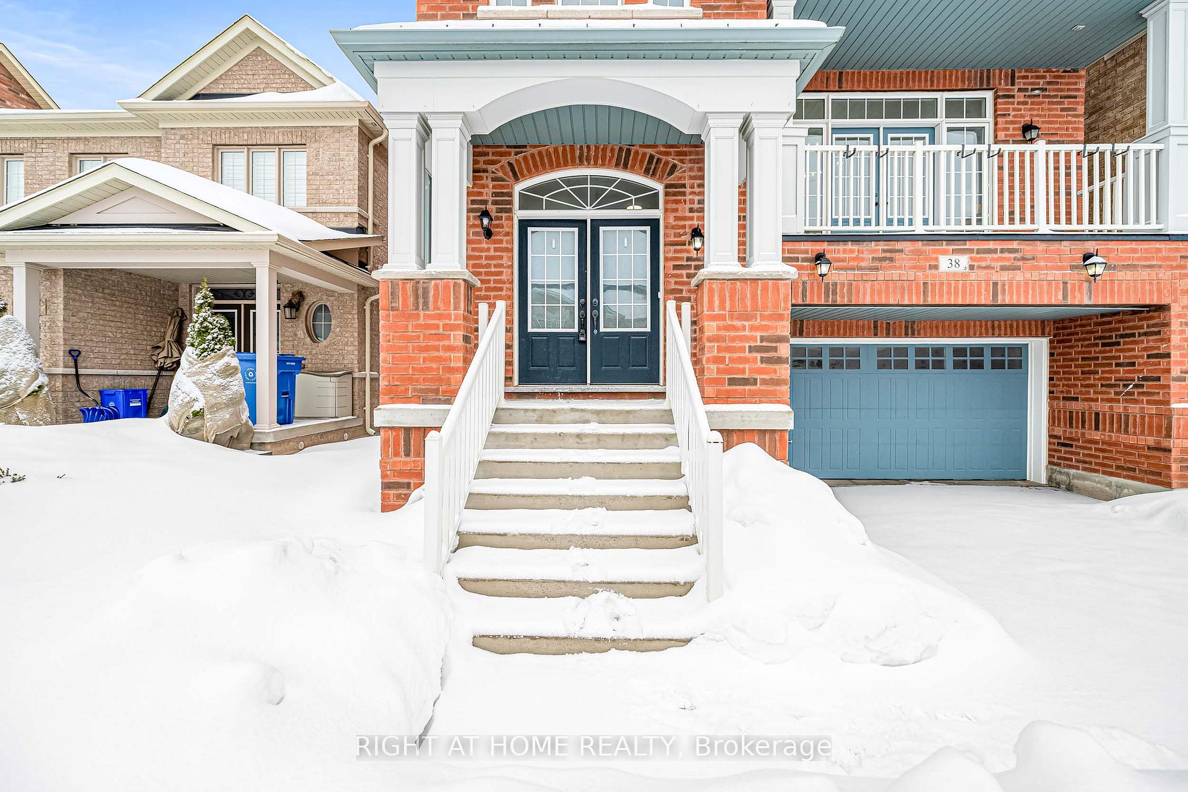
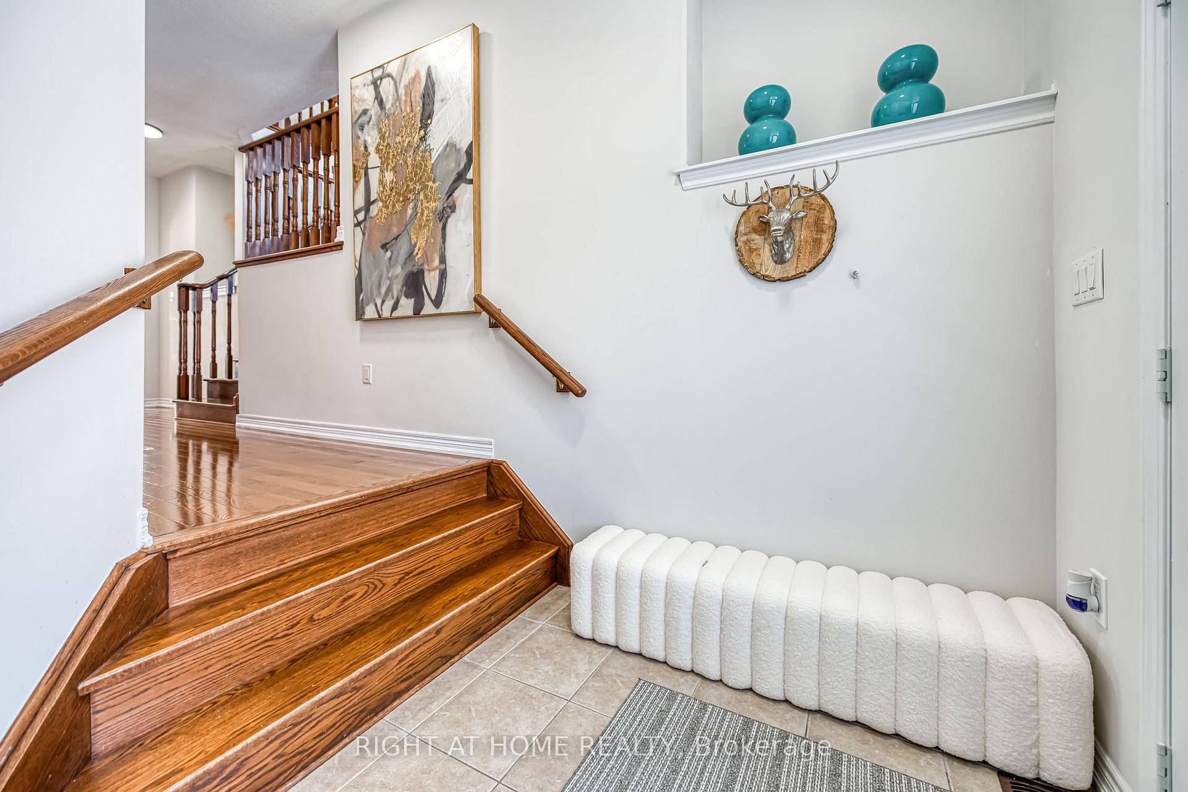
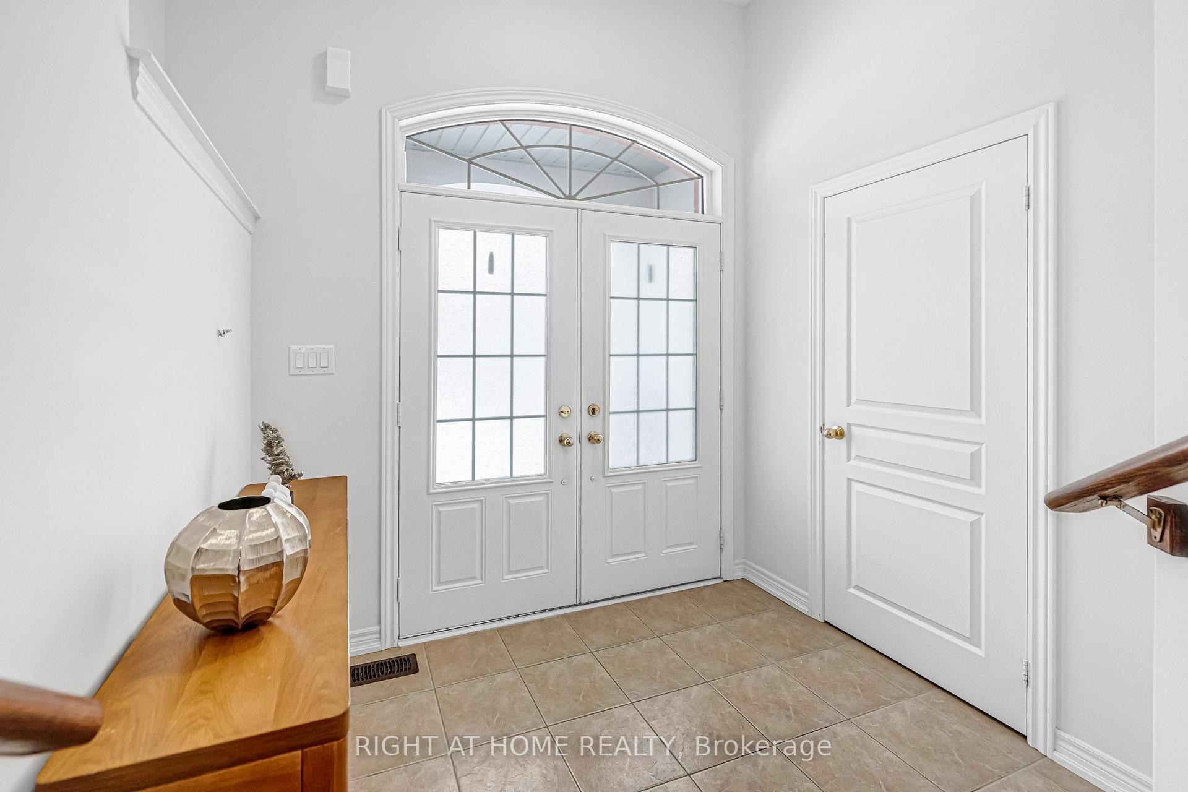
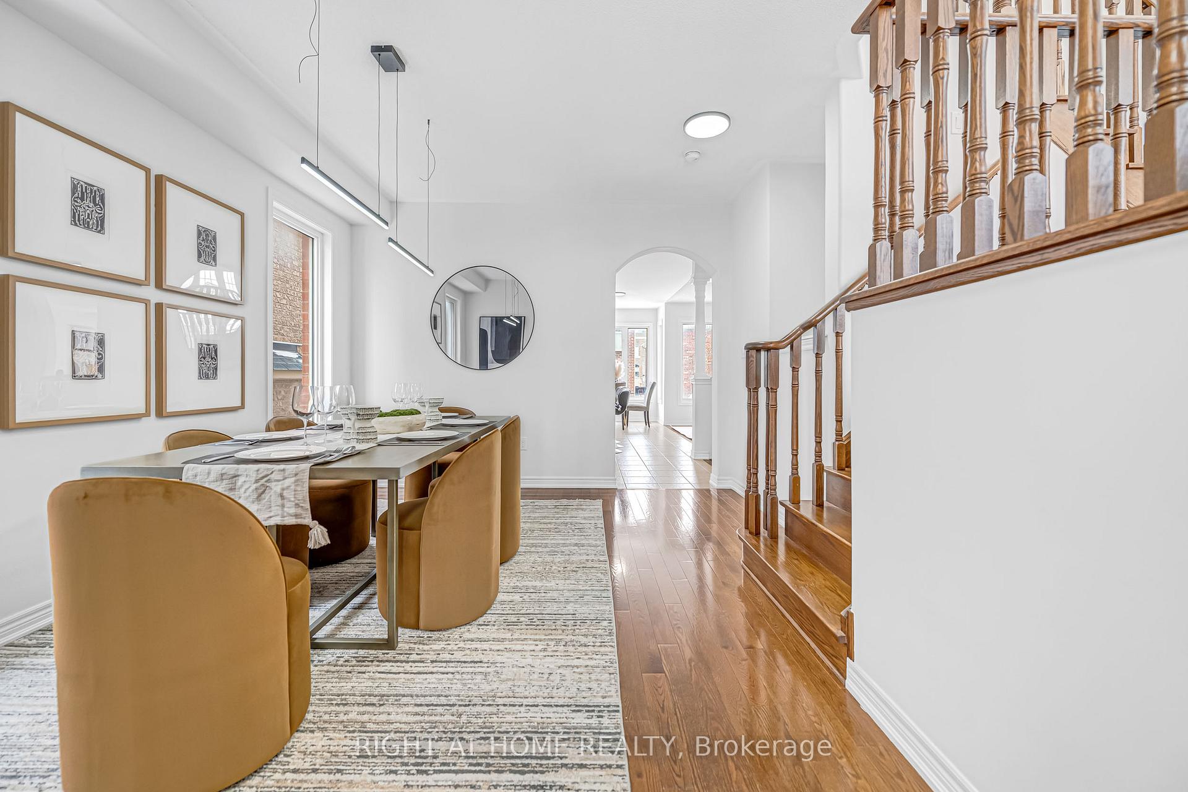
Bring an entertainer's dream here! Fronting on the South ,One Best Builder Plan of 2500 Sqf, 38 Kellington Tr is nestled in the highly desirable Stouffville Area, offering a bright and spacious living space with 4 bedrooms and 3 baths. This home features a functional & excellent layout, including 9' ceilings on the main floor, a magnificent 21-foot cathedral ceiling on in-between floor, creating an airy and expansive feel. Inside, Double door Entry & large foyer, a generously sized dining room. The Gourmet kitchen boasts stainless steel appliances, a large center island, a enjoyable breakfast area, stepping out to the beautiful backyard, a serene oasis ideal for outdoor gatherings. The kitchen seamlessly flows into the open-concept family room which features a decent gas fireplace, which is perfect for entertaining guests or enjoying family time. The 21 ft Fascinating great room drags amble natural light from a Large Double Door, leading to a walk-out balcony where you can enjoy your morning coffee there. You'll find four generously sized bedrooms, each offering comfort, privacy, & a functional layout. The primary bedroom has a 4-piece ensuite & a large closet. Large windows, hardwood floors throughout on Main & Comfortable Capet on 2nd Floors, a convenient main floor laundry, Direct Entry from Garage, Natural light floods every corner of this sun-filled home. Fully Fenced Backyard Quiet Neighborhood, Minutes to Park, Store, School, Highway!
Millard St/Ninth Line
Listing Contracted With: RIGHT AT HOME REALTY