 HOMELIFE/FUTURE
REALTY INC.,
BROKERAGE*
Dominic Dumenil
Sales Representative
☎ 437-288-8918 ☎ 905-201-9977
HOMELIFE/FUTURESales Representative
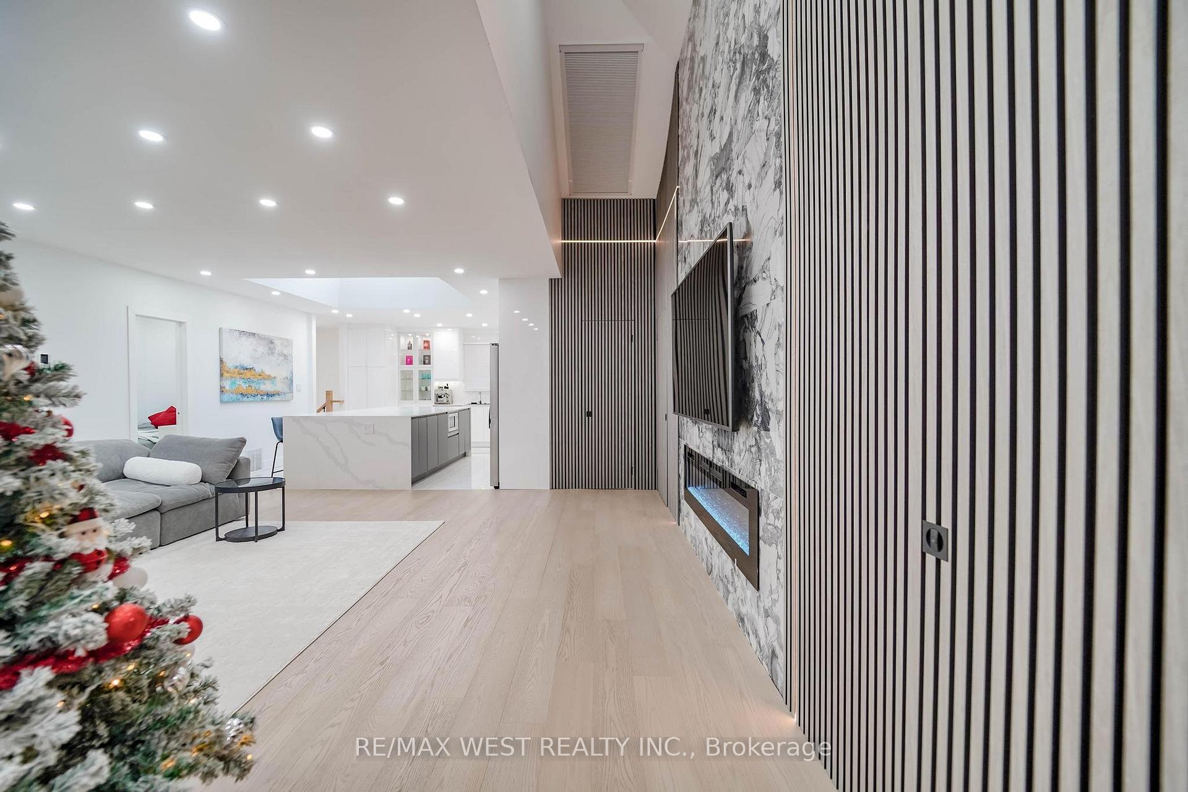
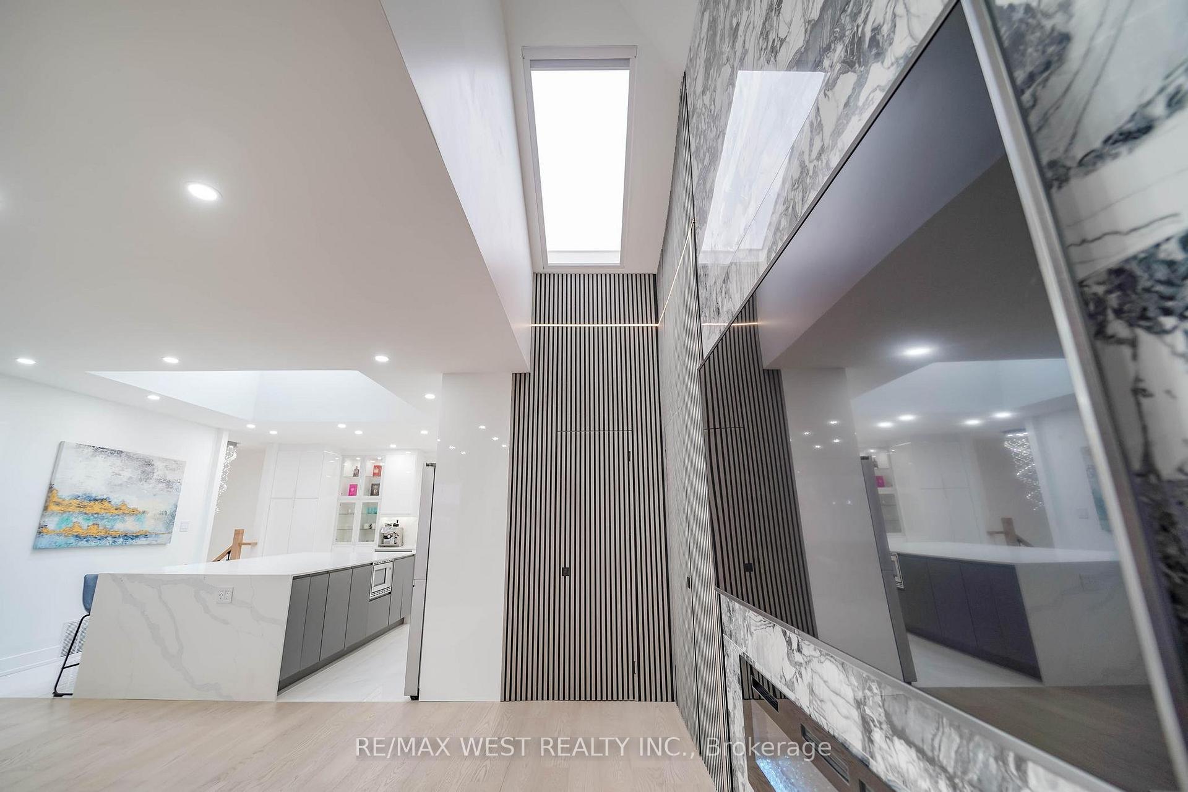
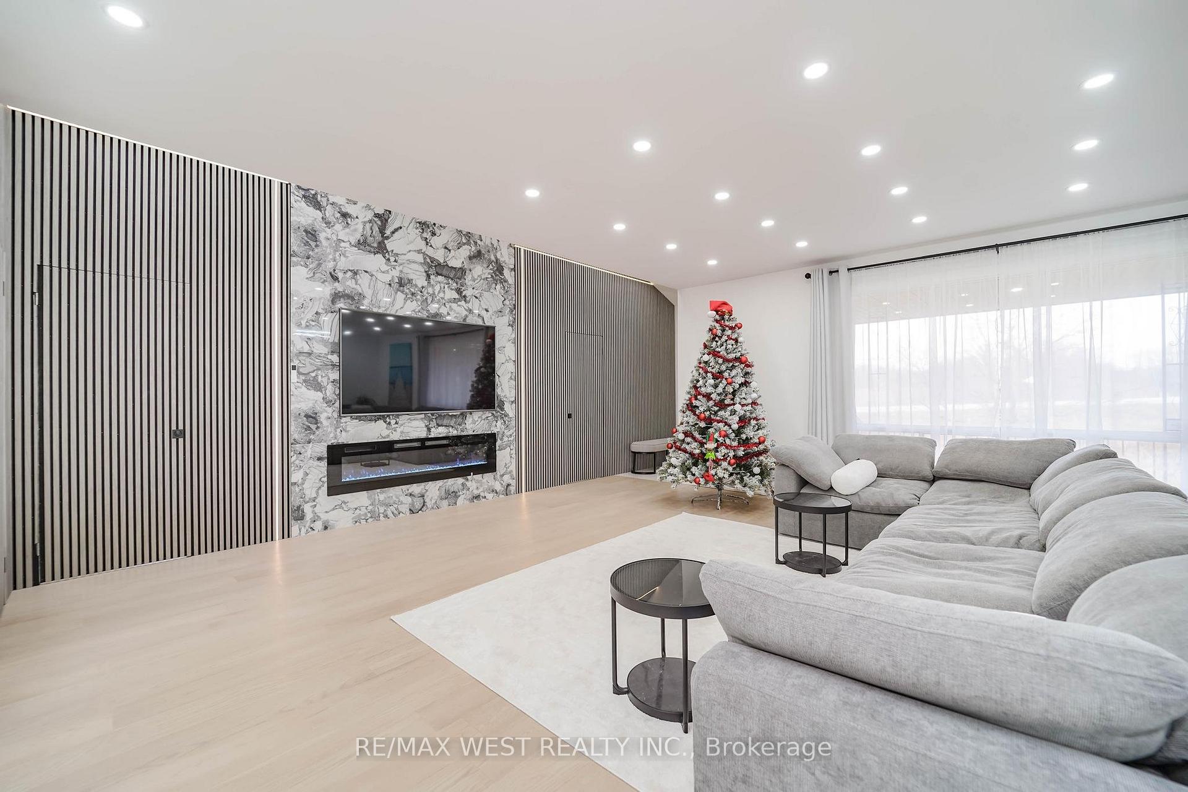
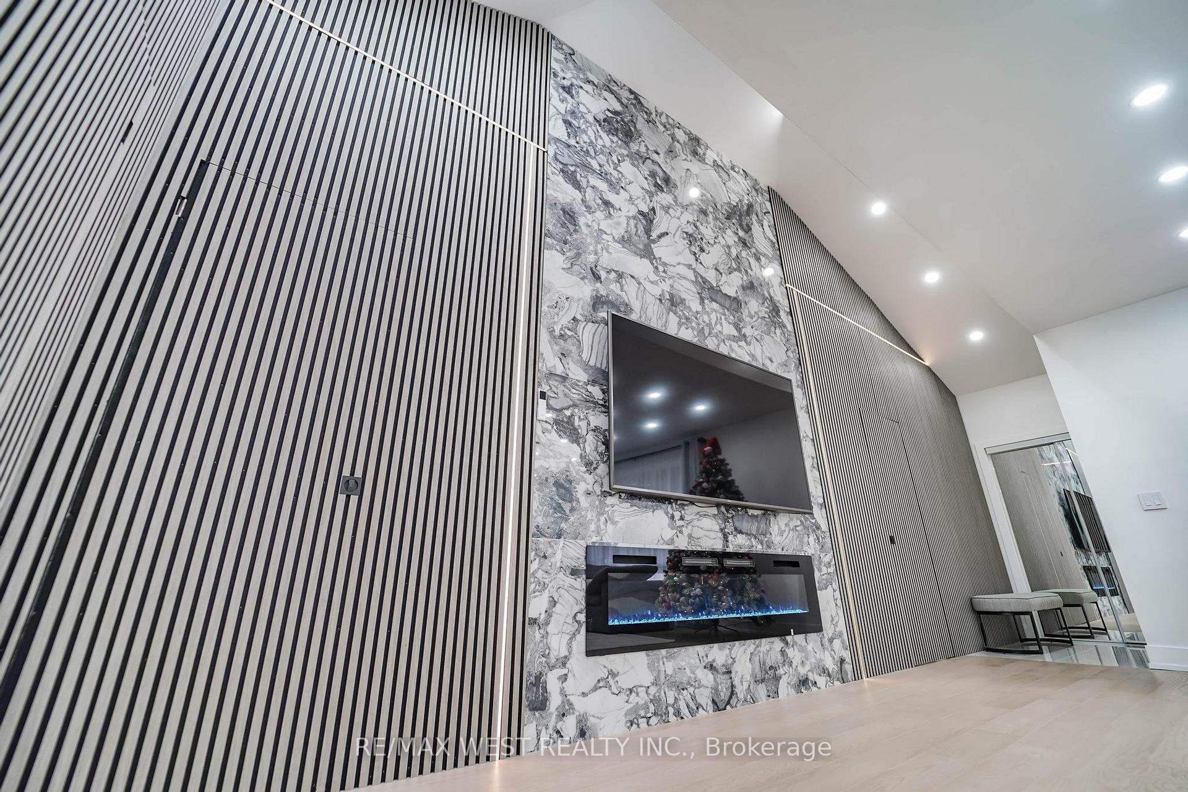

Price: $ 1,050,000.00 MLS®: N12808316 Location : 7118 Yonge Street, Innisfil, ON L9S 4P3
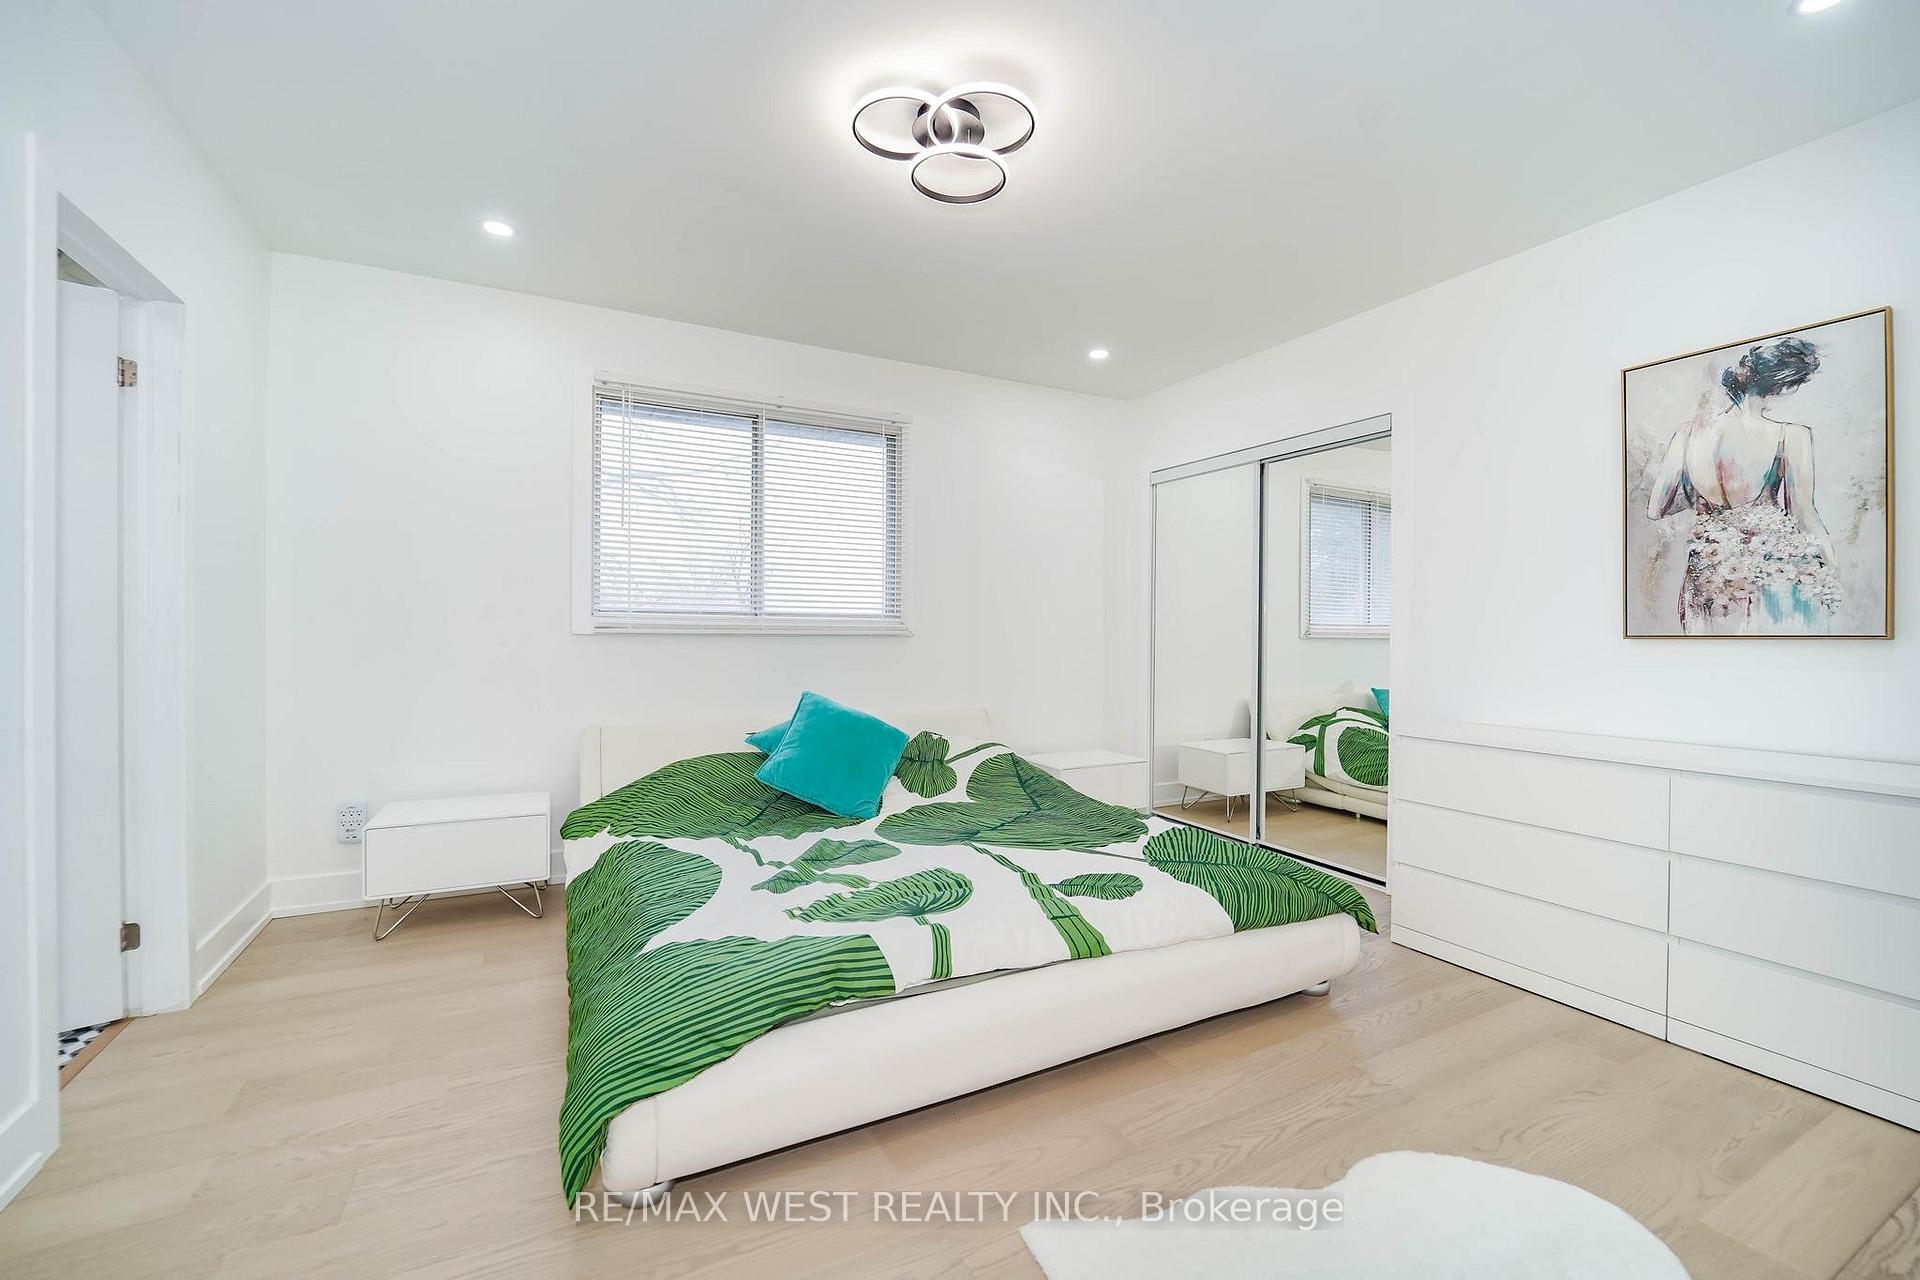
Windows & Doors (2025), Exterior Paint, Fully Redesigned With Contemporary Finishes And Neutral Tones. Soaring Ceilings On 3.1 Acres Backing Onto Woodlands. Open-Concept Layout With Engineered Hardwood, Smooth Ceilings, And Large Porcelain Slabs Throughout. Primary Suite Offers A 4-Piece Ensuite With Freestanding Tub, Glass Shower W/ Bench & Stepless Entry, Bidet, Heated Floors. Chef's Kitchen Features 6 Appliances, 9.5-Ft Quartz Waterfall Island, Ample Cabinetry, Wine Cabinet & Bar Fridge. Living Room Boasts Cathedral-Style Led Kissed Oak Wall, 72-Inch Fireplace, 3 New Skylights. Lower Level Includes 2 Bedrooms, 3-Pc Bath, Theater Room W/ 98-Inch Fireplace, Oak Wall, Porcelain Slabs, And Bar. Outdoors: Interlocked Walkway/Patio With Fireplace & Built-In Bench (Some Trees Removed). Super Close To Ymca, City Hall, Private School, Next To Upcoming Hospital. Extras: 1 Roughed-In 3Pc Bath.
Yonge Street & 7th Line
Listing Contracted With: RE/MAX WEST REALTY INC.