 HOMELIFE/FUTURE
REALTY INC.,
BROKERAGE*
Dominic Dumenil
Sales Representative
☎ 437-288-8918 ☎ 905-201-9977
HOMELIFE/FUTURESales Representative
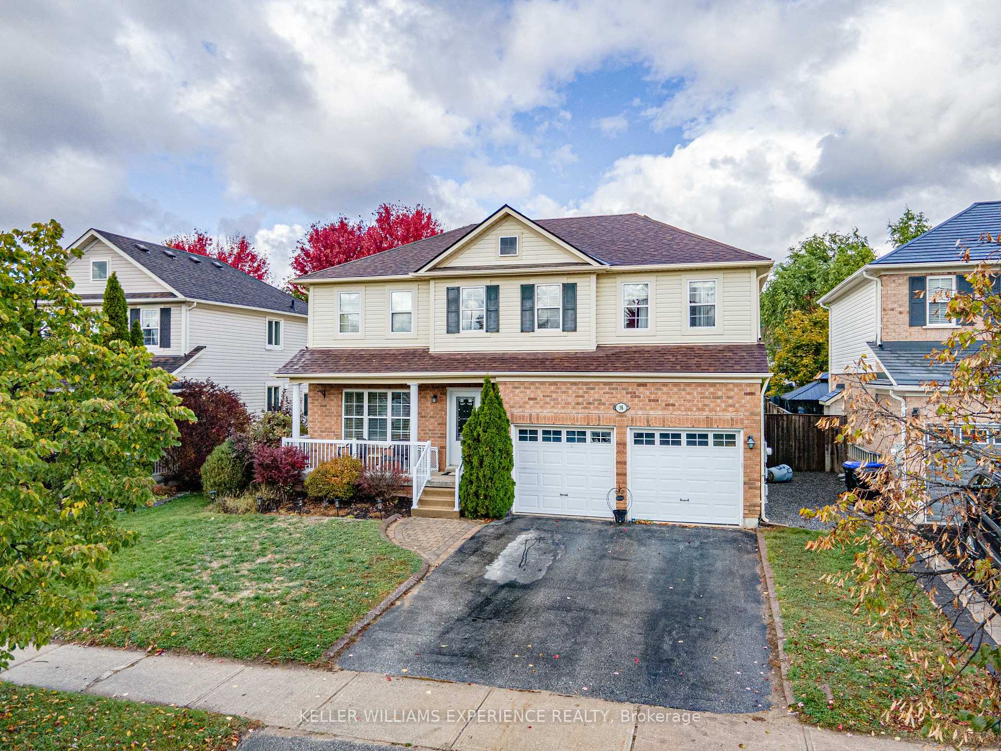
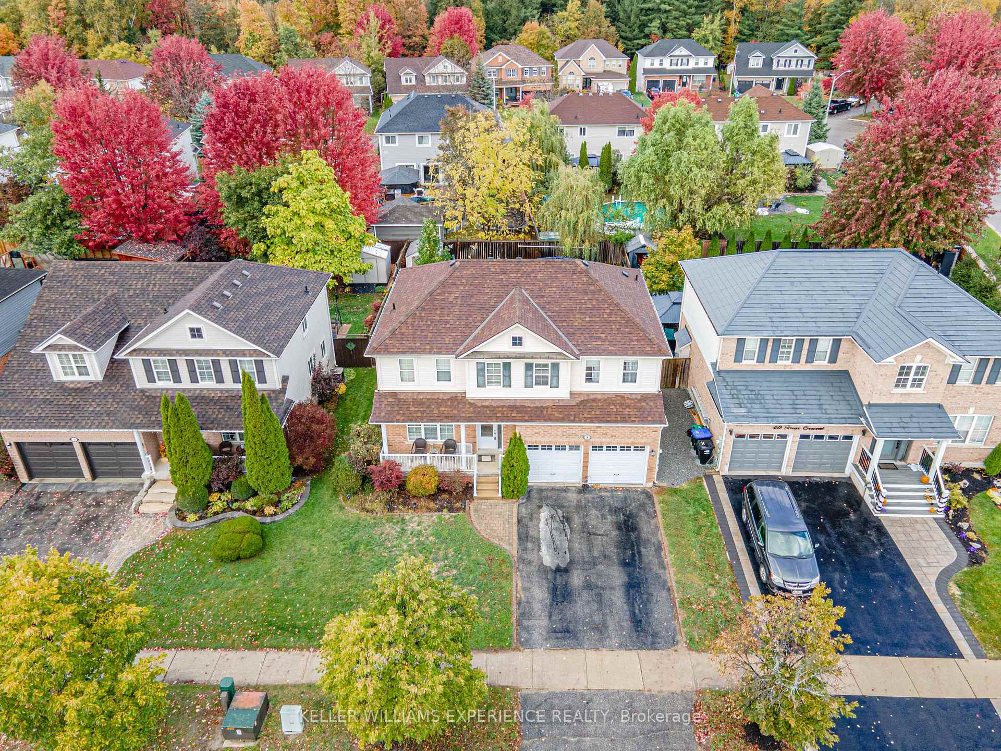
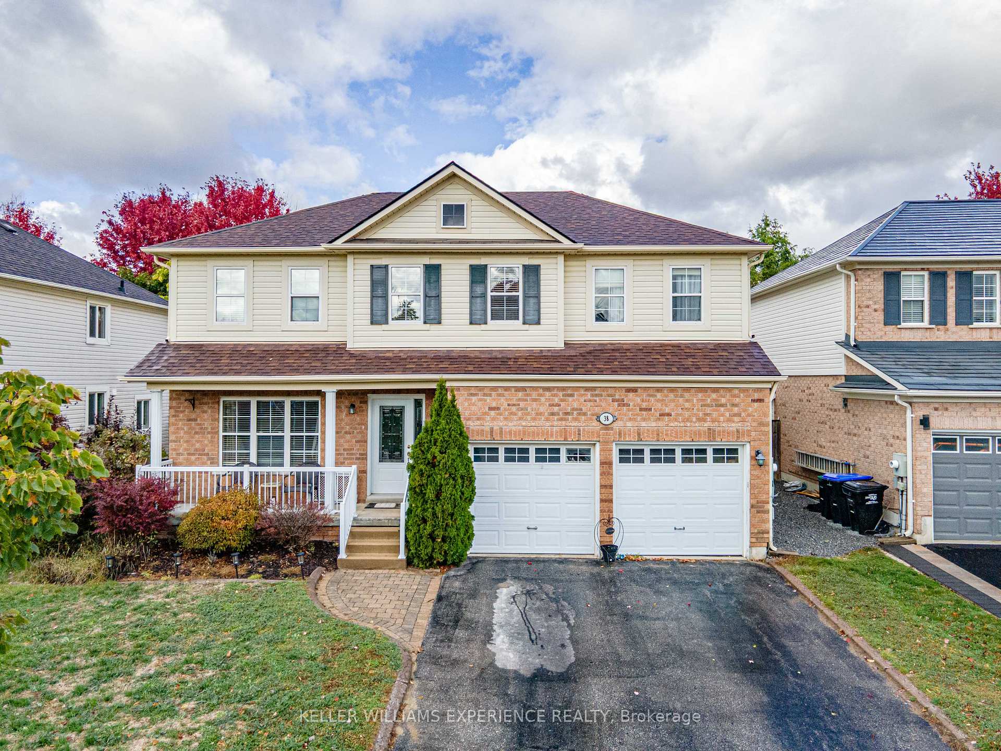
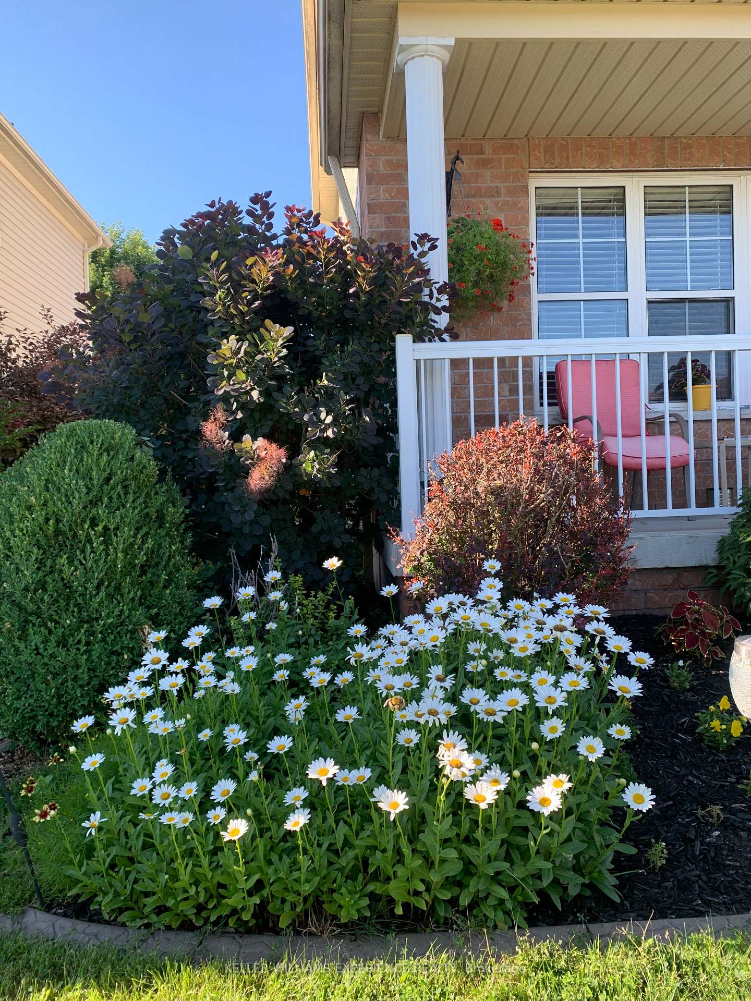
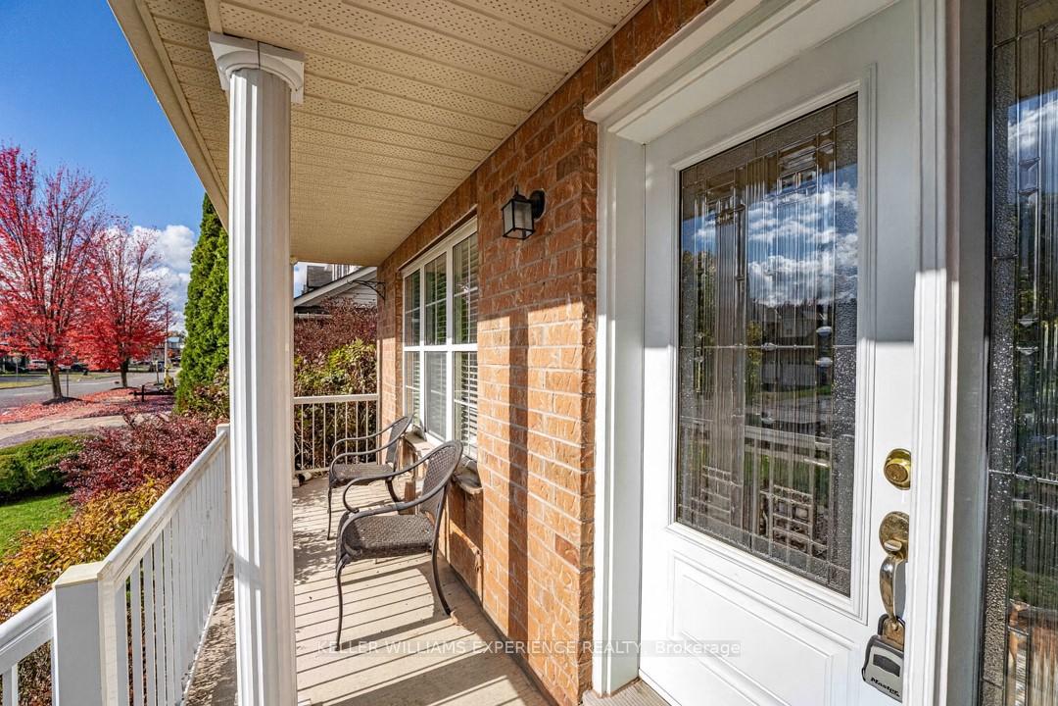

Price: $ 799,900.00 MLS®: N12474464 Location : 38 Truax Crescent, Essa, ON L3W 0C2
The Ultimate Family Retreat at 38 Truax Crescent, Angus. Discover the perfect blend of modern style and small-town charm in this well-maintained 4-bedroom home. Located in a premier subdivision, this residence features soaring 9-foot ceilings and a bright, open-concept layout. The heart of the home is a massive eat-in kitchen with ceramic tile, a large center island, and a walkout to your private backyard oasis. The dining area showcases gleaming hardwood floors and overlooks a cozy living room, while direct inside entry from the double-car garage adds daily convenience. The upper level offers four generous bedrooms, including a sprawling primary suite with a 4-piece ensuite and soaker tub, plus the added benefit of second-floor laundry. The fully finished basement extends your living space with a large family room and ample storage. Summer entertaining is easy in the fenced yard featuring an above-ground pool and multi-tiered decking; please note the deck will be stained as soon as the weather permits. Major updates include a new roof (2023). Located steps from parks, trails, and school bus routes, with a quick commute to Base Borden, Alliston, and Barrie. Schedule your tour of this move-in-ready gem today!
BROOKSIDE/TRUAX
Listing Contracted With: KELLER WILLIAMS EXPERIENCE REALTY