 HOMELIFE/FUTURE
REALTY INC.,
BROKERAGE*
Dominic Dumenil
Sales Representative
☎ 437-288-8918 ☎ 905-201-9977
HOMELIFE/FUTURESales Representative

Price: $ 1,798,000.00 MLS®: E13217780 Location : 80 Barker Avenue, Toronto E03, ON M4C 2N6
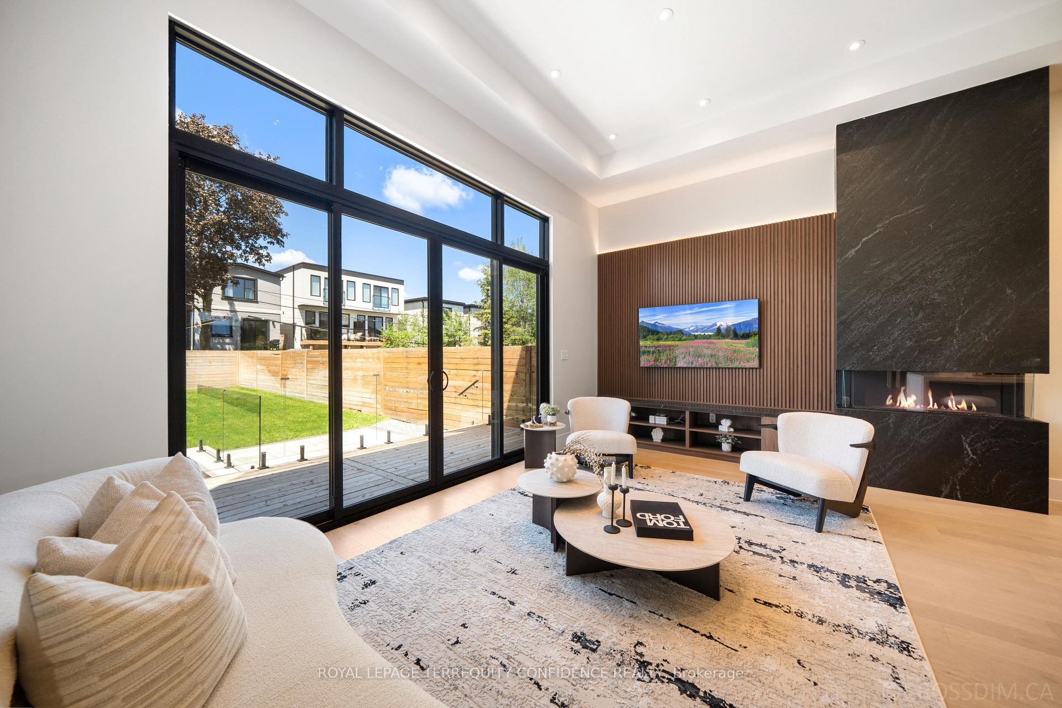
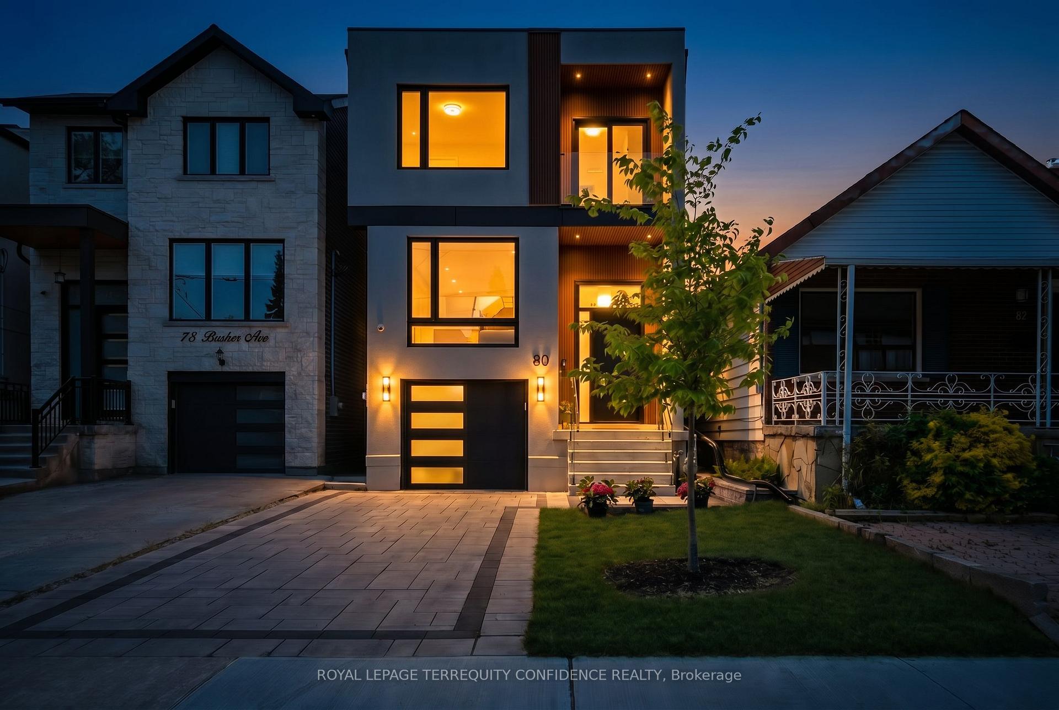
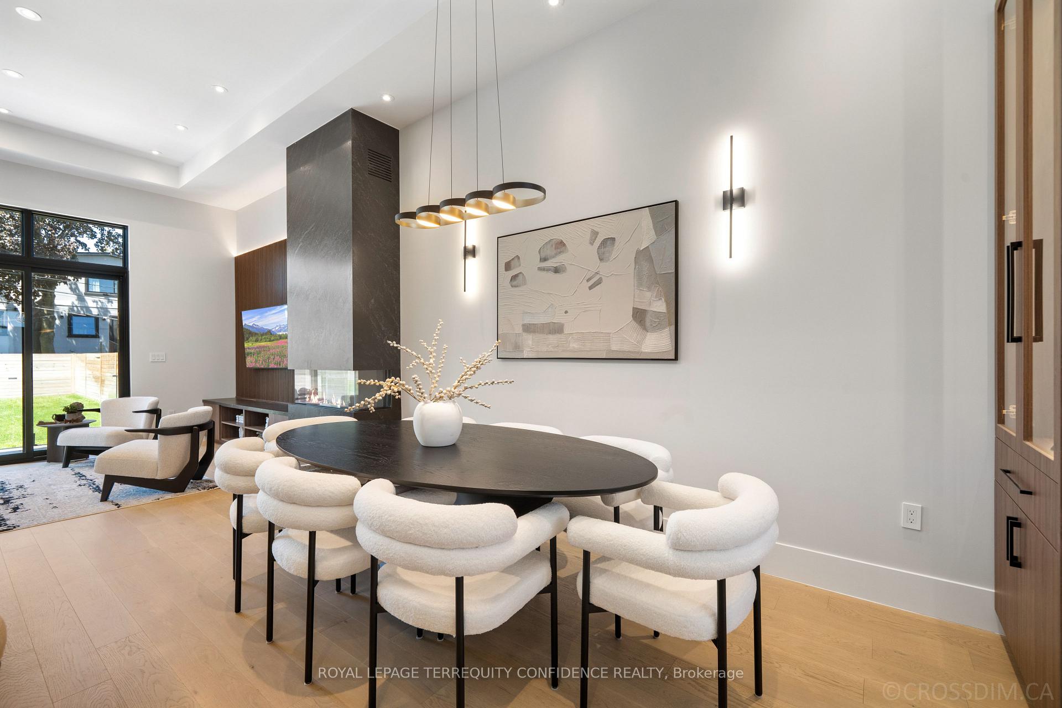
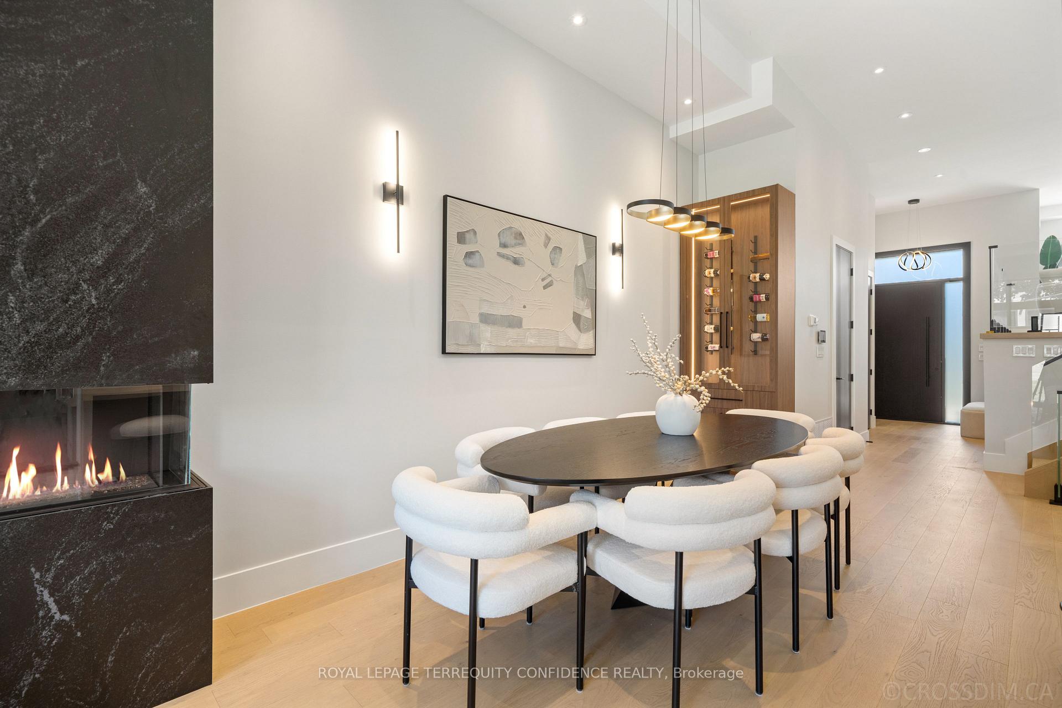
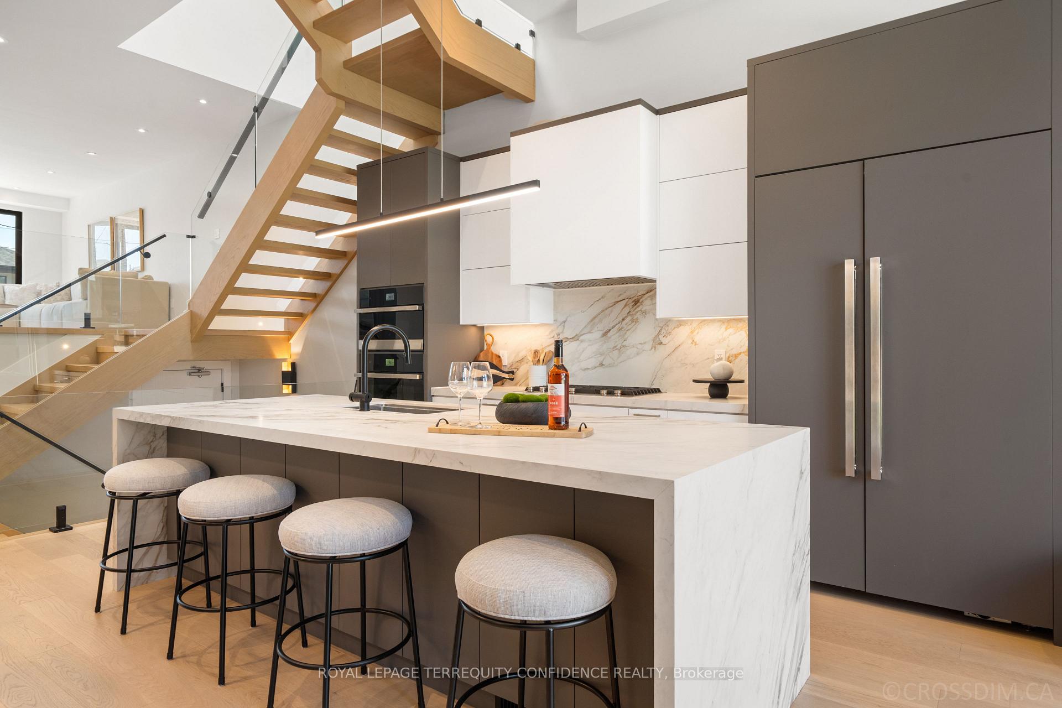
Welcome to this exquisite 4+1 bedroom home, beautifully finished with an array of desirable features: soaring high 12.5' ceilings, a finished walk-out basement, high-end kitchen appliances, wide-plank hardwood floors, ample parking space, an immensely convenient location with a walk score of 91 - located on a south-facing lot in a peaceful, walkable neighborhood! The front foyer welcomes you into this spectacular property, complete with a large closet and powder room, providing a valuable first arrival space. As you move through the home, the bright main floor continues to impress - with large & airy principal rooms. The huge, open-concept living room w/ large windows creates a seamless sense of light and open living space. The luxurious kitchen is an alluring sight to behold, featuring a striking waterfall island, B/I JennAir appliances (paneled), custom two-tone cabinetry, and glowing modern lighting - every chef's dream! The space flows smoothly into the bright dining room and family room, complete w/ a cozy 3-sided gas fireplace set against a wood-slat feature wall, custom entertainment unit w/ ample storage, B/I speakers, and a massive 4-panel glass door W/O to the backyard. Continue upstairs, to the second floor that features a sparkling skylight, convenient laundry, and four large bedrooms: including the serene primary retreat, that offers a bar area w/ a B/I drink cooler, W/I closet w/ a skylight, and a sleek 6-piece ensuite. Two bedrooms have a full ensuite, and two share a sublime semi-ensuite. Downstairs, the finished basement includes an additional bedroom/nanny's suite and bathroom, providing even more living opportunity; as well as a spacious recreation room w/ a wet bar & walk up! Outside, the fully fenced backyard boasts a new wooden deck, glass railings, paved patio, automatic sprinkler system, and lush green lawn. True comfort and opulence begins here - welcome to this pinnacle of modern luxury.
Woodbine & Cosburn
Listing Contracted With: ROYAL LEPAGE TERREQUITY CONFIDENCE REALTY