 HOMELIFE/FUTURE
REALTY INC.,
BROKERAGE*
Dominic Dumenil
Sales Representative
☎ 437-288-8918 ☎ 905-201-9977
HOMELIFE/FUTURESales Representative
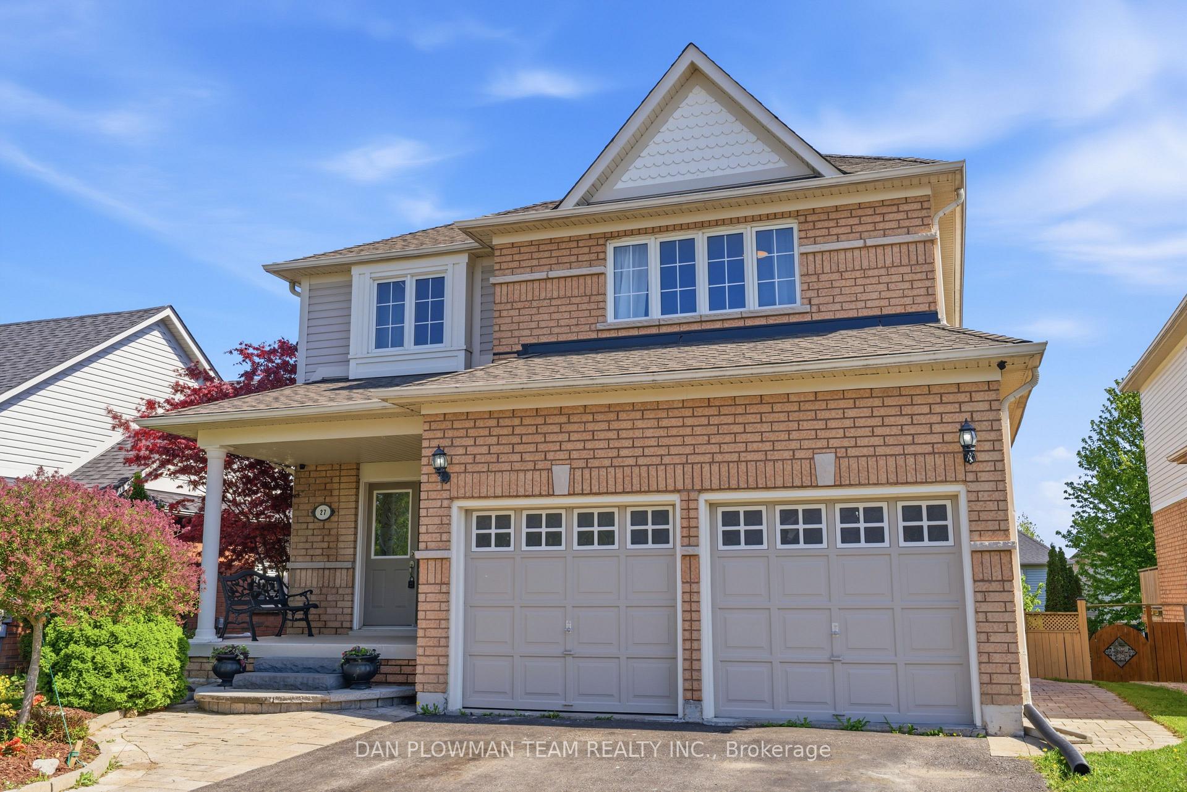
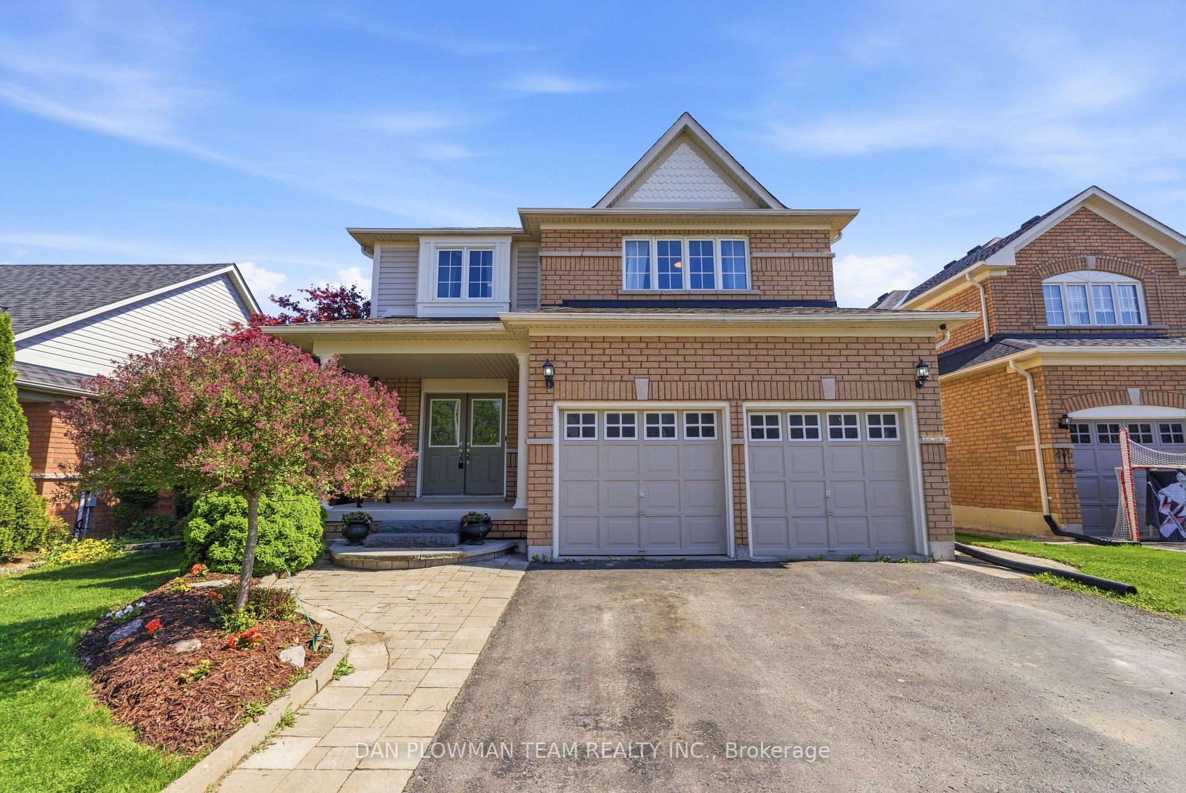
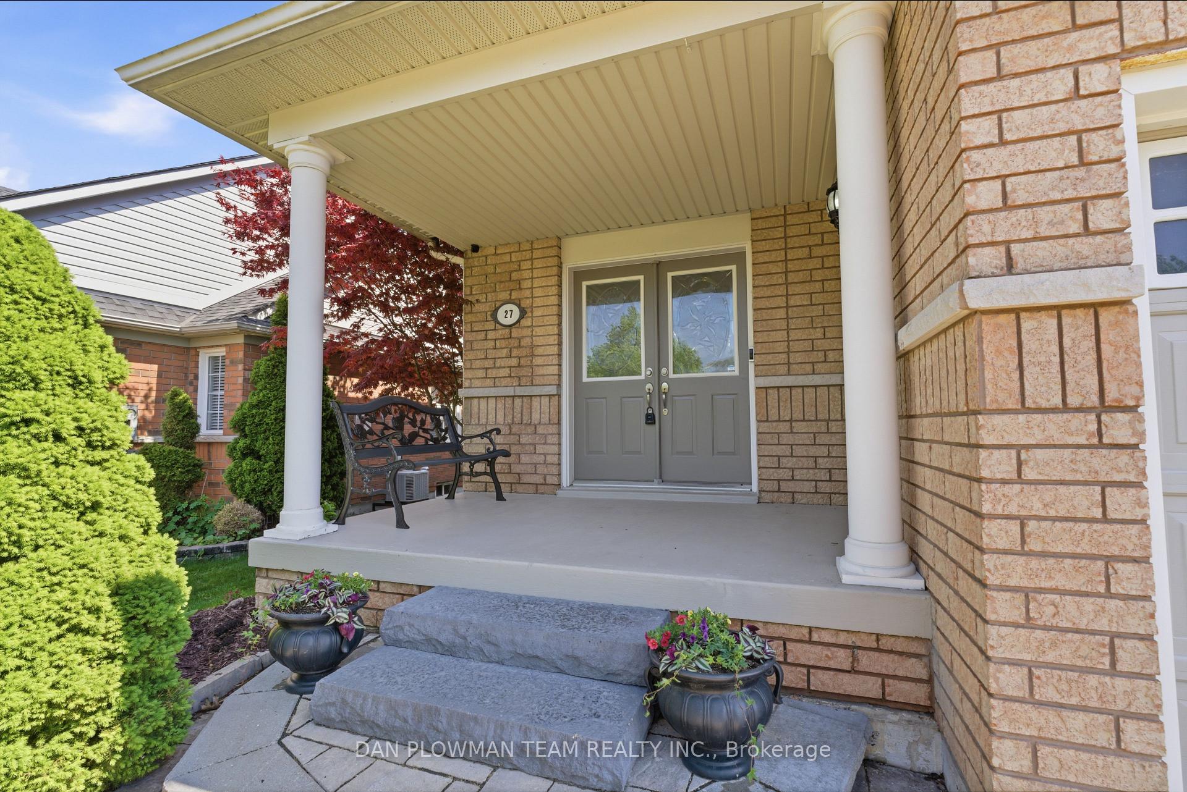
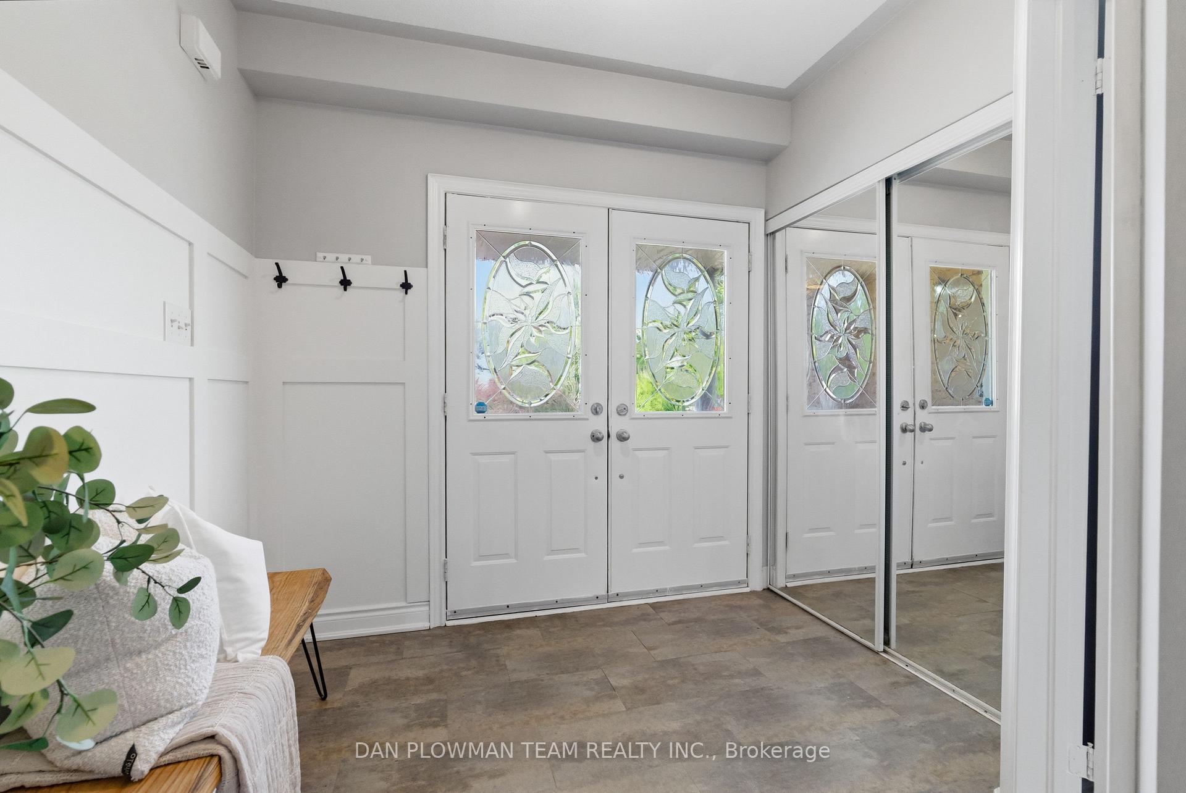

Price: $ 979,000.00 MLS®: E13194866 Location : 27 Hockley Avenue, Clarington, ON L1C 5P2
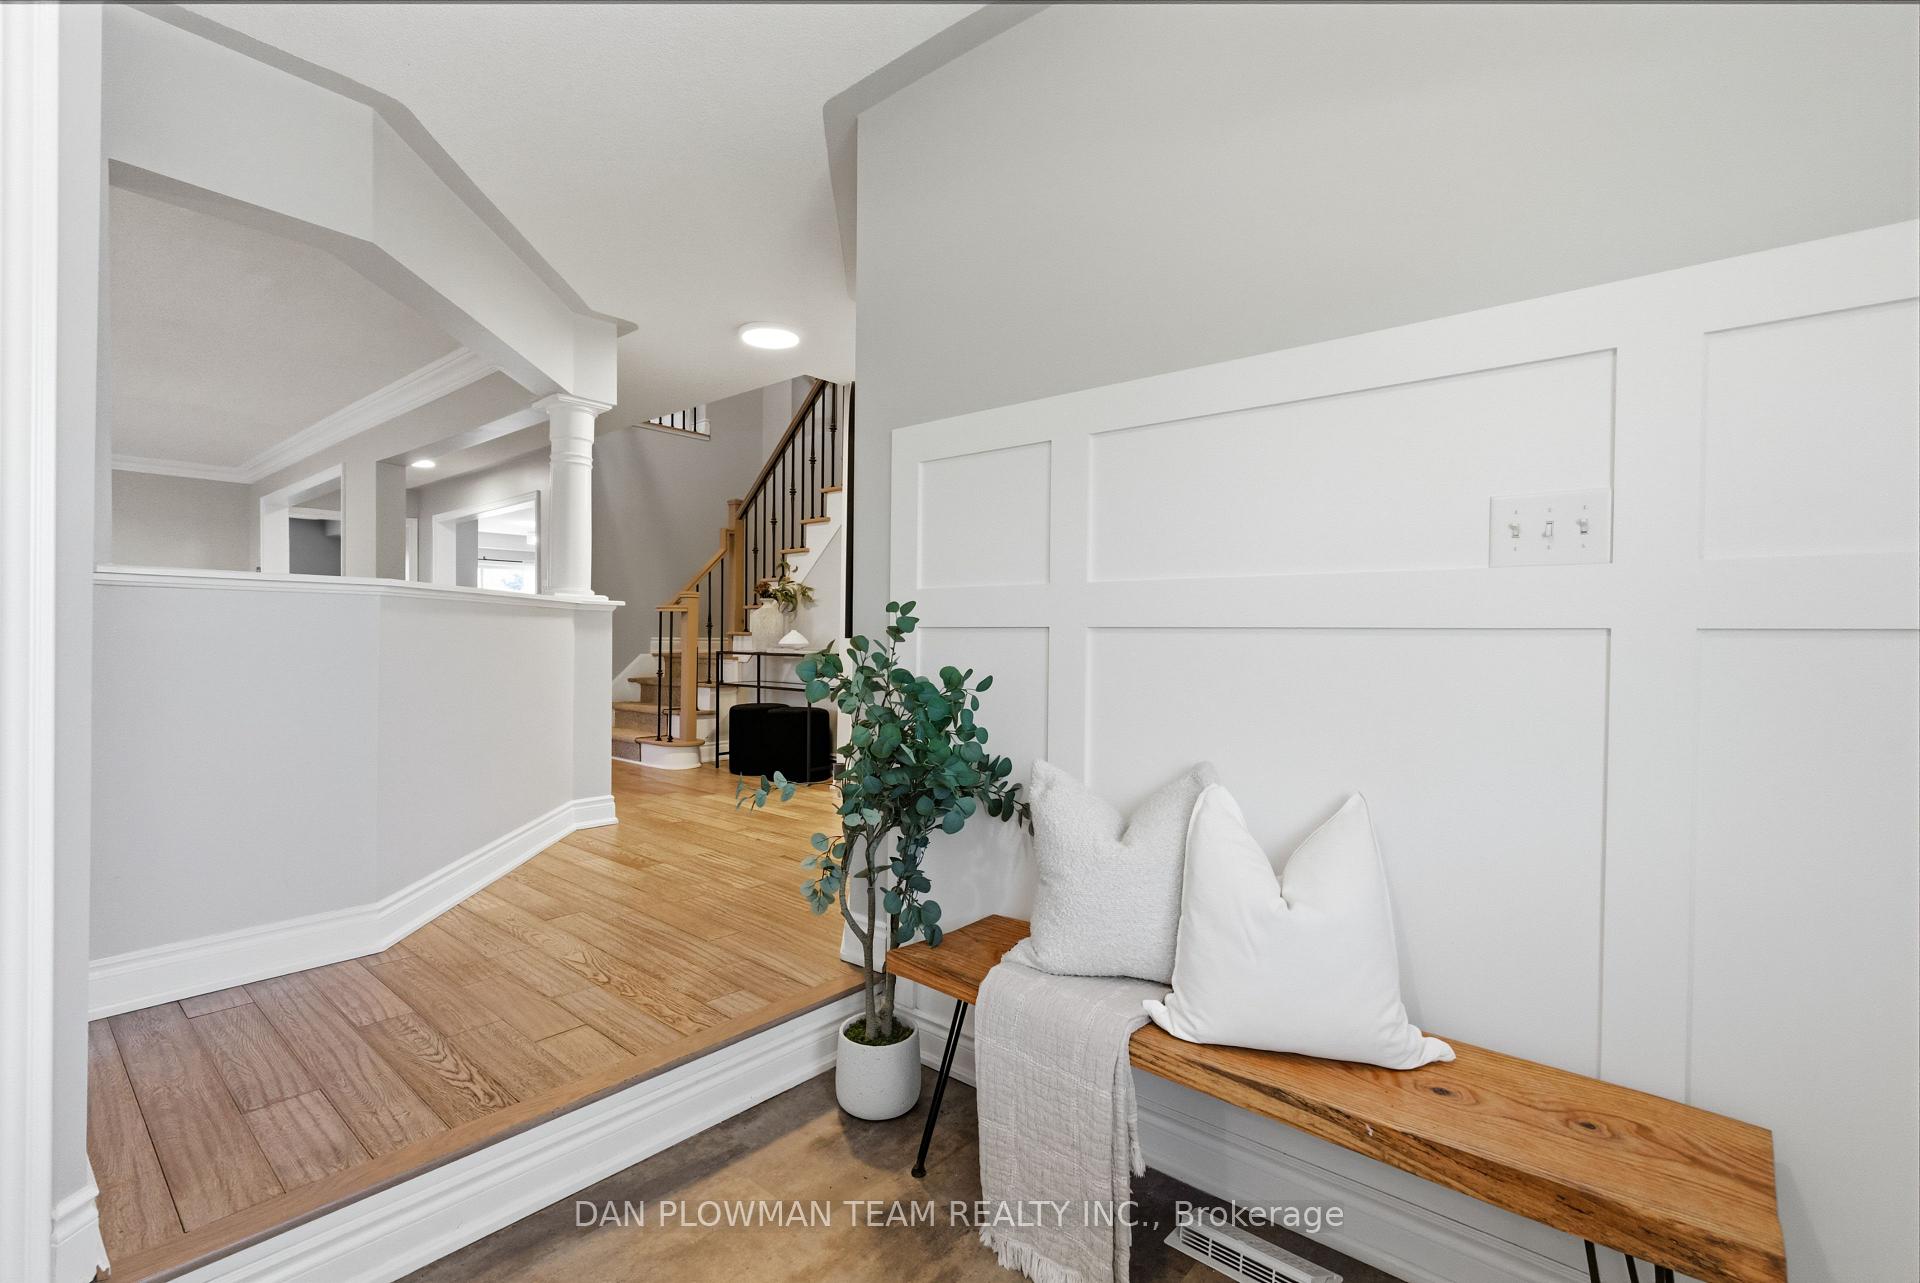
This Stunning And Spacious 4+2 Bedroom Home Offers An Exceptional Layout Designed For Comfortable Family Living And Effortless Entertaining. Featuring A Fully Finished Walk-Out Basement With A Second Kitchen, This Home Provides Incredible Flexibility For Extended Family And Multi-Generational Living. Beautiful Hardwood Flooring Throughout The Main And Second Floors Adds Timeless Elegance And Warmth To The Home. The Thoughtfully Designed Upper Level Includes 4 Bedrooms, 3 Of Which Have Attached Washrooms, Offering Added Privacy And Convenience For Family Members And Guests Alike. The Oversized Primary Bedroom Serves As A Luxurious Retreat, Complete With A Large Walk-In Closet And Plenty Of Space To Unwind. The Main Floor Boasts Generous Principal Rooms Including A Separate Family Room Perfect For Relaxing Evenings, Along With A Large Formal Dining Room Ideal For Hosting Gatherings, Celebrations, And Holiday Dinners. Bright And Spacious Throughout, This Home Offers An Abundance Of Natural Light And A Functional Layout That Perfectly Balances Style And Practicality. With Ample Living Space Inside And A Walk-Out Basement Adding Even More Versatility, This Home Is Perfect For Growing Families Seeking Comfort, Elegance, And Room To Enjoy Every Stage Of Life.
Concession Rd 3 & Scugog St
Listing Contracted With: DAN PLOWMAN TEAM REALTY INC.