 HOMELIFE/FUTURE
REALTY INC.,
BROKERAGE*
Dominic Dumenil
Sales Representative
☎ 437-288-8918 ☎ 905-201-9977
HOMELIFE/FUTURESales Representative
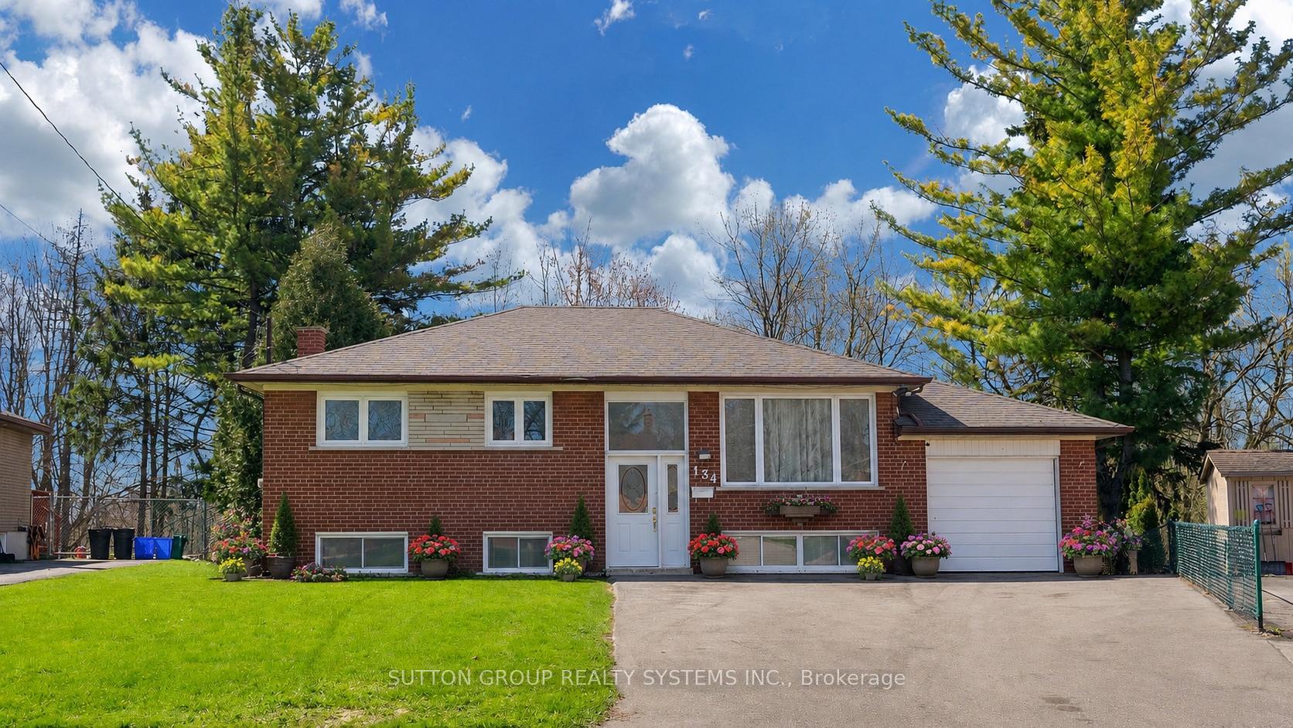
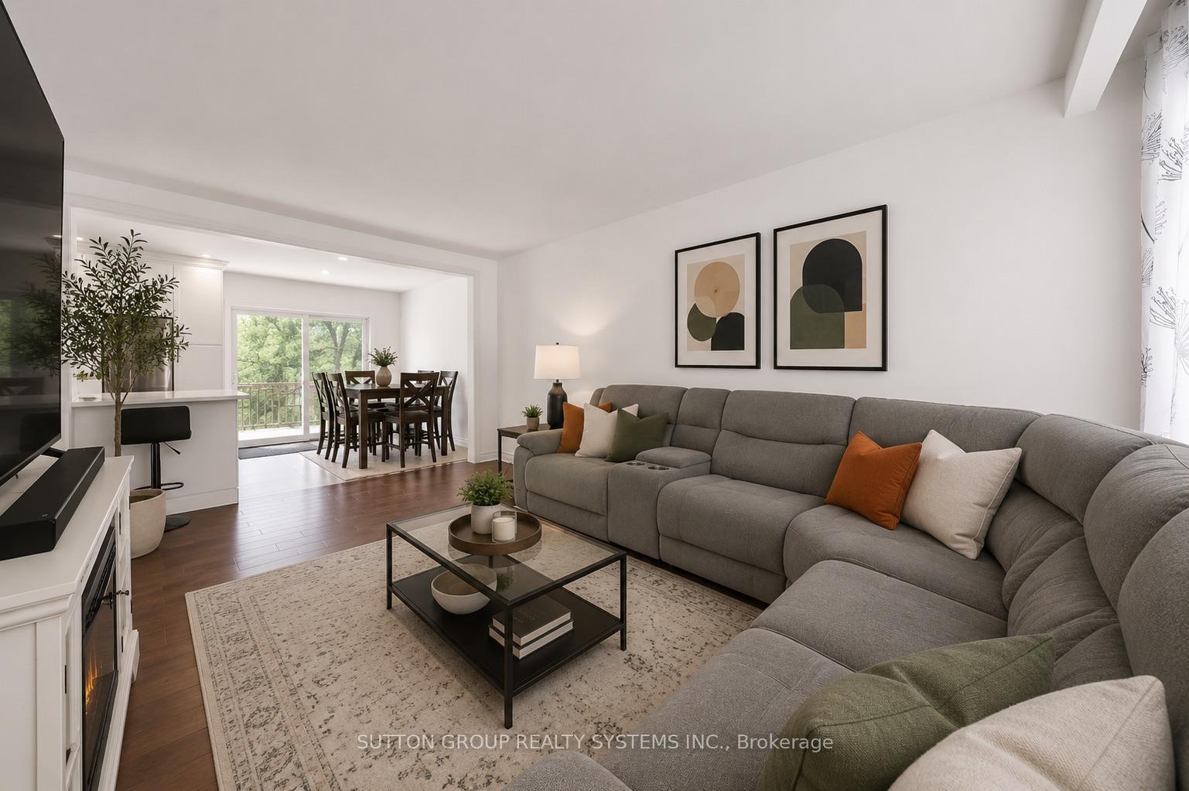
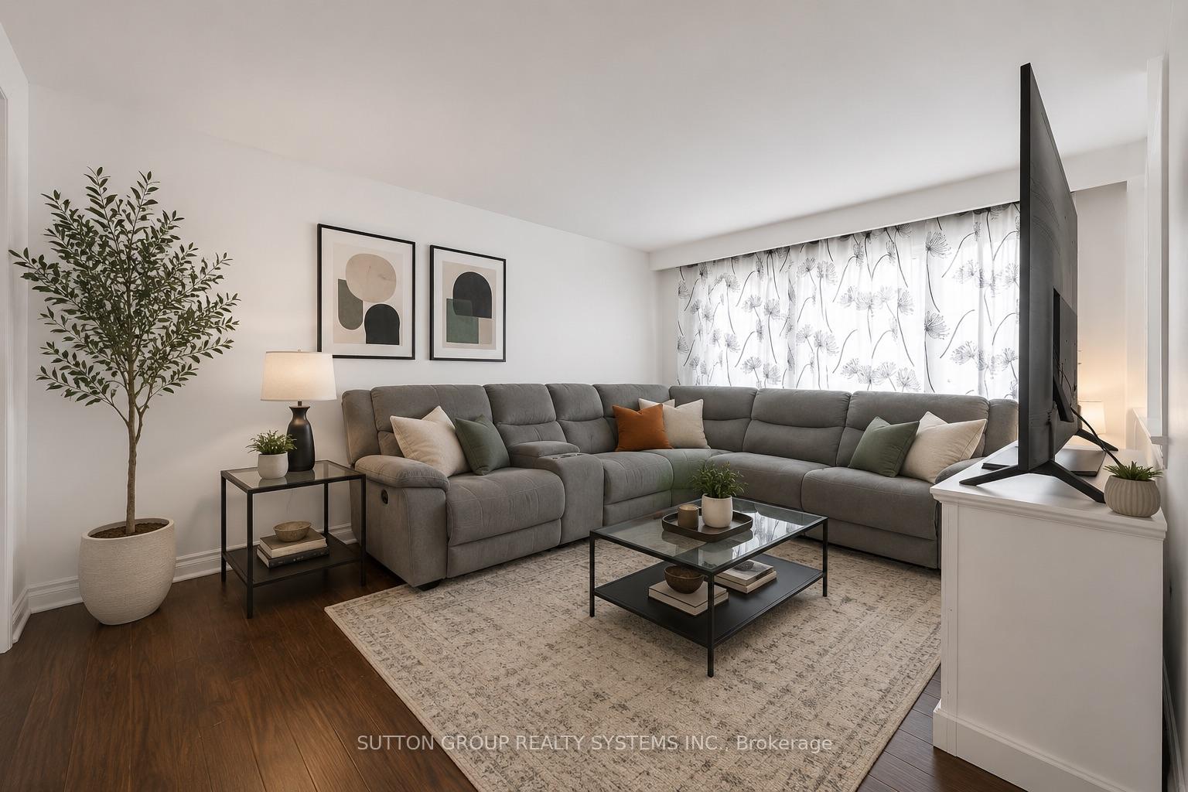
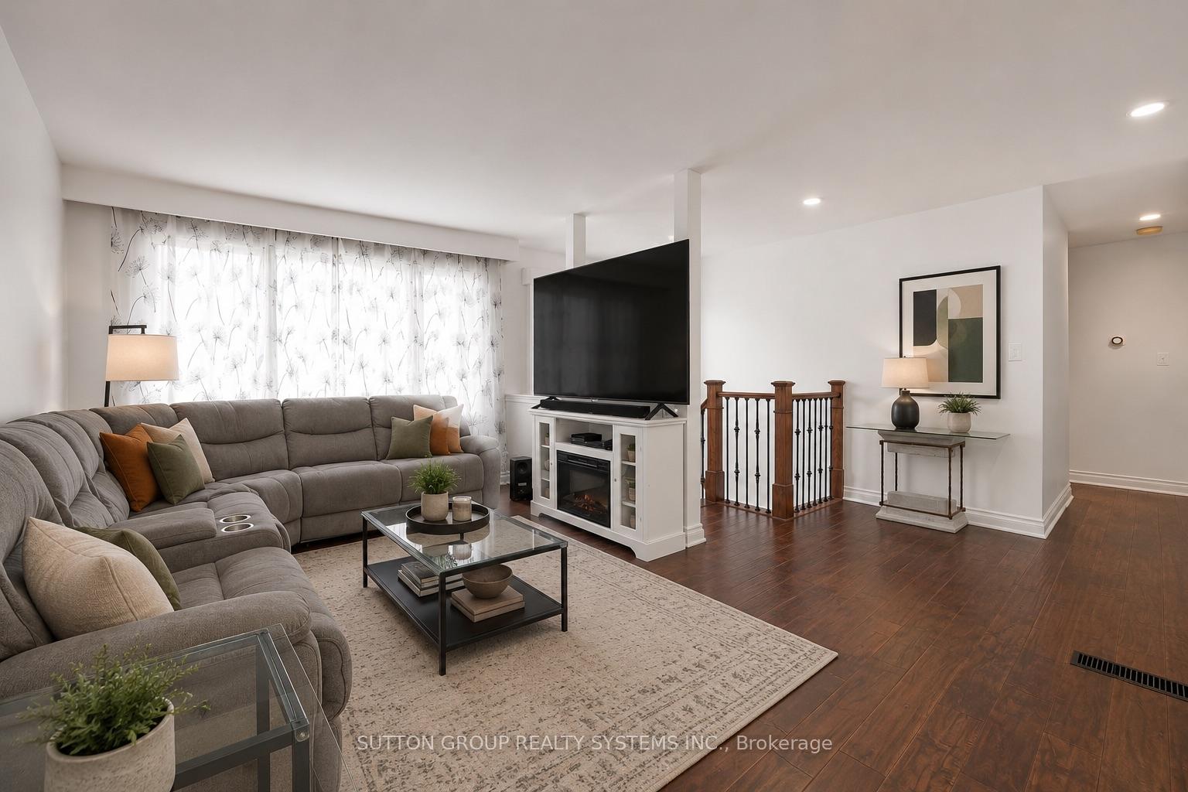

Price: $ 699,000.00 MLS®: E13172508 Location : 134 Sussex Street, Oshawa, ON L1G 1V9
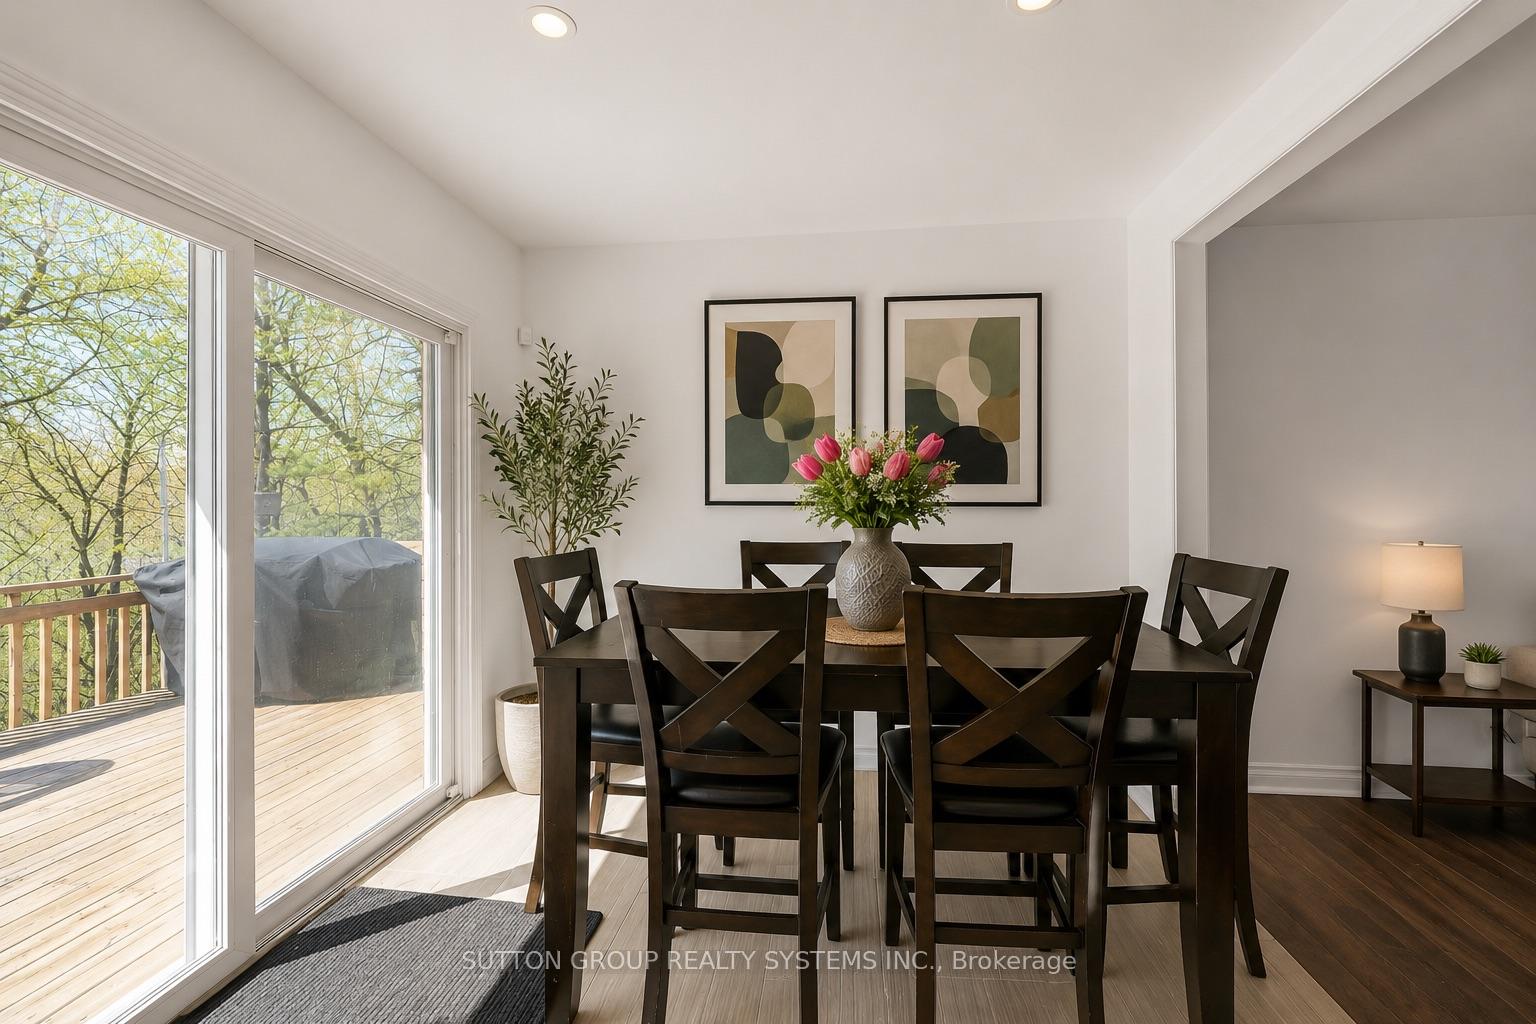
Welcome to this beautifully updated 3+2 bedroom raised bungalow nestled on a premium deep ravine lot with direct access to scenic Harmony Creek. Surrounded by mature trees, the private backyard offers a peaceful retreat perfect for relaxing or entertaining. Designed with versatility in mind, this home features a functional layout ideal for multi-generational living or potential rental income. The bright upper level offers 3 spacious bedrooms, a renovated bathroom, and an open-concept kitchen and living area complete with pot lights throughout and a large centre island perfect for family gatherings. Large sliding doors lead to an expansive deck overlooking your backyard oasis.The fully finished lower level includes a separate entrance with direct backyard access, a spacious living area, 2 additional bedrooms, an updated kitchen, and a renovated bathroom - creating an excellent in-law suite or income potential setup. A rare opportunity to own a move-in-ready home in a tranquil ravine setting while enjoying the flexibility of extended family living or added income potential. Recent updates include: Upstairs Kitchen (2022) Upstairs Bathroom (2026) Vinyl Flooring in 2 Bedrooms (2026) Basement Bathroom (2024) Updated Basement Kitchen Roof (2024) Furnace (2024) Driveway (2025) ***Lots of parking***
Wilson and HWY 2
Listing Contracted With: SUTTON GROUP REALTY SYSTEMS INC.