 HOMELIFE/FUTURE
REALTY INC.,
BROKERAGE*
Dominic Dumenil
Sales Representative
☎ 437-288-8918 ☎ 905-201-9977
HOMELIFE/FUTURESales Representative
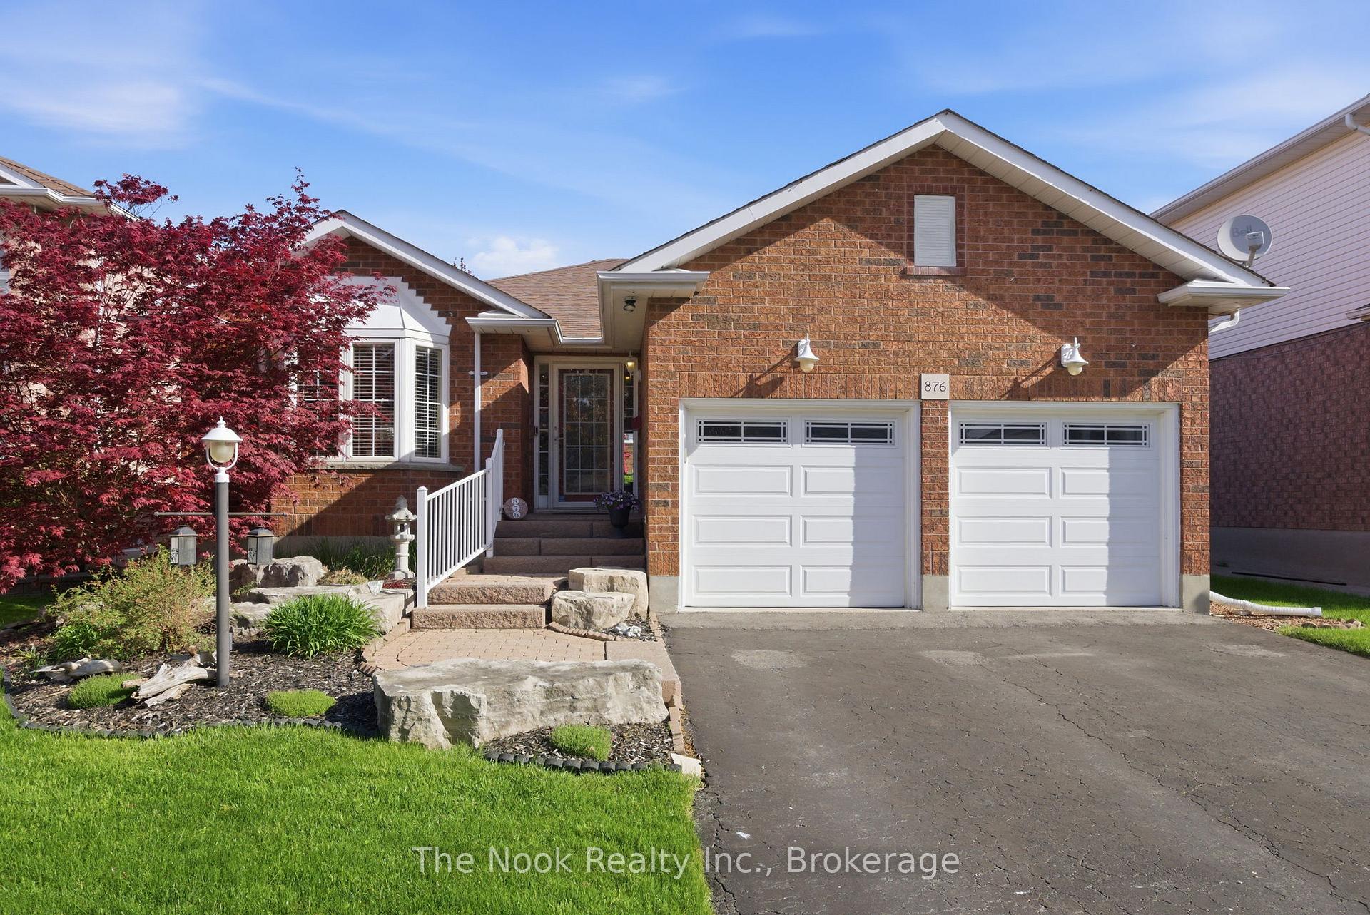
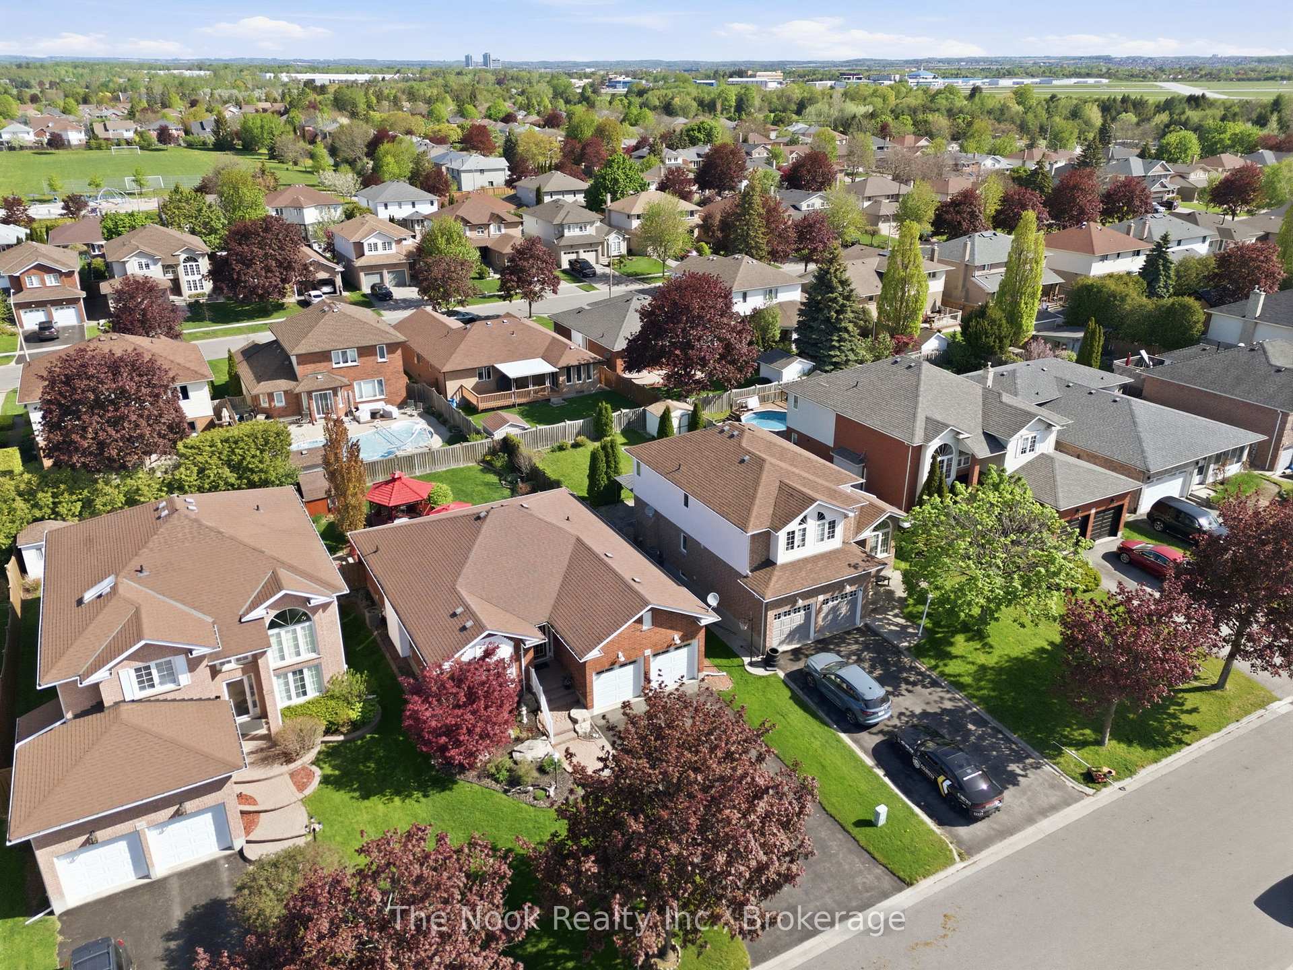
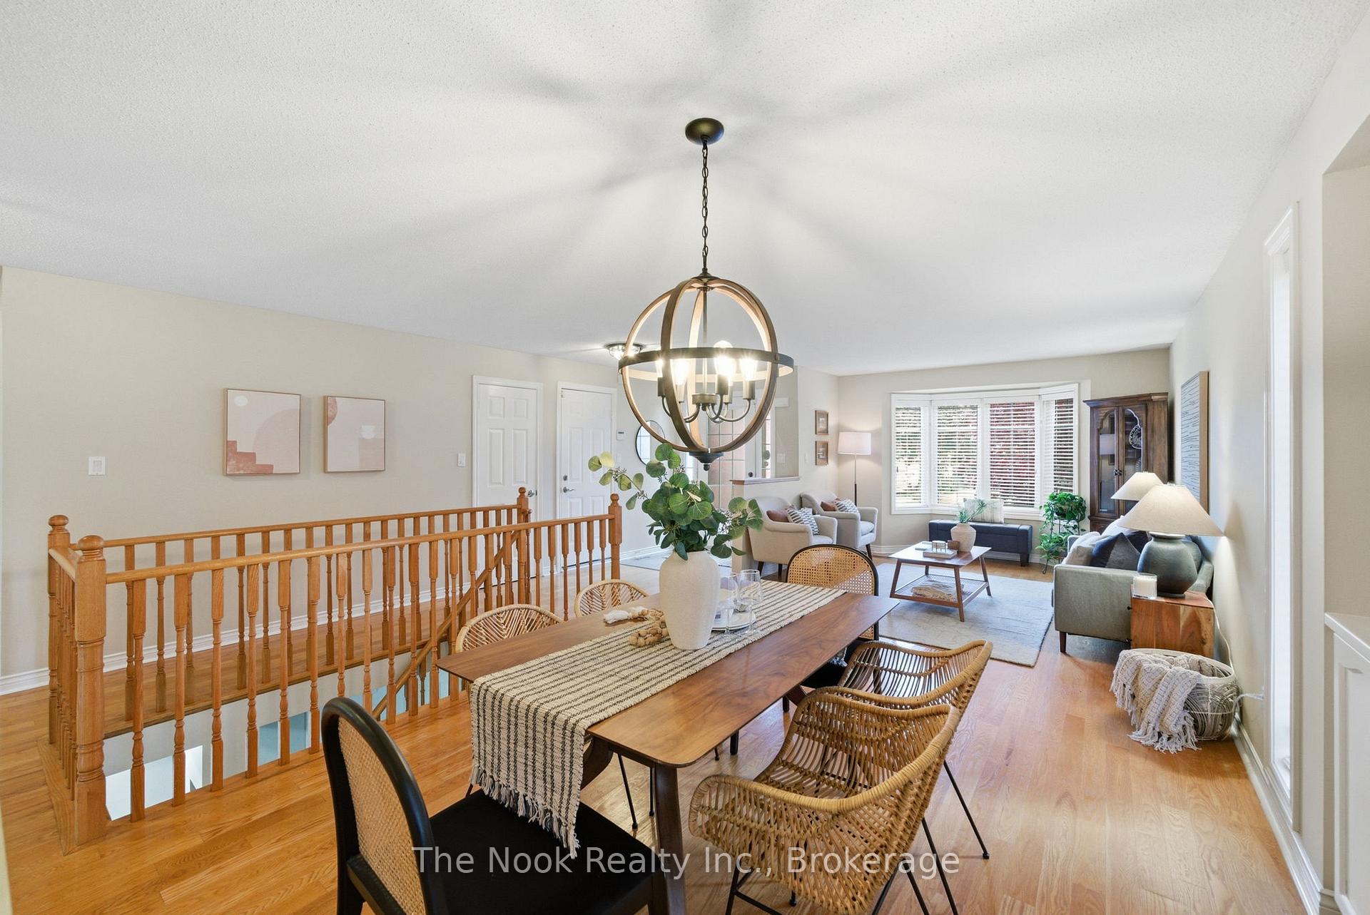

Price: $ 939,500.00 MLS®: E13169550 Location : 876 Sundance Circle, Oshawa, ON L1J 8P1
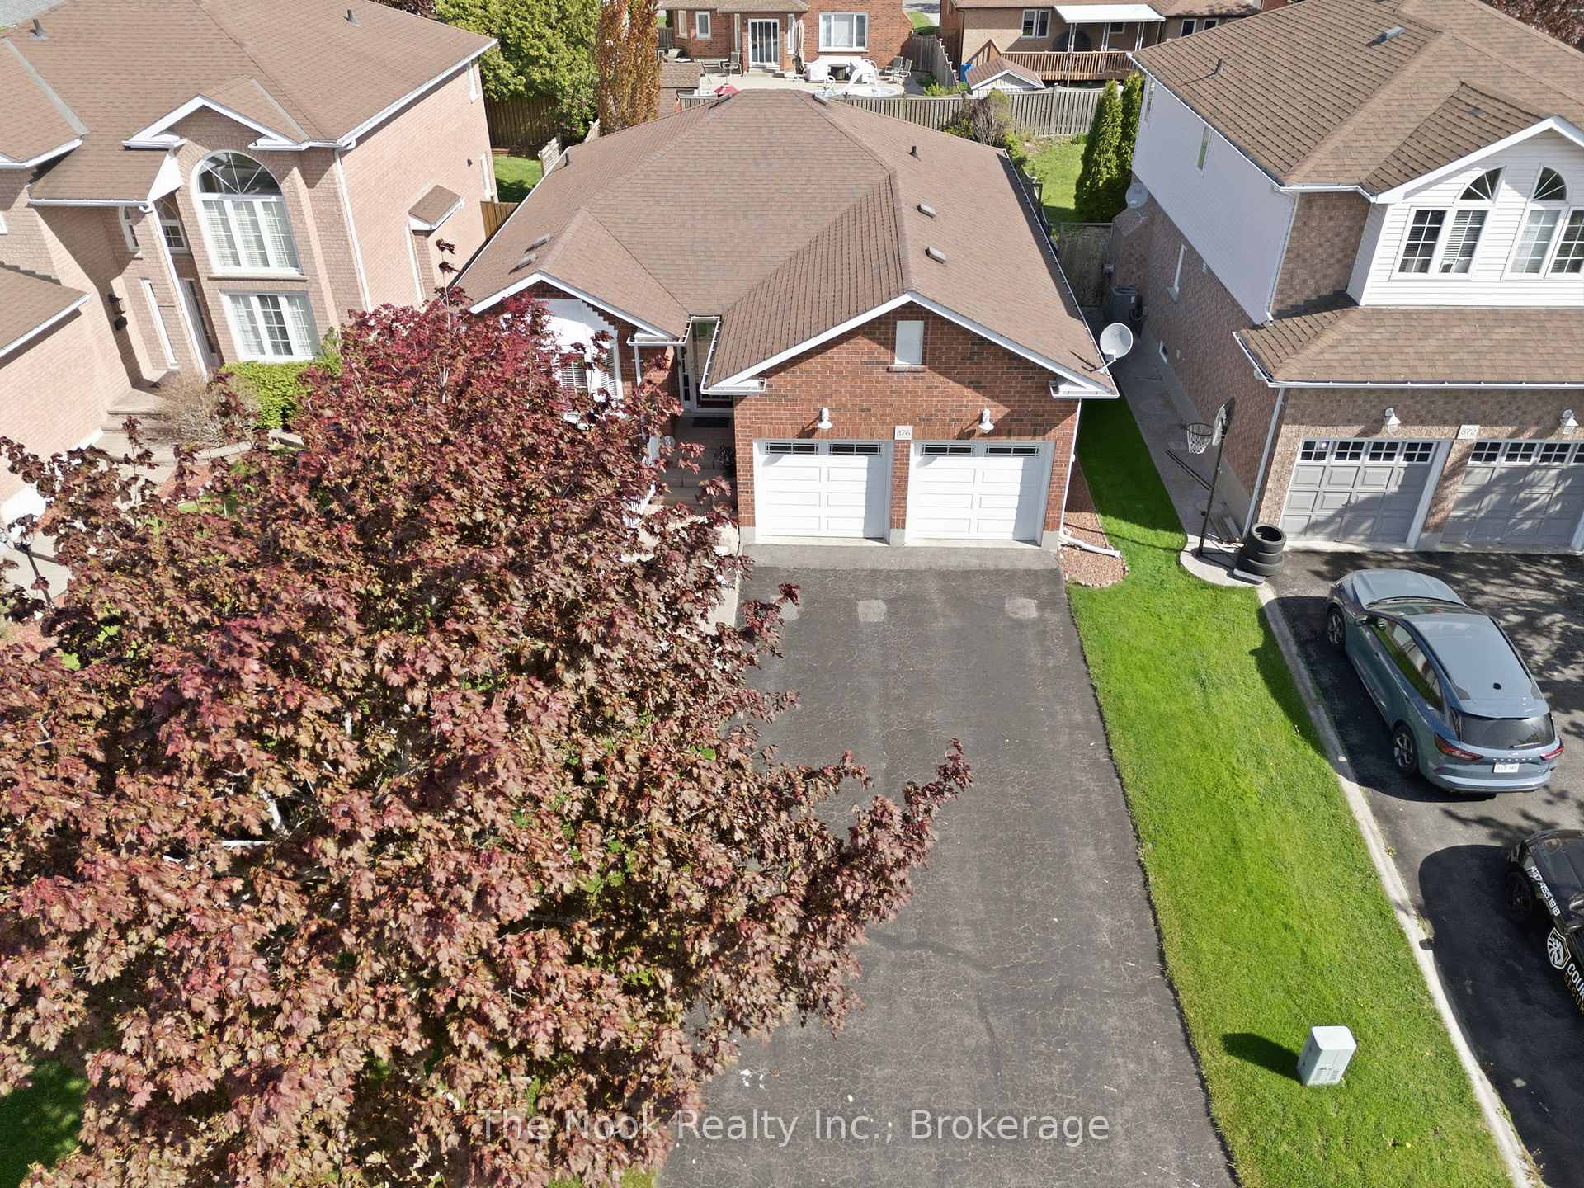
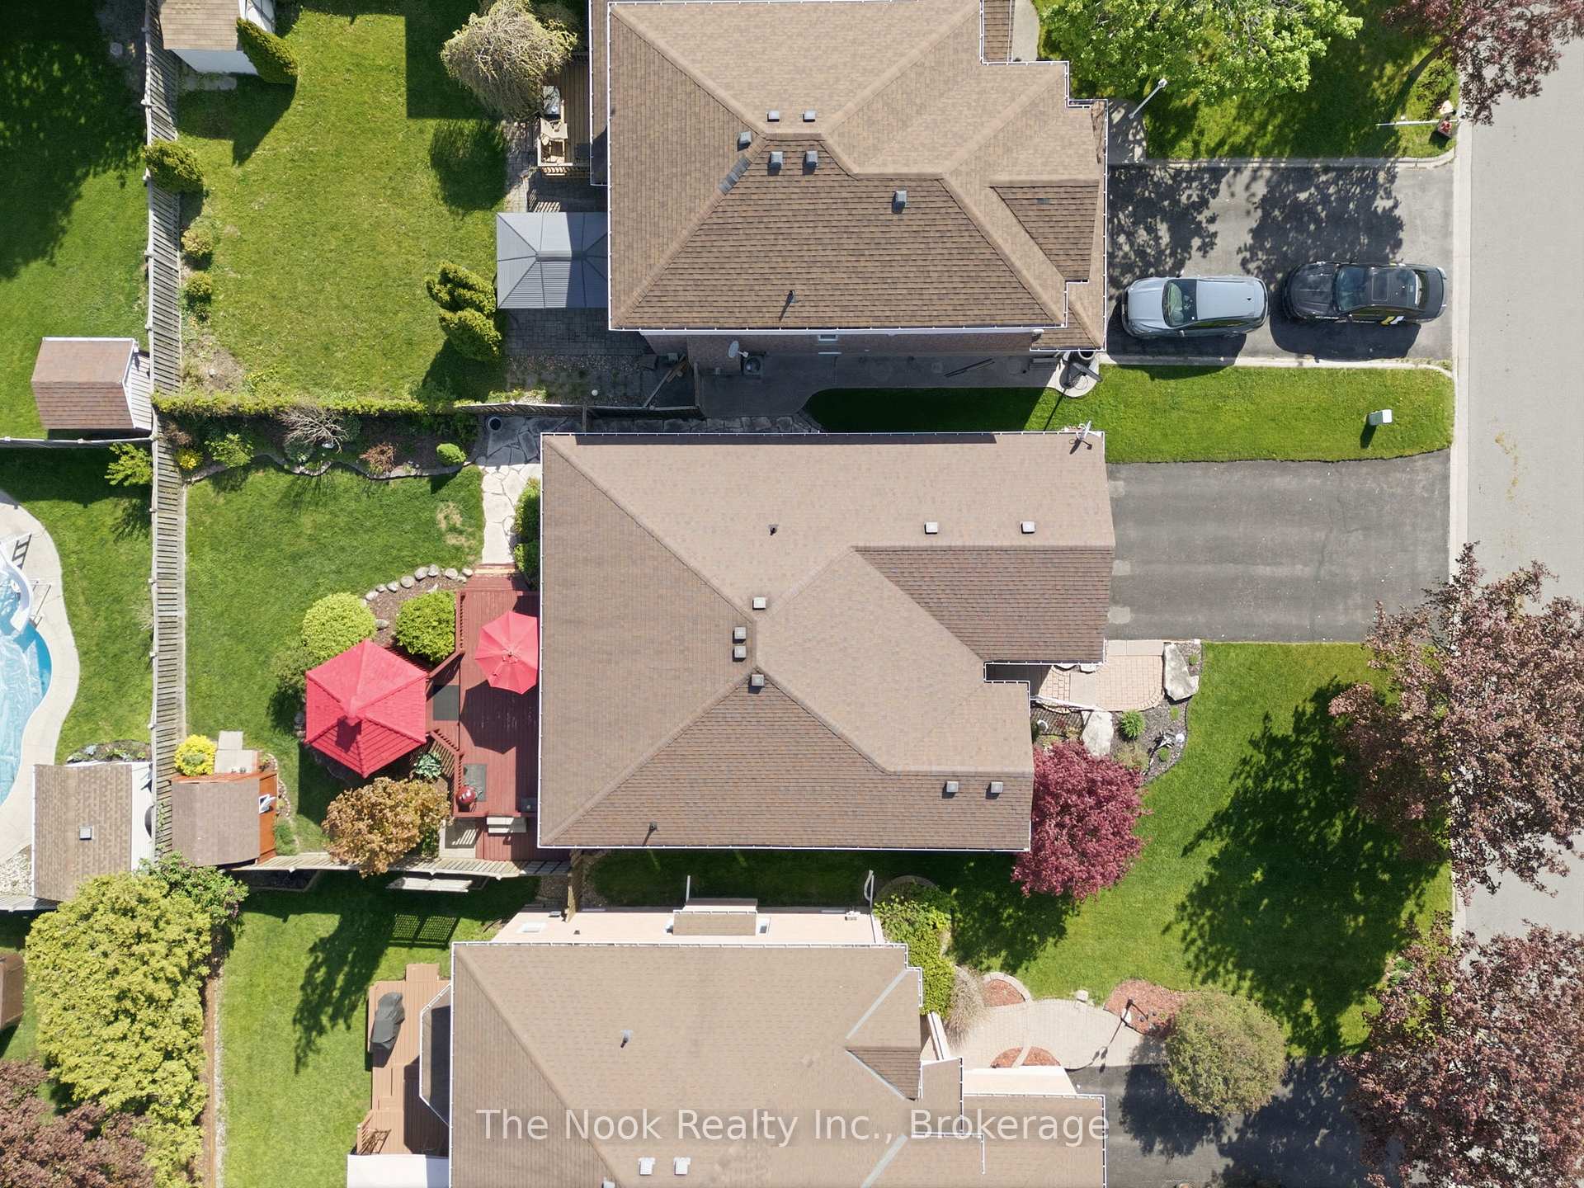
This exceptional, all-brick bungalow sits on a quiet street in the highly desired Northglen Community of Oshawa. Featuring nearly 3,000 fully finished square feet, this 2+2 bedroom, 3 bathroom home is a rare find! The main floor offers solid hardwood flooring throughout, spacious family, dining, and living room with gas fireplace, and a beautiful kitchen with quartz counters, backsplash, stainless steel appliances, and a walkout to the private backyard deck. The large primary bedroom features a 3 piece ensuite with quartz countertop and bay window with view of backyard. Head downstairs to a fully finished basement featuring luxury vinyl flooring, a sprawling den, 3 piece bathroom, 2 additional bedrooms--one with egress window--and ample storage space. Features and upgrades include: CAC: 2014, furnace: 2012, roof: 2009, HRV: 2013, kitchen appliances (2023), professionally painted: 2026, garage doors: 2016, direct garage access to home, parking for 6, hard wired for hot tub, gas hookup for barbecue, built-in cabinet in dining room, perennial gardens, deck, gazebo, garden shed, south-facing home, no sidewalk! Walk to Rose Valley Park! This stunning home is move-in ready!
Thorntron/Cartref
Listing Contracted With: The Nook Realty Inc.