 HOMELIFE/FUTURE
REALTY INC.,
BROKERAGE*
Dominic Dumenil
Sales Representative
☎ 437-288-8918 ☎ 905-201-9977
HOMELIFE/FUTURESales Representative
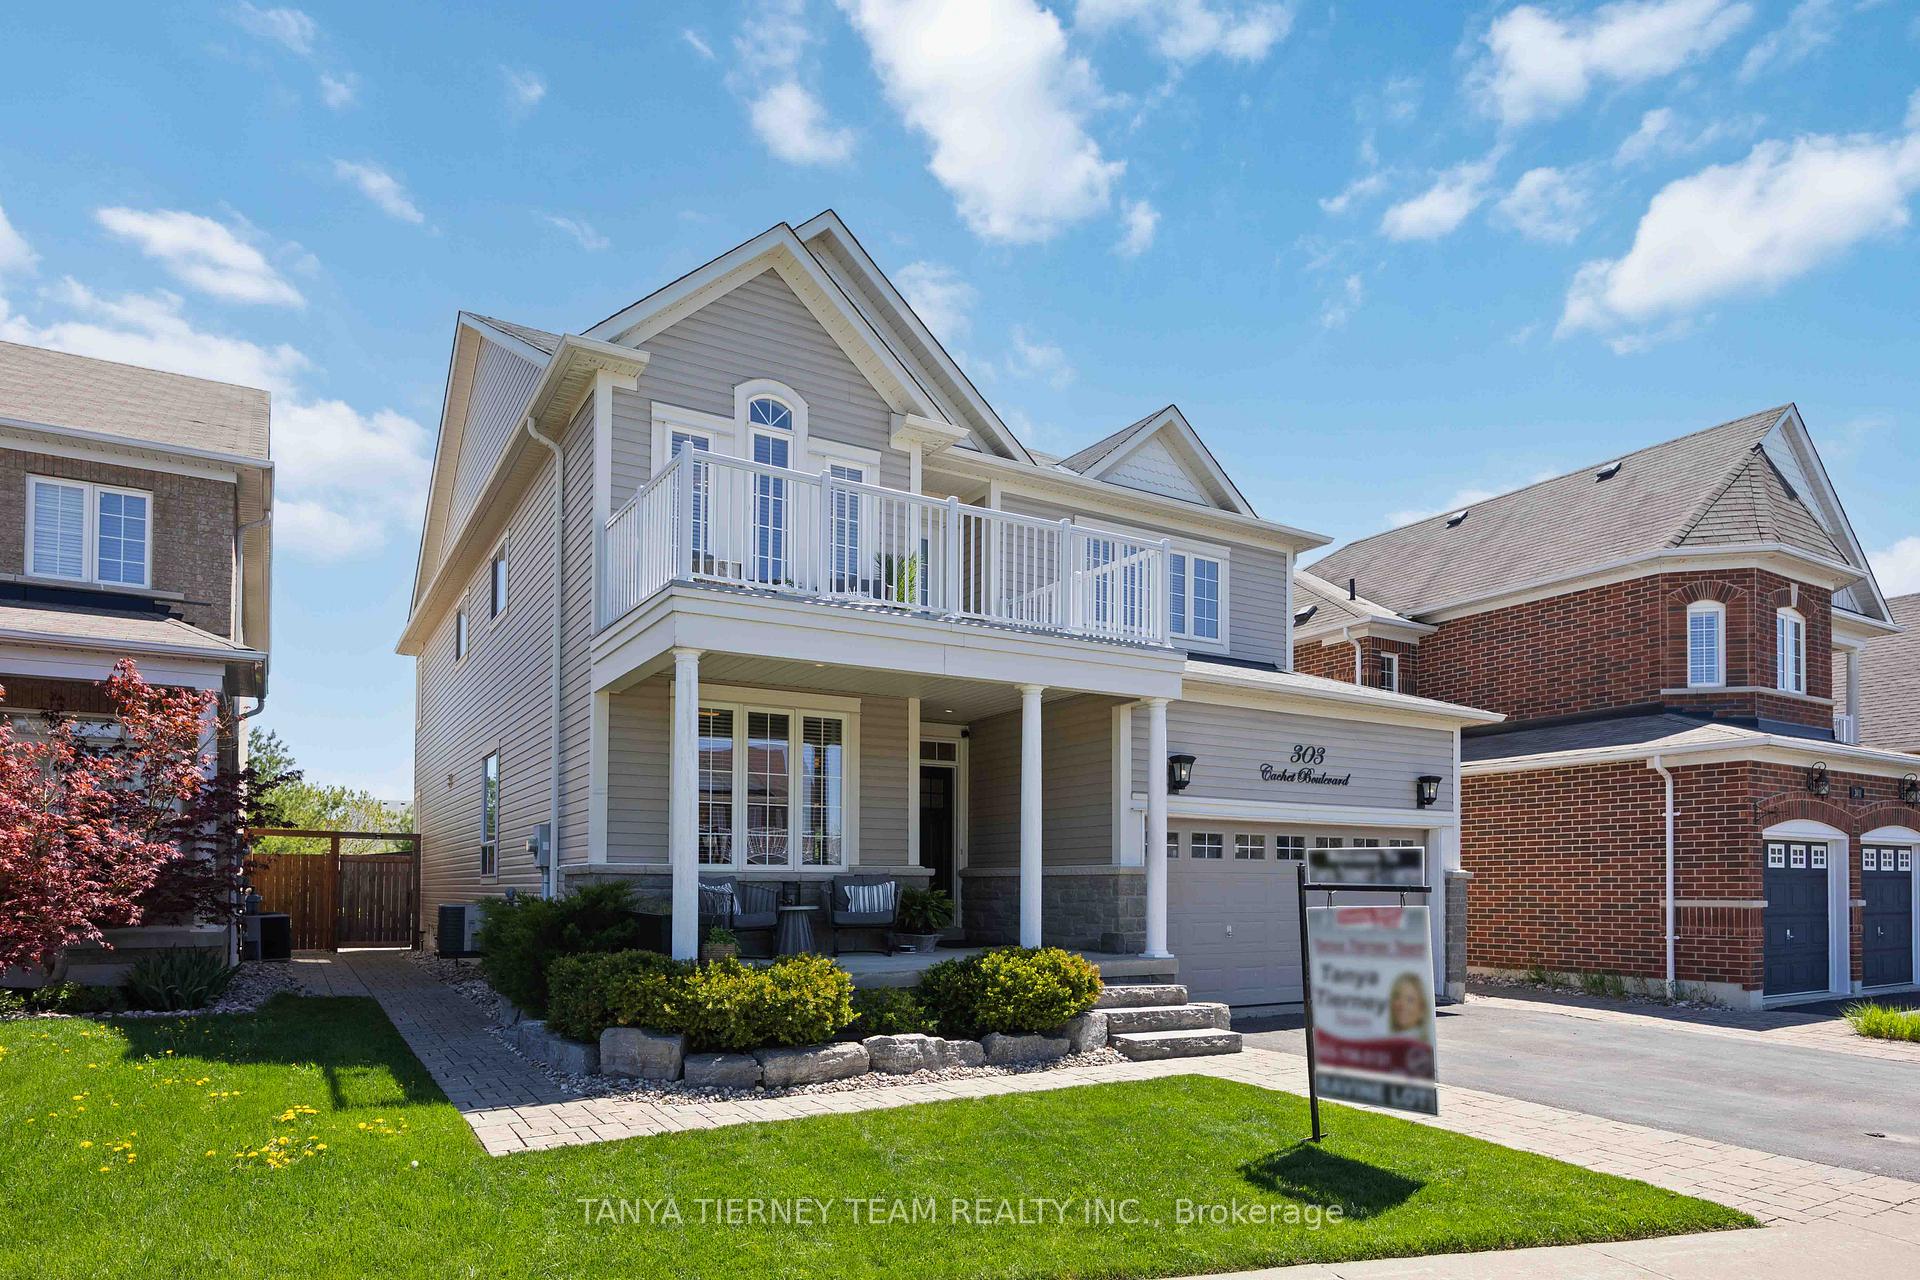

Price: $ 1,349,900.00 MLS®: E13162976 Location : 303 Cachet Boulevard, Whitby, ON L1M 0C7
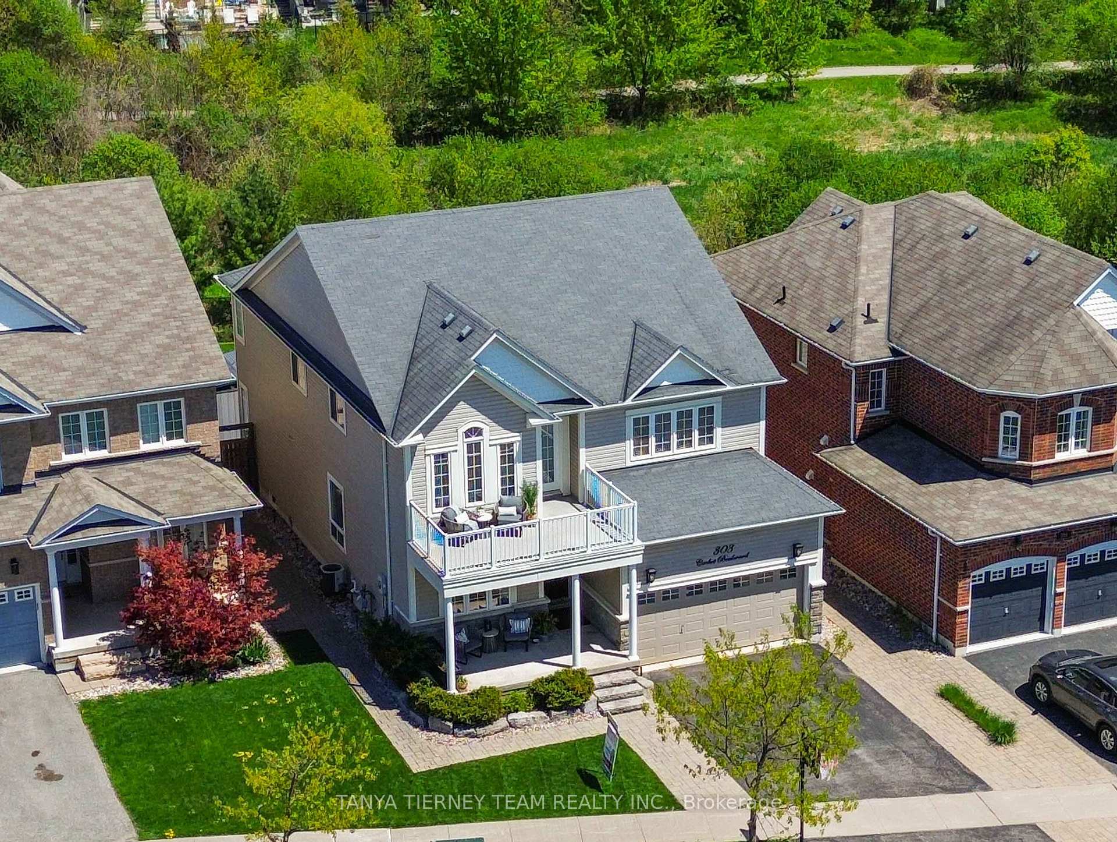
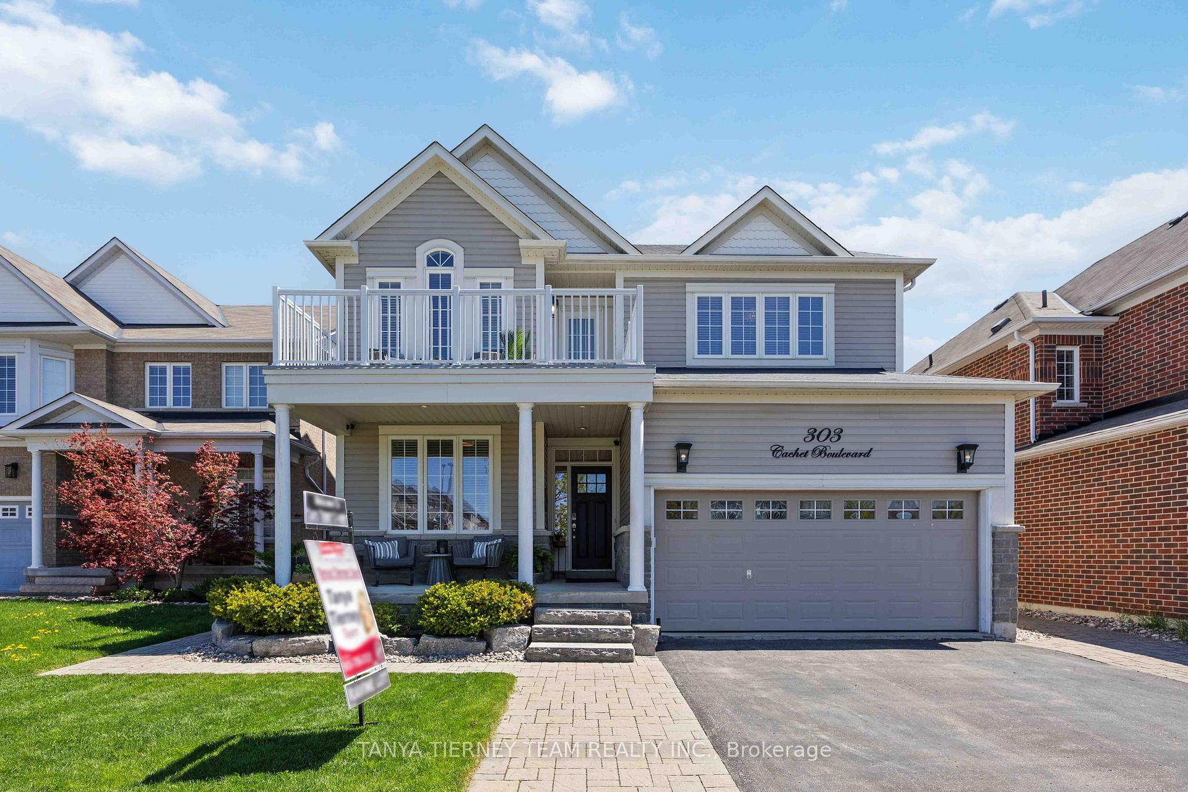
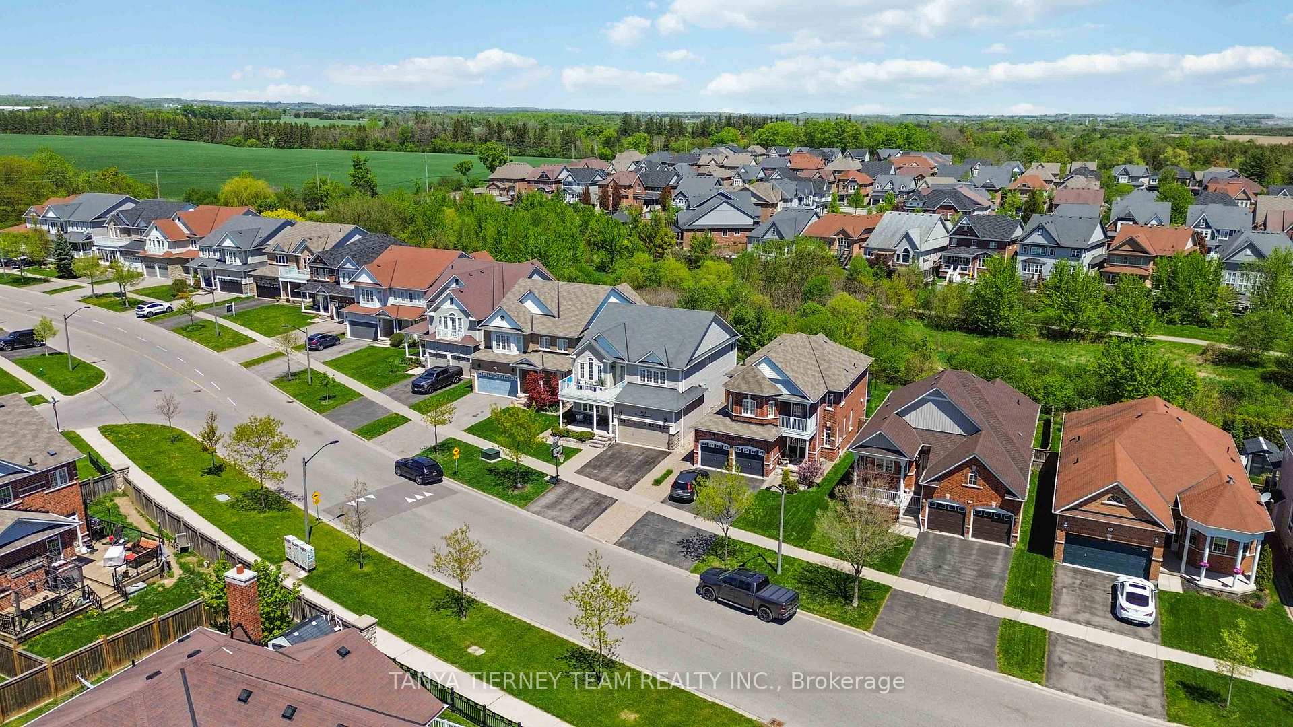
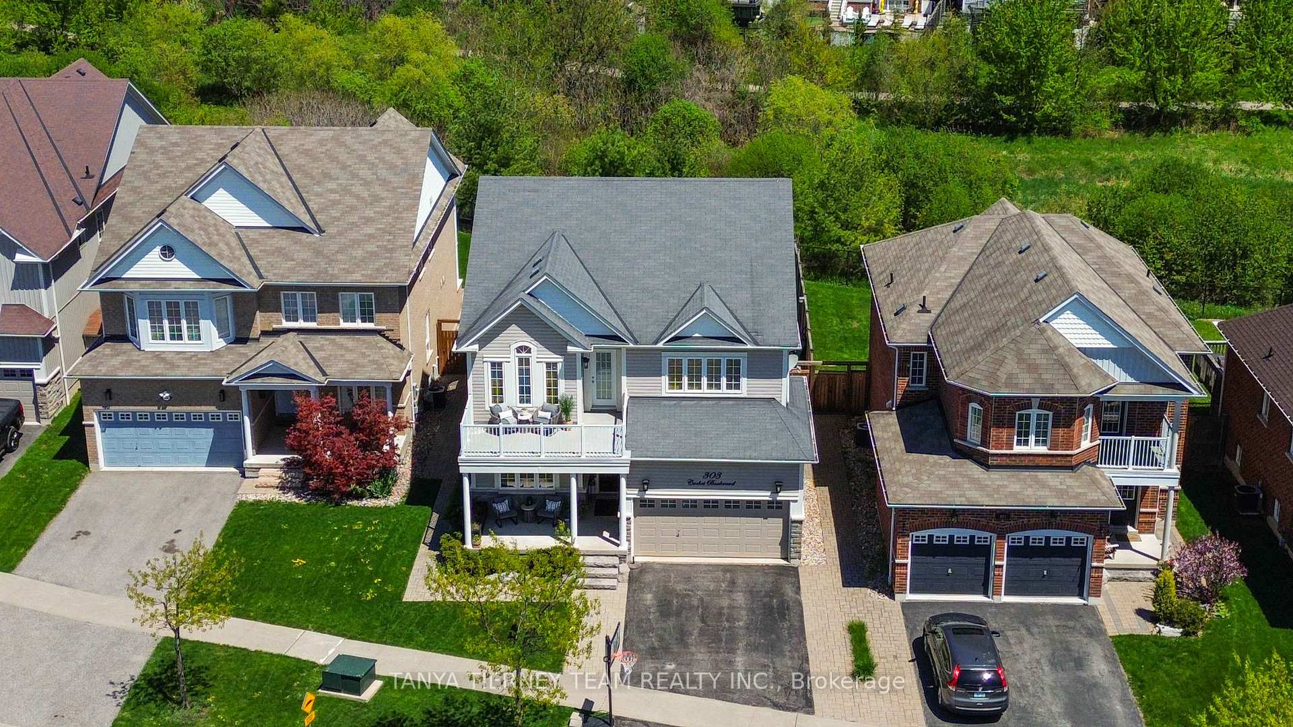
Melody-built 5+1 bedroom, 4 bath executive residence set on a premium 130 ft tranquil treed ravine lot in one of Brooklin's most sought-after communities. Showcasing exceptional curb appeal with manicured grounds, interlocking walkways, natural stone entry and an inviting covered front porch. The elegant main floor features rich hardwood flooring including staircase, soaring 9 ft ceilings, pot lighting, formal living and dining rooms, and a refined family room with cozy gas fireplace overlooking the ravine. The gourmet kitchen is beautifully appointed with quartz counters, subway tile backsplash, pantry, built-in wine rack, 2-year-new stainless steel appliances including gas stove, expansive centre island with breakfast bar, bar fridge and custom-style cabinetry. The breakfast area opens to an incredible outdoor retreat with entertainer's deck, pergola, gas BBQ hookup, hot tub, interlocking patio, gazebo, garden shed, ambient lighting and breathtaking panoramic treed ravine views. Upstairs offers 5 generous bedrooms, including a serene primary suite with luxury vinyl plank floors, ravine views, custom walk-in closet organizers and a spa-inspired 5 pc ensuite renovated in 2024 with quartz double vanity, premium Riobel fixtures, glass rain shower and freestanding soaker tub. The 2nd bedroom enjoys 4 pc semi-ensuite access, while the 3rd bedroom features a vaulted ceiling and garden door walk-out to a spacious balcony overlooking the private front gardens. Partially finished basement offers a 6th bedroom with Murphy bed and 3 pc semi-ensuite, plus a finished laundry room with butcher block counter and ample storage. Convenient main floor mudroom with laundry potential. Steps to schools, parks, transit, golf and easy Hwy 407 access!
Cachet Blvd & Columbus Rd
Listing Contracted With: TANYA TIERNEY TEAM REALTY INC.