 HOMELIFE/FUTURE
REALTY INC.,
BROKERAGE*
Dominic Dumenil
Sales Representative
☎ 437-288-8918 ☎ 905-201-9977
HOMELIFE/FUTURESales Representative
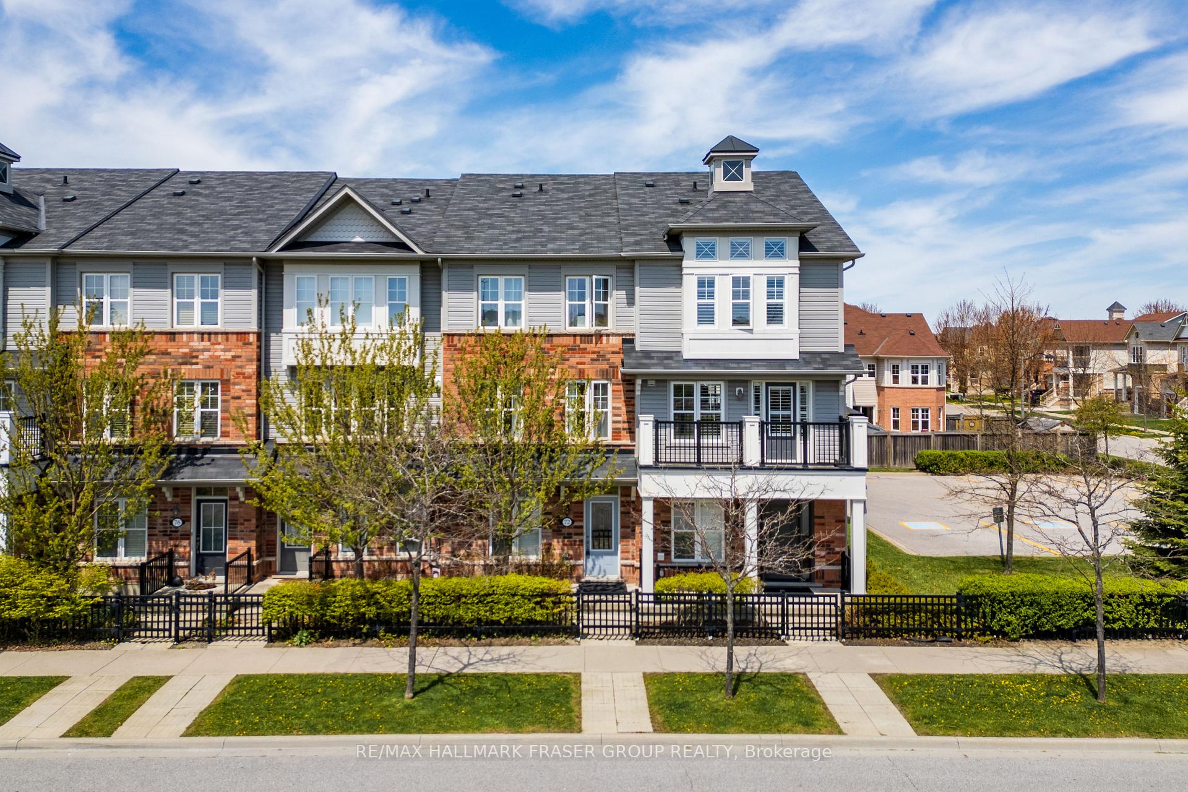
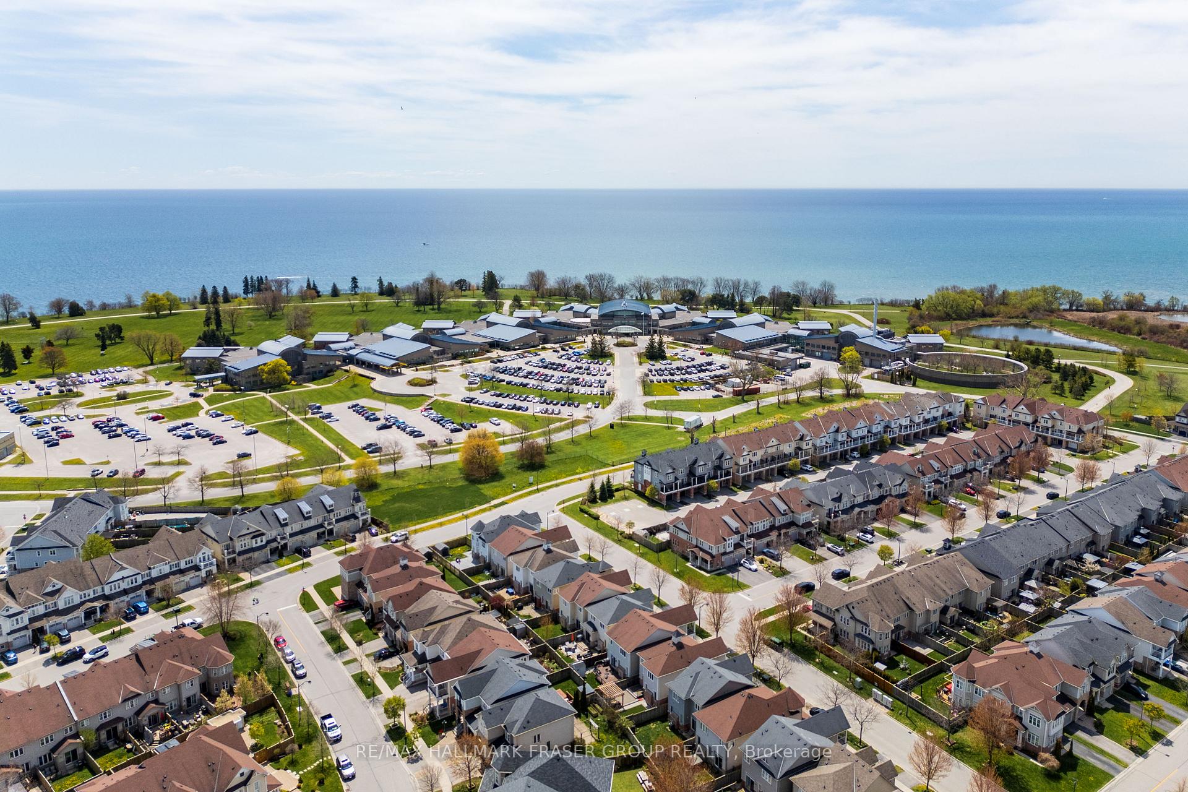
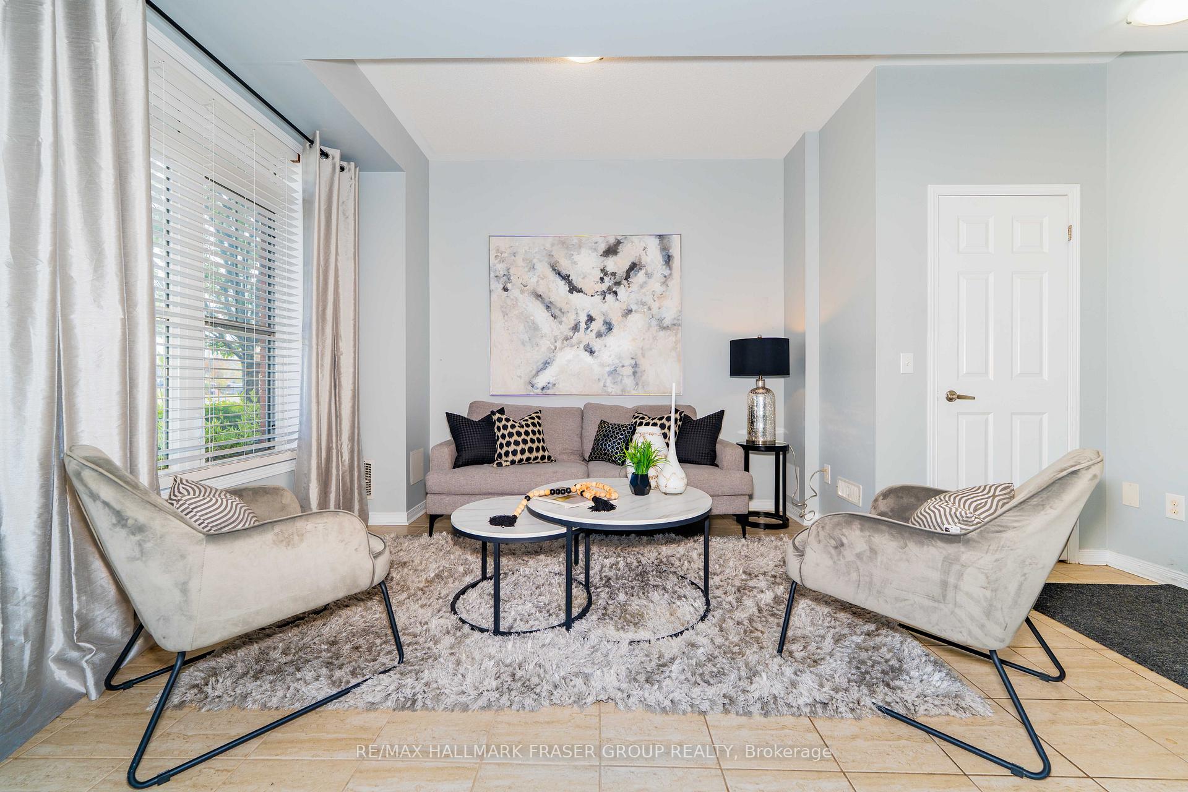
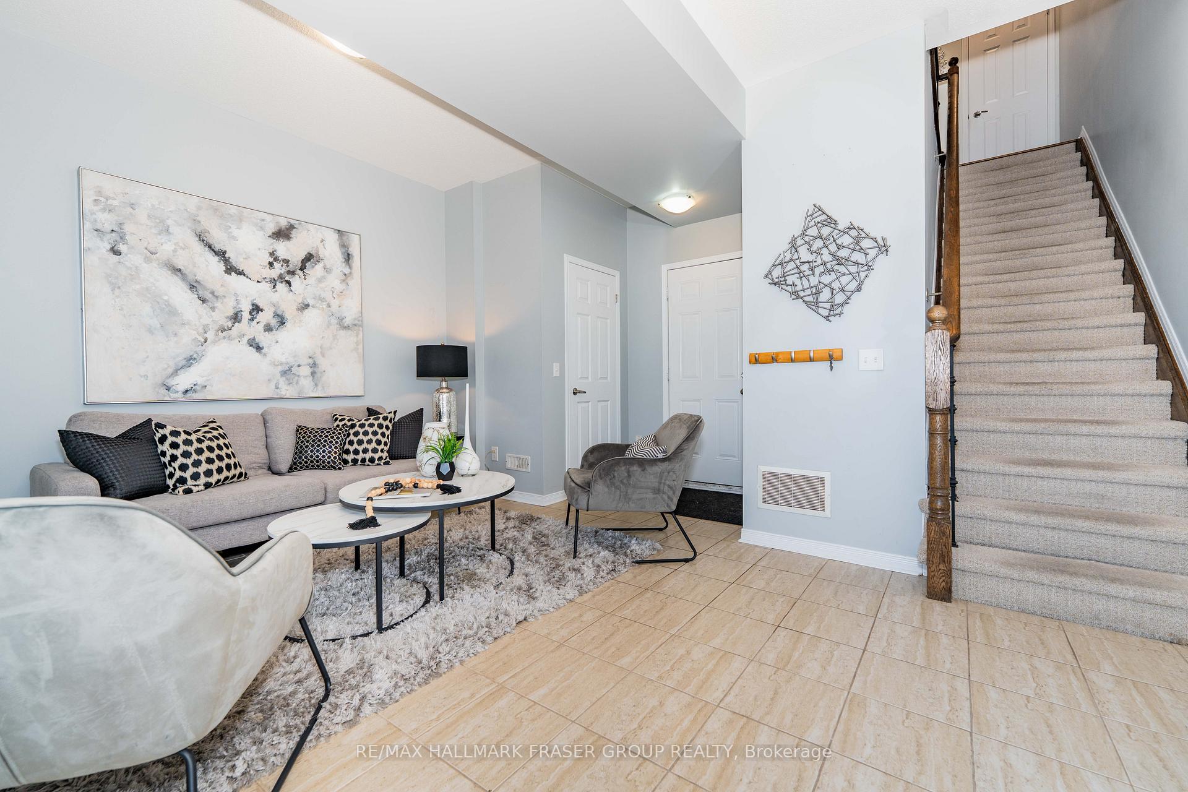

Price: $ 800,000.00 MLS®: E13161284 Location : 72 Harbourside Drive, Whitby, ON L1N 0H7
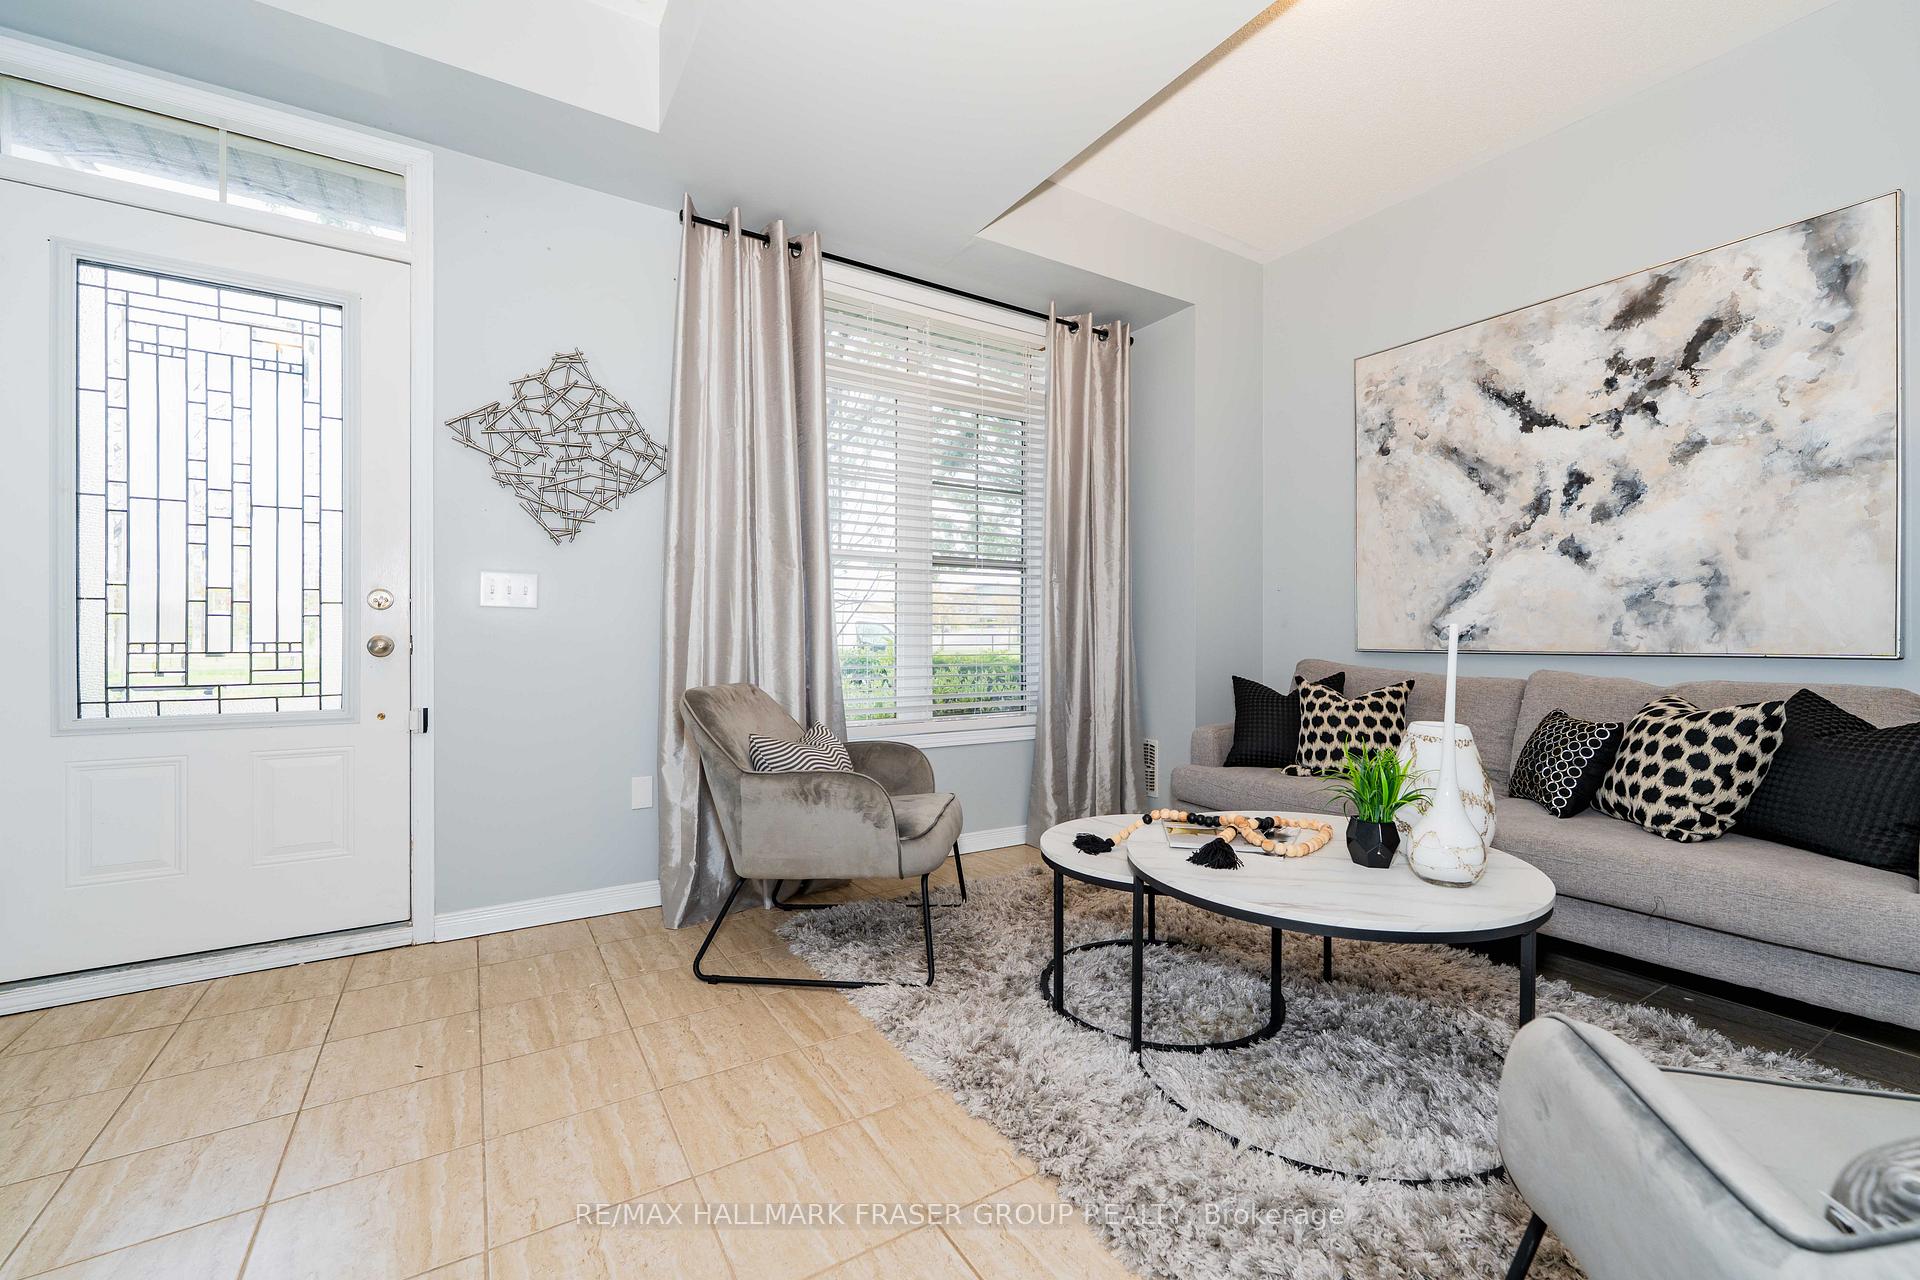
Set within Whitby Shores, a Port Whitby community planned around Lake Ontario, 72 Harbourside Dr offers a polished balance of waterfront calm, commuter ease and everyday function. This Senator-built 3-storey townhome delivers 3 bedrooms, 3 bathrooms and rare parking for 3, including 1 assigned parking space. The first floor offers a versatile recreational area with direct access to the garage, creating a practical zone for a home office, fitness space, media room, guest overflow or everyday storage. Upstairs, the principal living level is bright, open and well-scaled, with hardwood flooring, crown moulding and custom built-ins that bring structure, storage and warmth to the living and dining areas. The eat-in kitchen is designed for real use, with pantry storage, custom backsplash, over-the-range microwave, built-in dishwasher and a walk-out to a generous balcony, ideal for morning coffee, evening air or effortless summer dining. The third level holds three bedrooms, including a primary suite with a 4-piece ensuite and his-and-hers closets, supported by two additional bedrooms and the ease of second-floor laundry. Moments from Lake Ontario, the Waterfront Trail, Port Whitby Marina, Whitby Yacht Club, Lynde Shores, waterfront parks, schools, shopping, dining, Iroquois Park Sports Centre, Highway 401 and Whitby GO, this address is quietly strategic: a low-maintenance townhome in one of Durham's most distinctive waterfront pockets, where nature, transit and neighbourhood rhythm meet with rare ease. POTL fee includes visitor parking, snow removal, lawn care, and road maintenance.
Victoria S W & Brock St S
Listing Contracted With: RE/MAX HALLMARK FRASER GROUP REALTY