 HOMELIFE/FUTURE
REALTY INC.,
BROKERAGE*
Dominic Dumenil
Sales Representative
☎ 437-288-8918 ☎ 905-201-9977
HOMELIFE/FUTURESales Representative
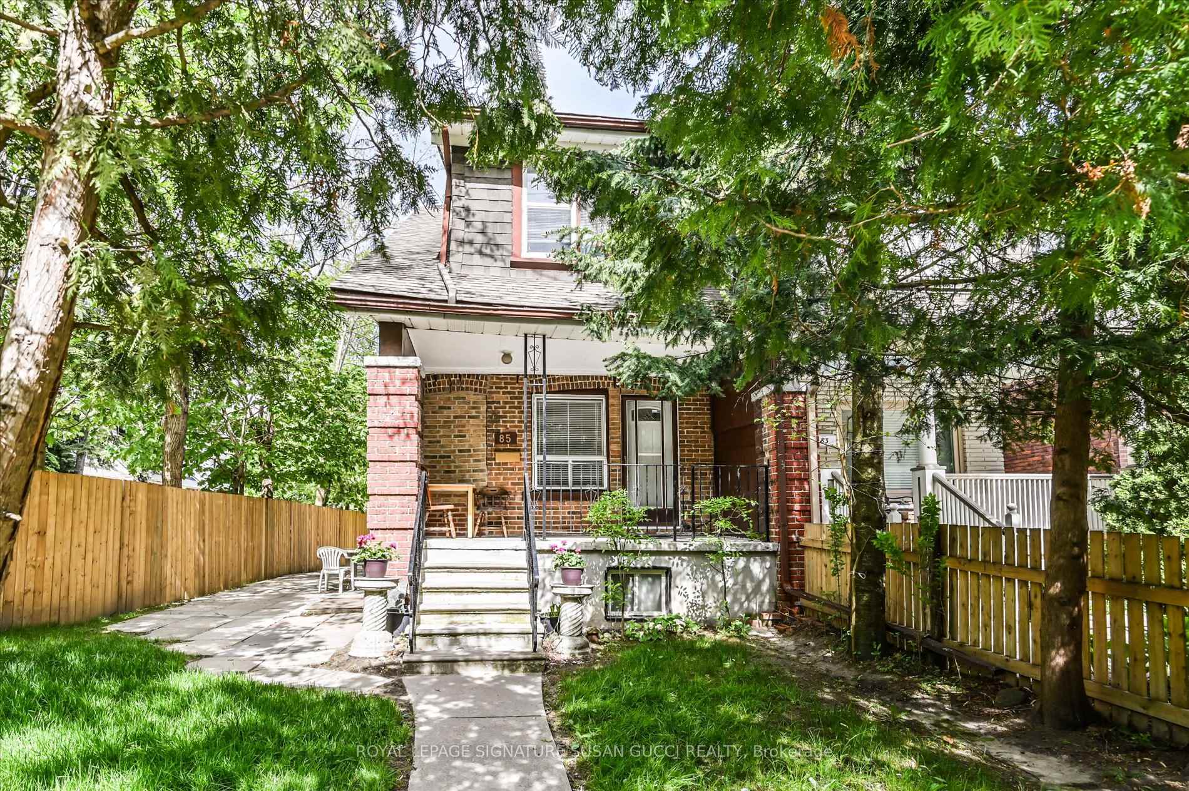
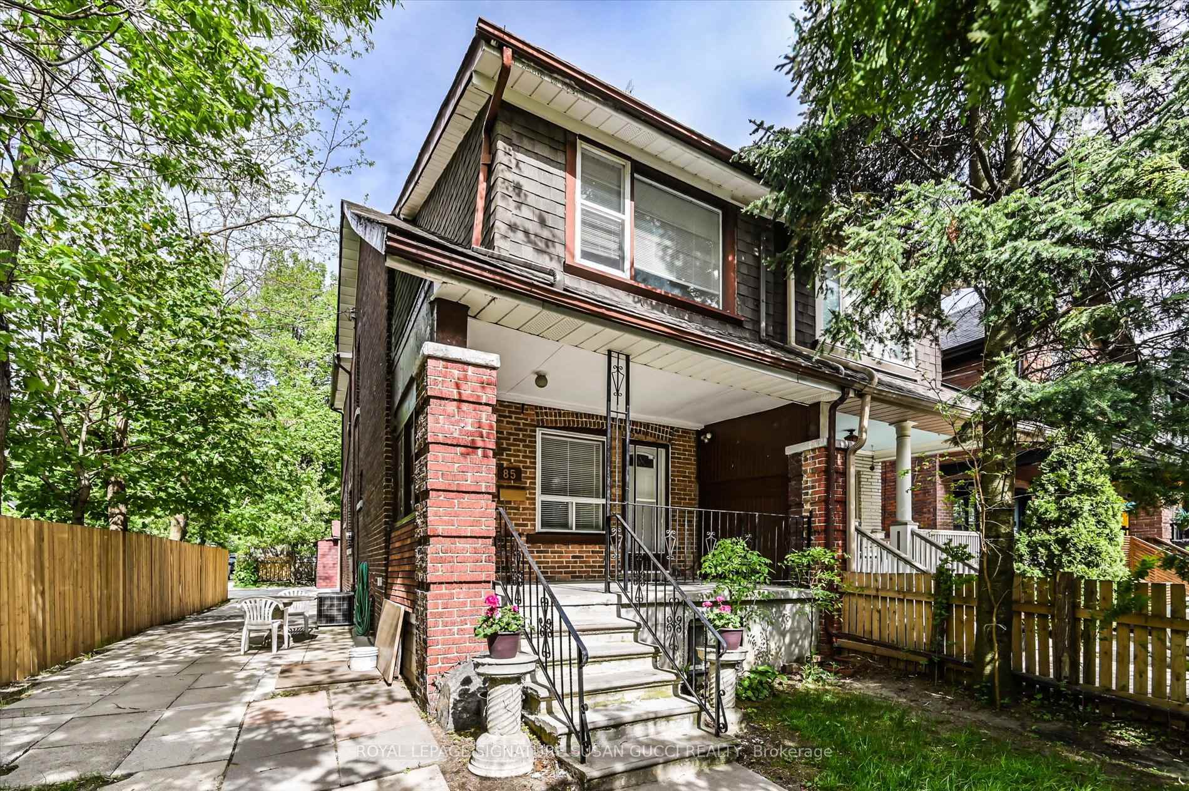
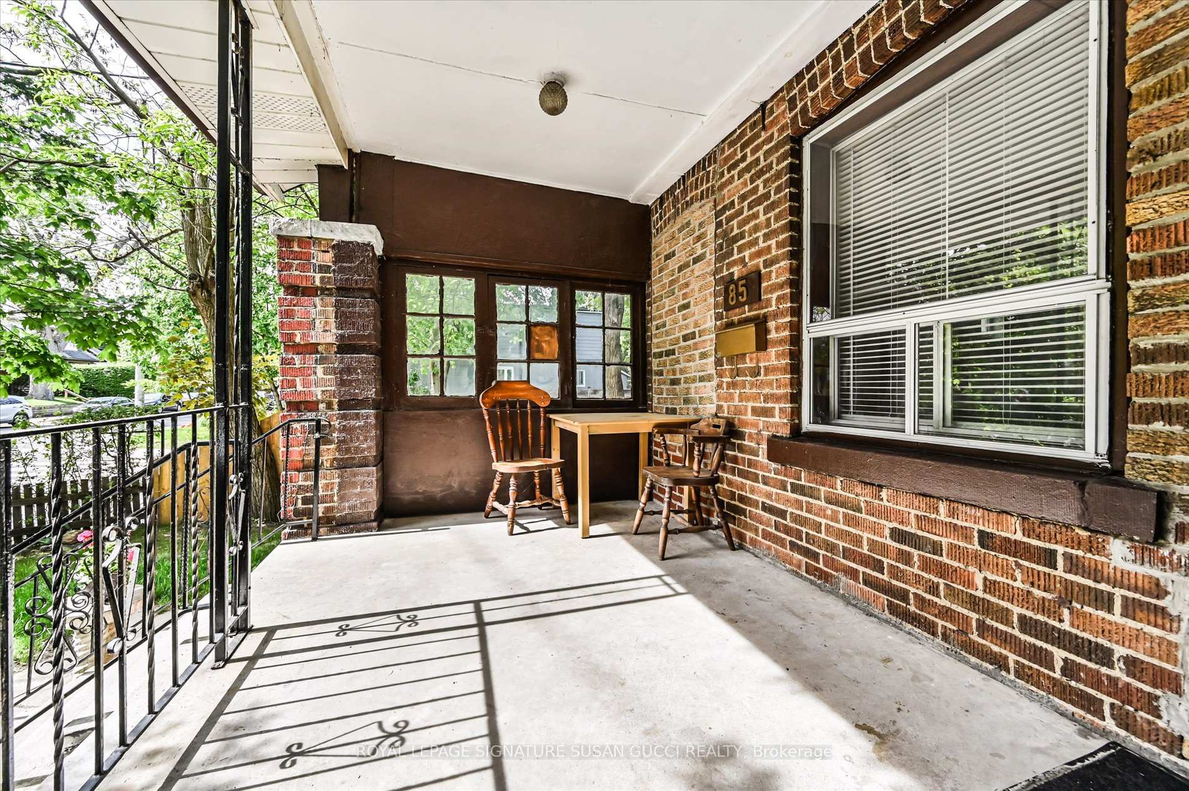
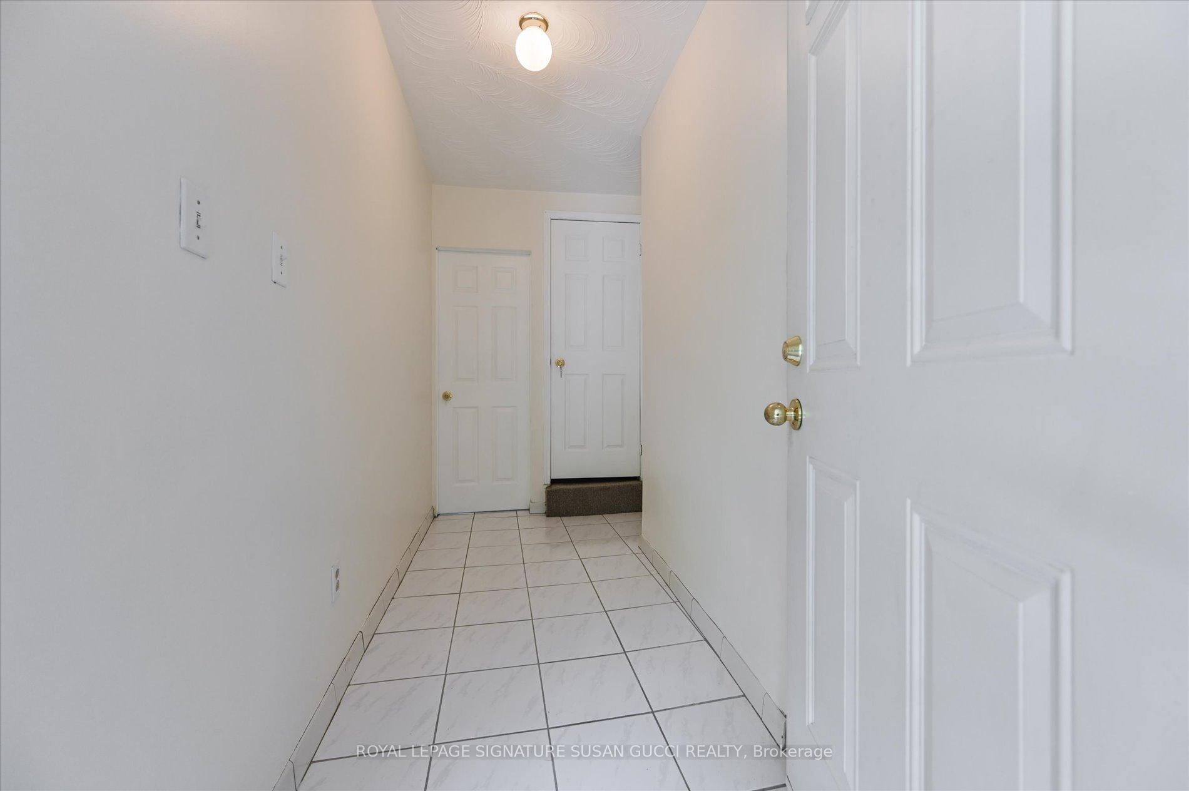

Price: $ 1,199,000.00 MLS®: E13158596 Location : 85 Linsmore Crescent, Toronto E03, ON M4J 4K2
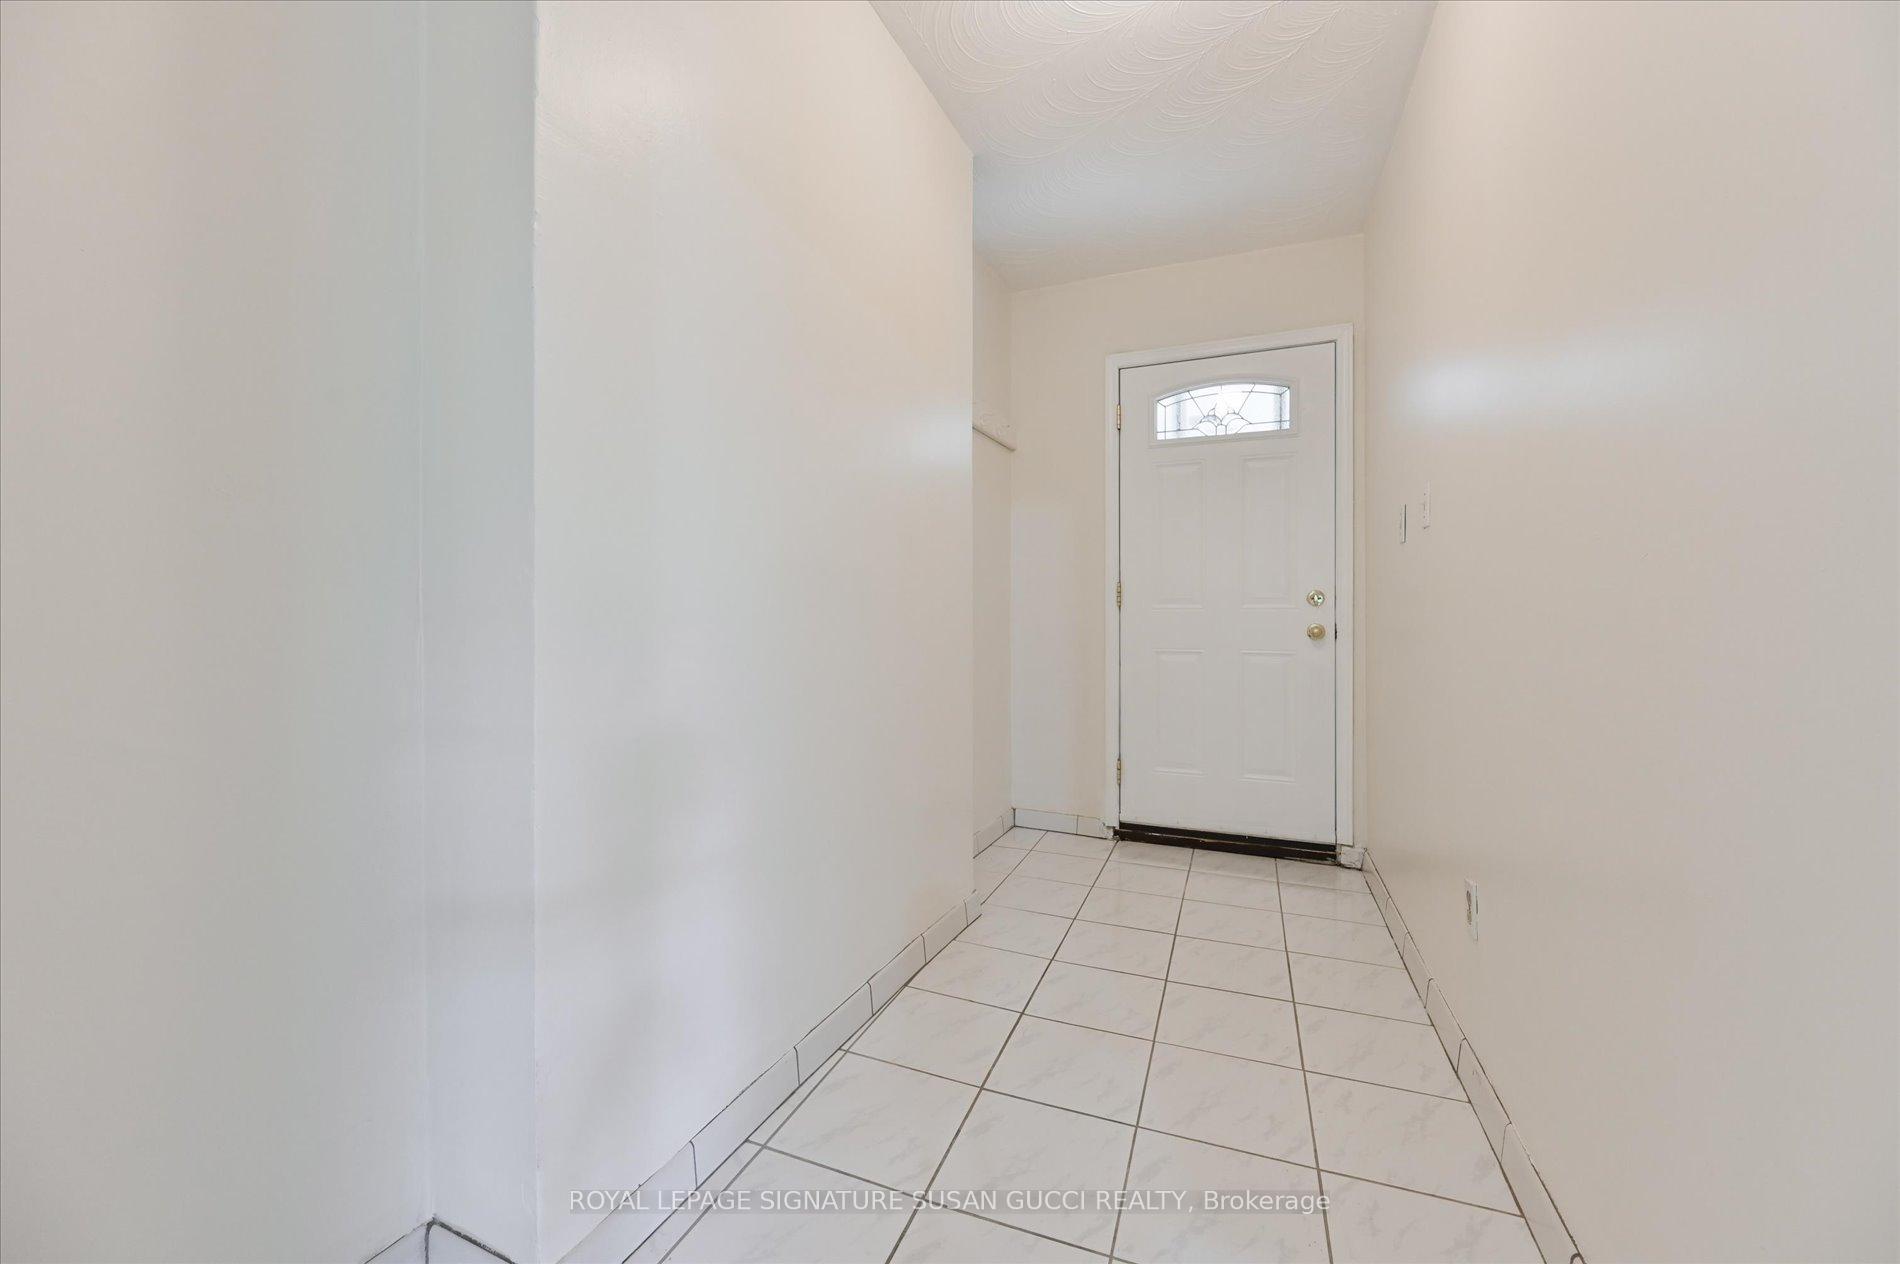
Welcome to 85 Linsmore Crescent - a rare opportunity in one of Toronto's hottest east-end pockets! Whether you're searching for the perfect family home, multi-generational living, or a smart investment with income potential, this versatile legal duplex checks every box. Featuring 3 kitchens, ample parking, and flexible living spaces, this property is ideal for large families, live-and-rent arrangements, or investors looking for a turnkey opportunity where much of the work has already been done. Live comfortably while generating rental income to help pay your mortgage, or maximize returns with estimated rental potential of approximately $5,000-$5,500 per month plus utilities.Located in the heart of the vibrant Danforth community, you're just steps to Greenwood Subway Station, making commuting downtown effortless. Walk to some of the city's best independent coffee shops, incredible restaurants, local boutiques, and lively neighbourhood spots that make this area so sought after. Enjoy nearby parks perfect for outdoor living.With an exceptional Walk Score of 86, most daily errands can be done on foot. Excellent Transit Score of 75 and Bike Score of 80 make getting around the city easy and convenient. Plus, you're only a few subway stops to Bloor/Yonge and have quick access across the city.This is more than just a property - it's a lifestyle and an investment in one of Toronto's most desirable and rapidly appreciating neighbourhoods. Opportunities like this don't come often! **OPEN HOUSE SAT MAY 23 AND SUN MAY 24, 2:00-4:00PM**
Danforth Ave & Greenwood Ave
Listing Contracted With: ROYAL LEPAGE SIGNATURE SUSAN GUCCI REALTY