 HOMELIFE/FUTURE
REALTY INC.,
BROKERAGE*
Dominic Dumenil
Sales Representative
☎ 437-288-8918 ☎ 905-201-9977
HOMELIFE/FUTURESales Representative
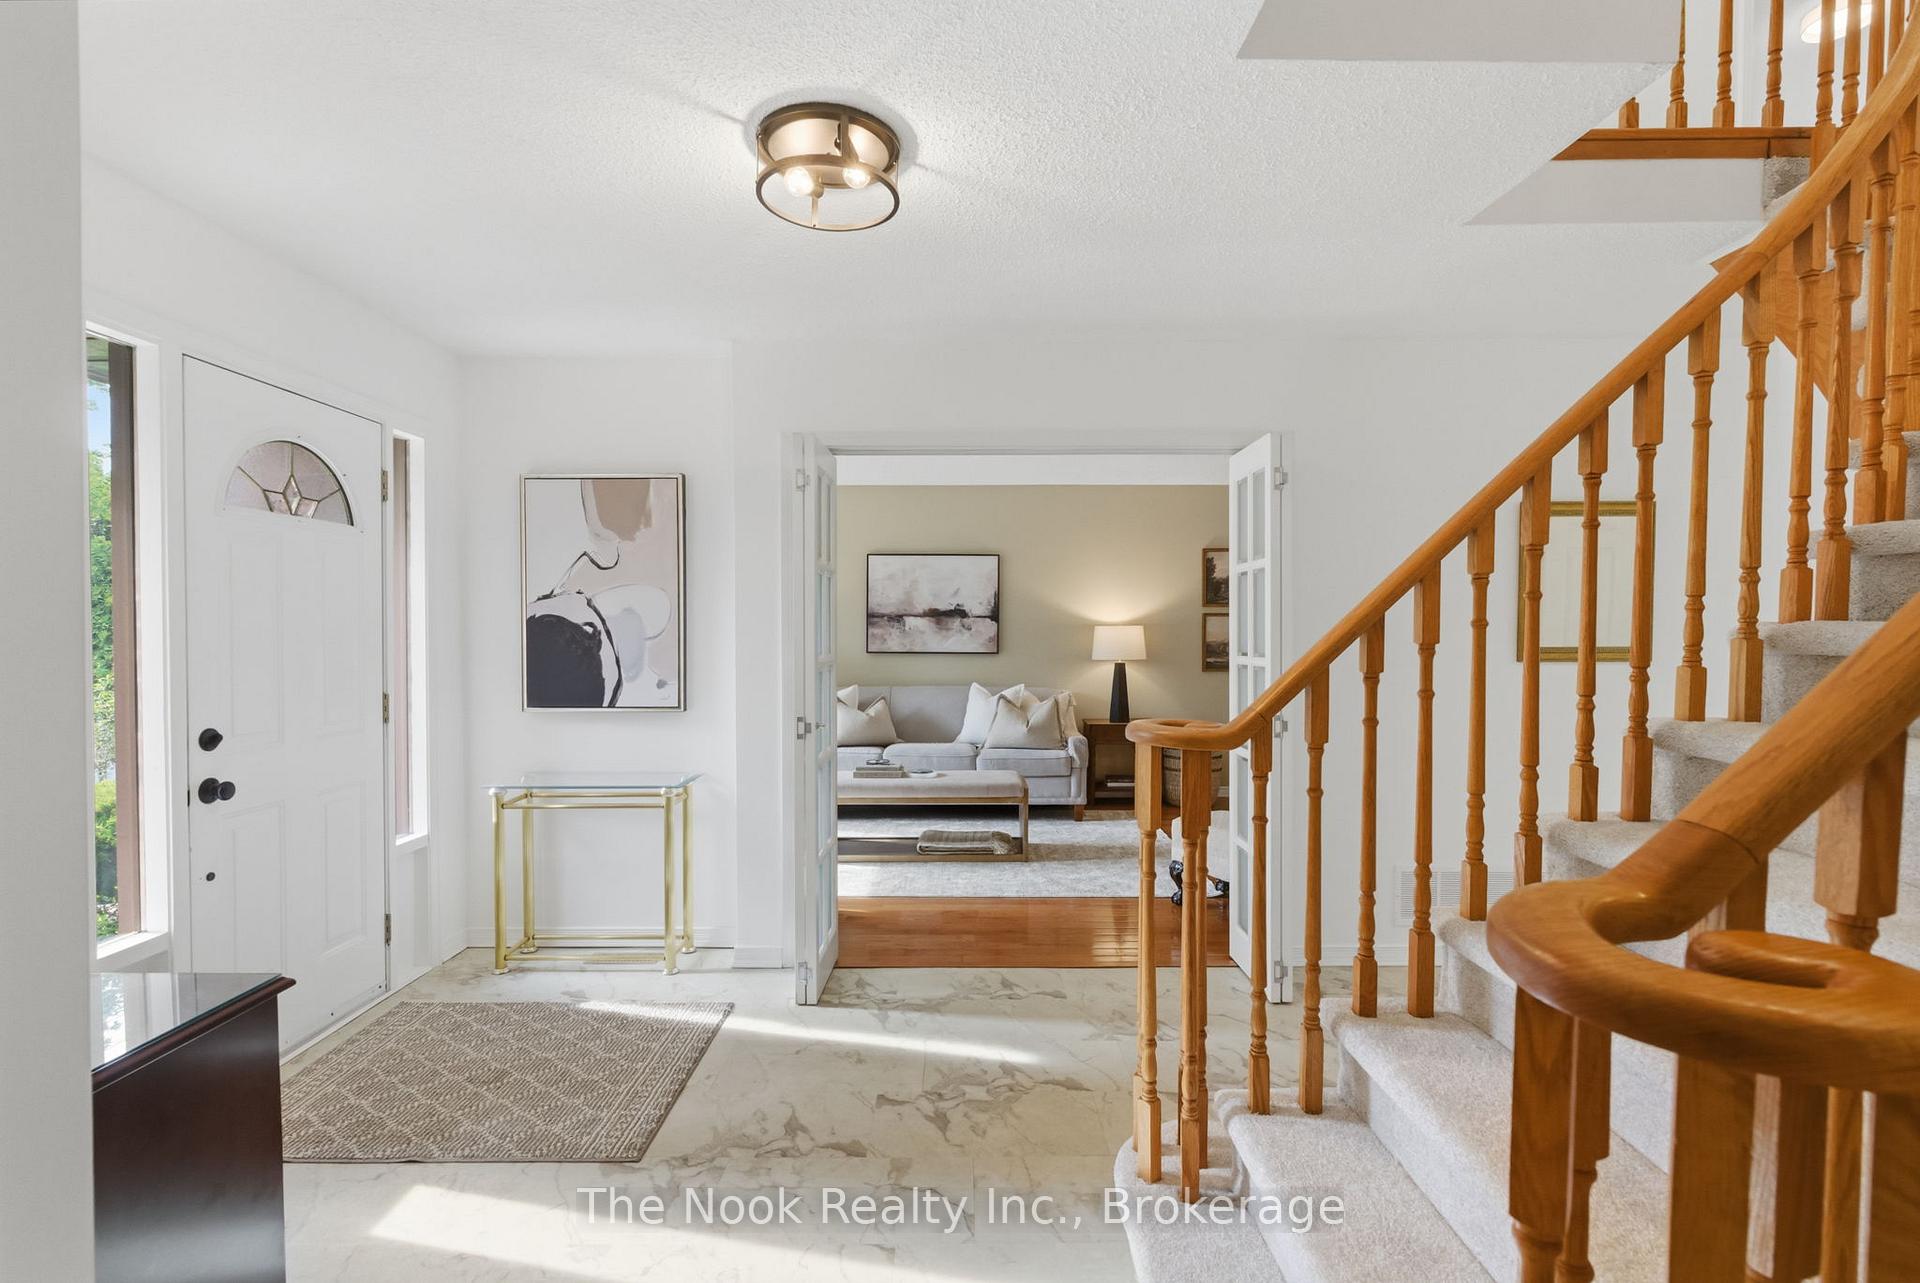

Price: $ 1,075,000.00 MLS®: E13157198 Location : 715 Anderson Street, Whitby, ON L1N 3W1
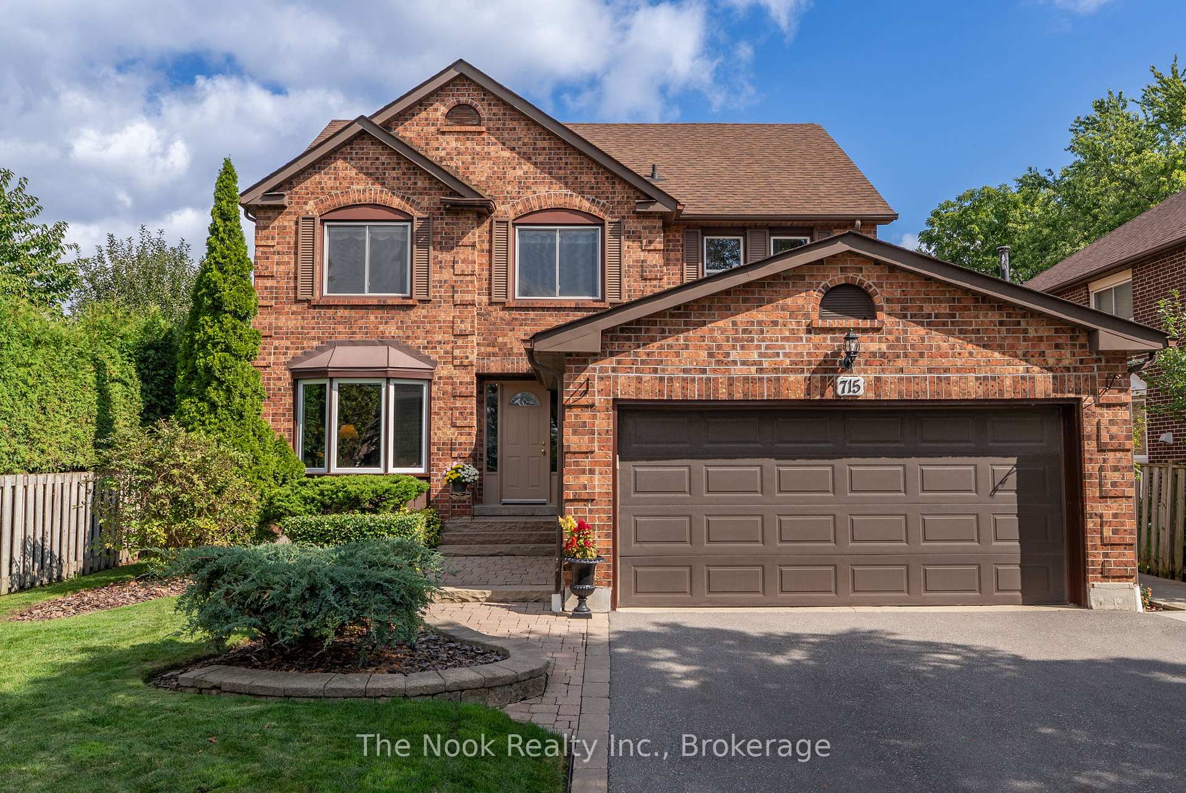
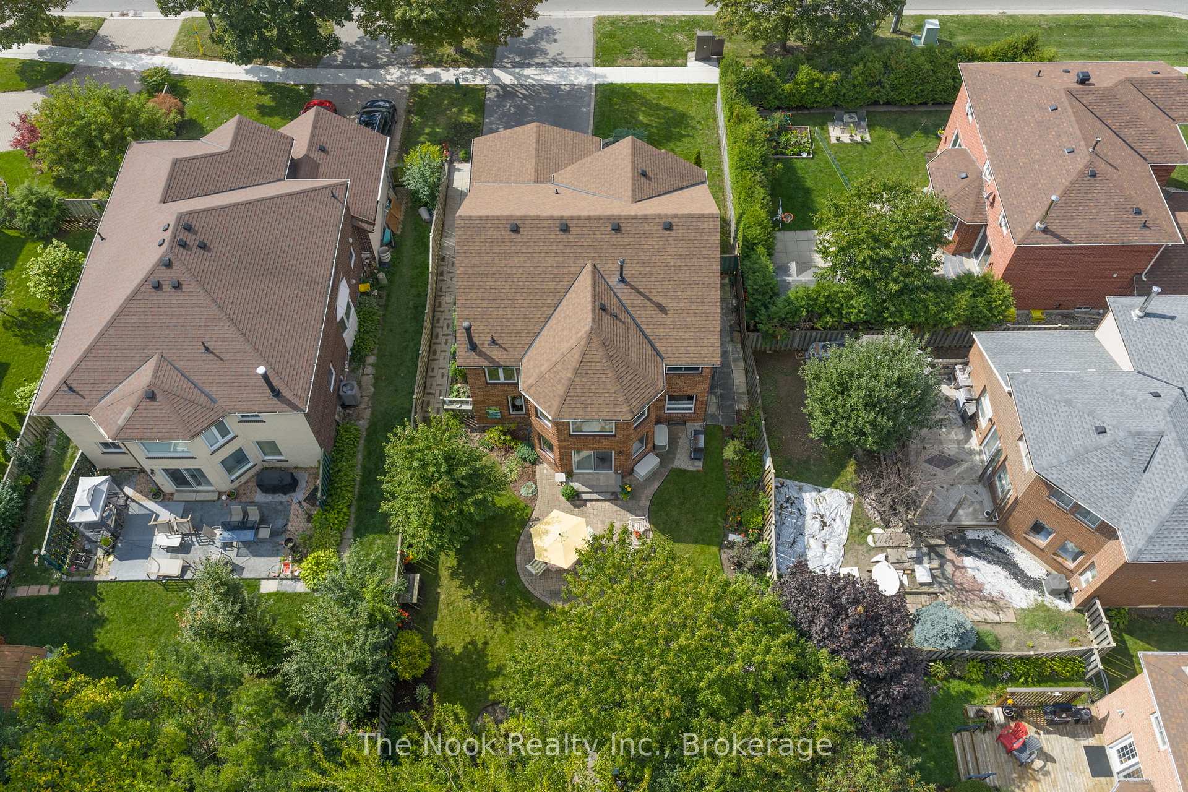
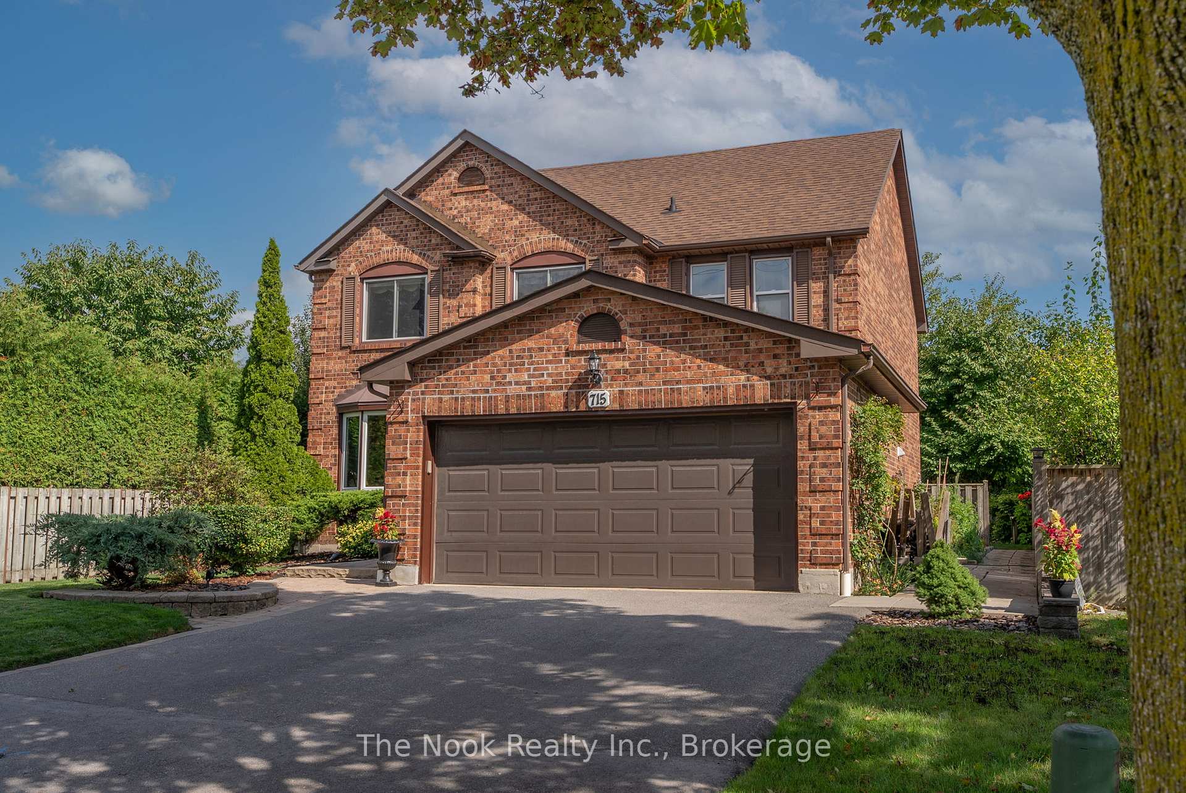
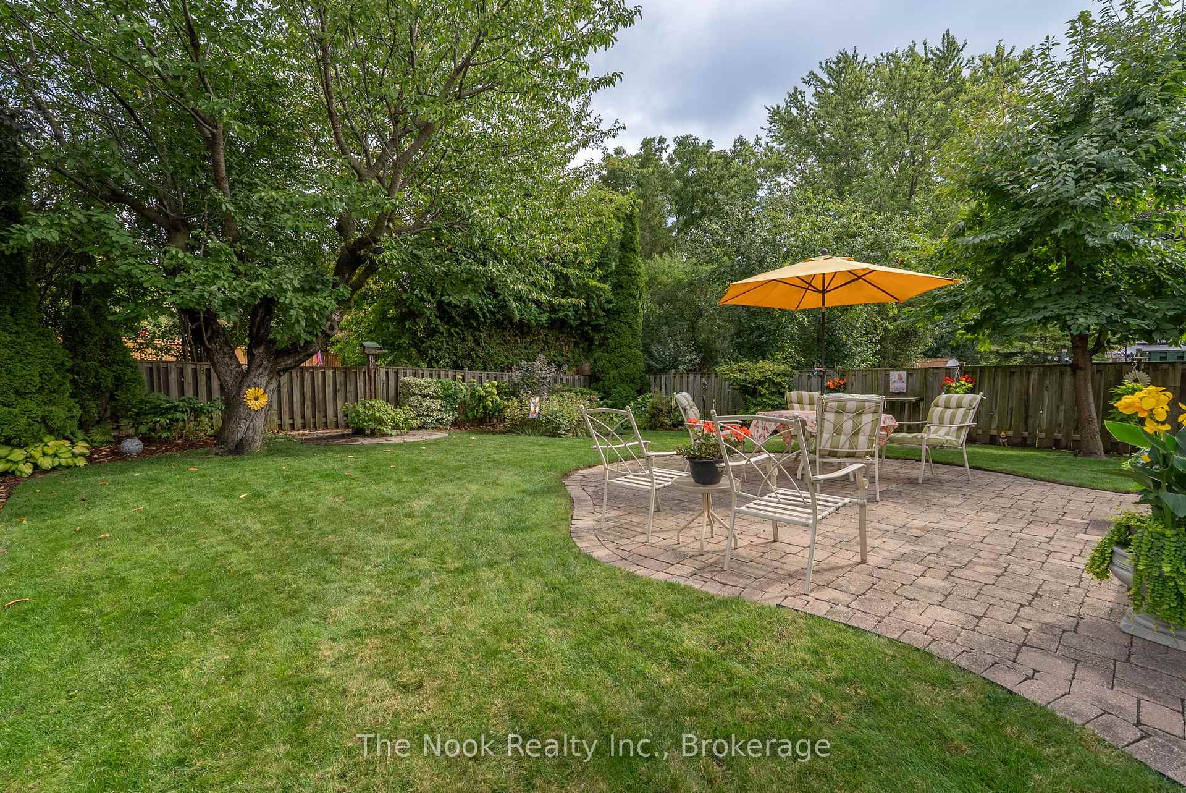
Tucked Into One Of Whitby's Most Established & Sought After Communities, This Meticulously Maintained All Brick Home Is The Kind Of Property Rarely Offered. Lovingly Cared For By The Same Owner For 32 Years, Every Inch Reflects True Pride Of Ownership. Set Among Mature Gardens With Exceptional Curb Appeal, The Oversized Private Backyard Feels Like A Hidden Retreat, Surrounded By Towering Trees & Beautifully Curated Landscaping. Offering Over 2500 Sq Ft Above Grade, The Scale Throughout Is Impressive, With Spacious Principal Rooms. Formal Living & Dining Rooms Provide Flexibility For Entertaining Or A Dedicated Home Office, While The Inviting Family Room With Wood Burning Fireplace & Hardwood Flooring Creates A Warm Heart To The Home. The Updated Kitchen Features Quartz Counters, But The Standout Space Is The Extraordinary Rear Bonus Room, An Expansive Eat In Area Wrapped In Windows With Garden Views In Every Direction, Creating The Feeling Of Dining Outdoors Year Round. With A Walkout To The Patio, This Space Is Truly Unforgettable. Upstairs, The Oversized Primary Suite Offers A Peaceful Escape Complete With Updated Ensuite Featuring Double Sinks, Quartz Counters & A Glass Walk In Shower. Just Off The This Bedroom Sits A Remarkable Sun Filled Bonus Space, Surrounded By Windows & Perched Among The Trees, Ideal As A Home Office, Reading Nook, Yoga Space Or Private Retreat. Three Additional Generously Sized Bedrooms & Another Full Bath With Double Sinks Complete The Upper Level. A Bonus Shower In The Main Floor Laundry Room Creates The Perfect Spot For Muddy Boots, Pets, Or Everyday Convenience. Located Within Walking Distance To Excellent Schools, Parks, Transit & Amenities, With Easy Commuter Access, This Is More Than A Home, It's A Property That Has Been Deeply Cared For & Thoughtfully Enjoyed For Decades, Ready For Its Next Chapter.
Anderson St & Manning Rd
Listing Contracted With: The Nook Realty Inc.