 HOMELIFE/FUTURE
REALTY INC.,
BROKERAGE*
Dominic Dumenil
Sales Representative
☎ 437-288-8918 ☎ 905-201-9977
HOMELIFE/FUTURESales Representative
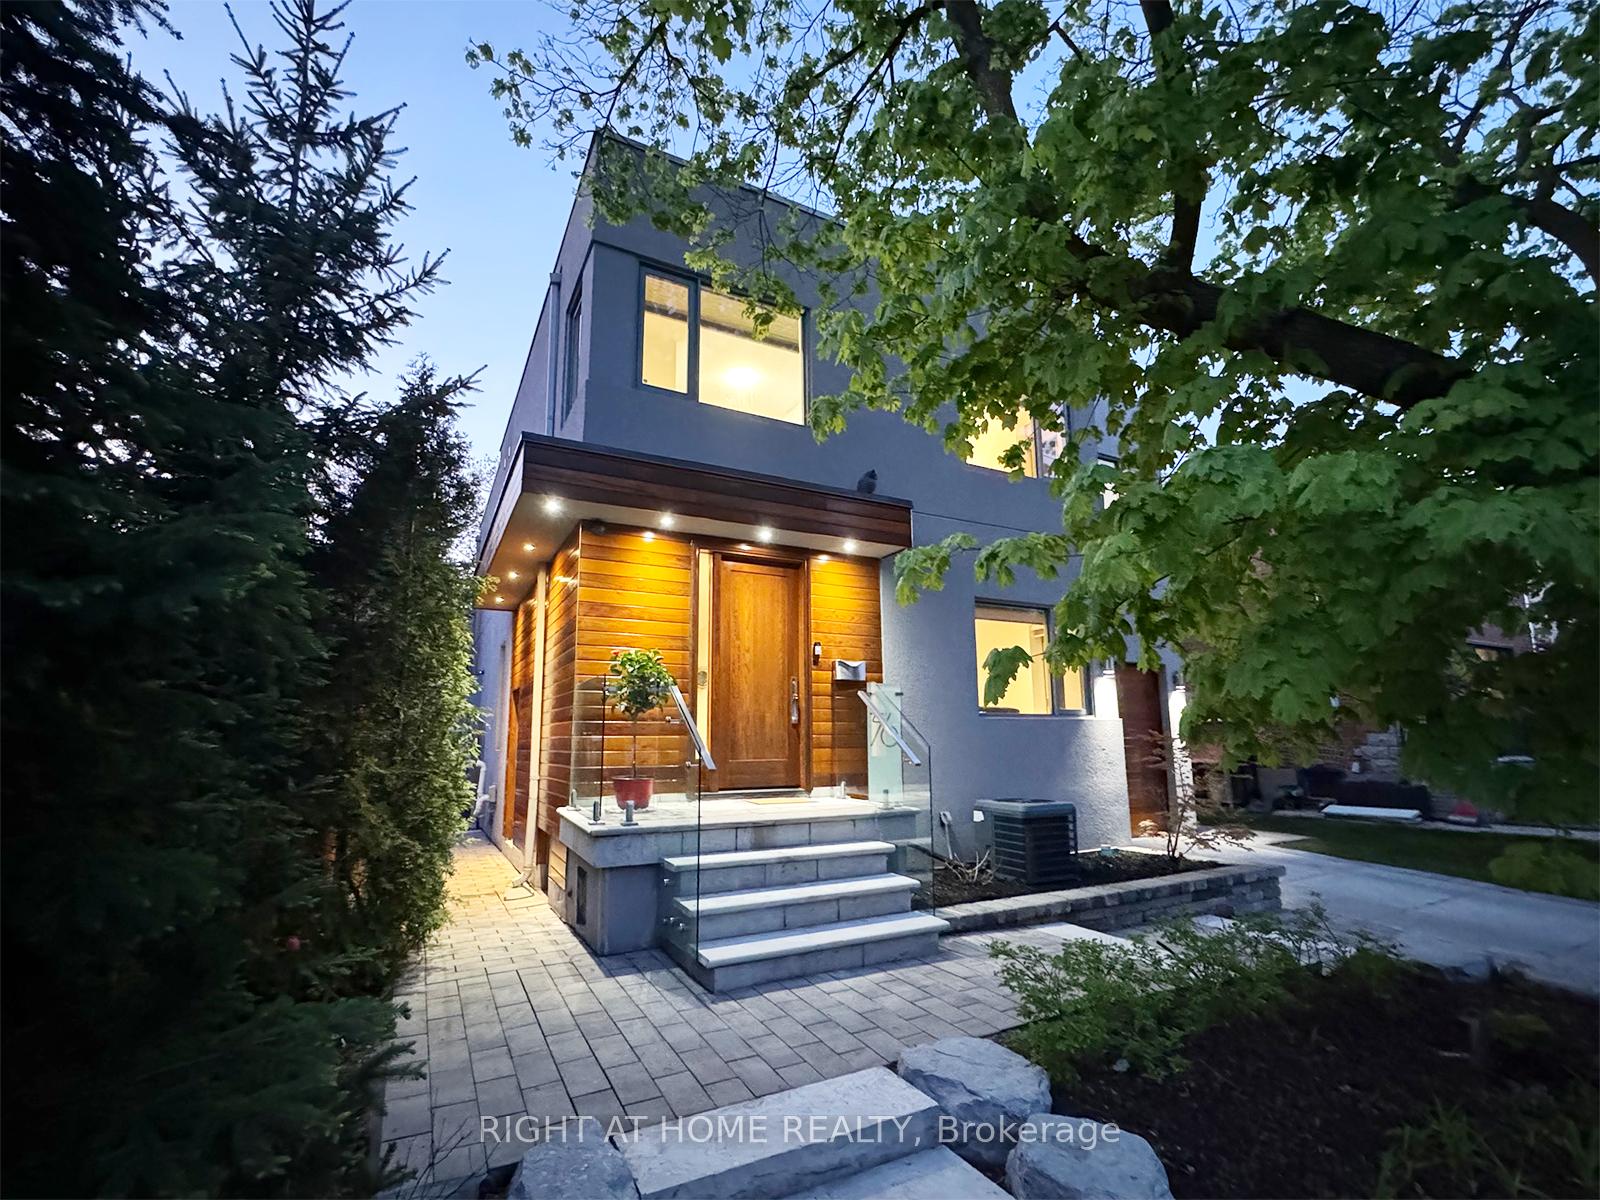
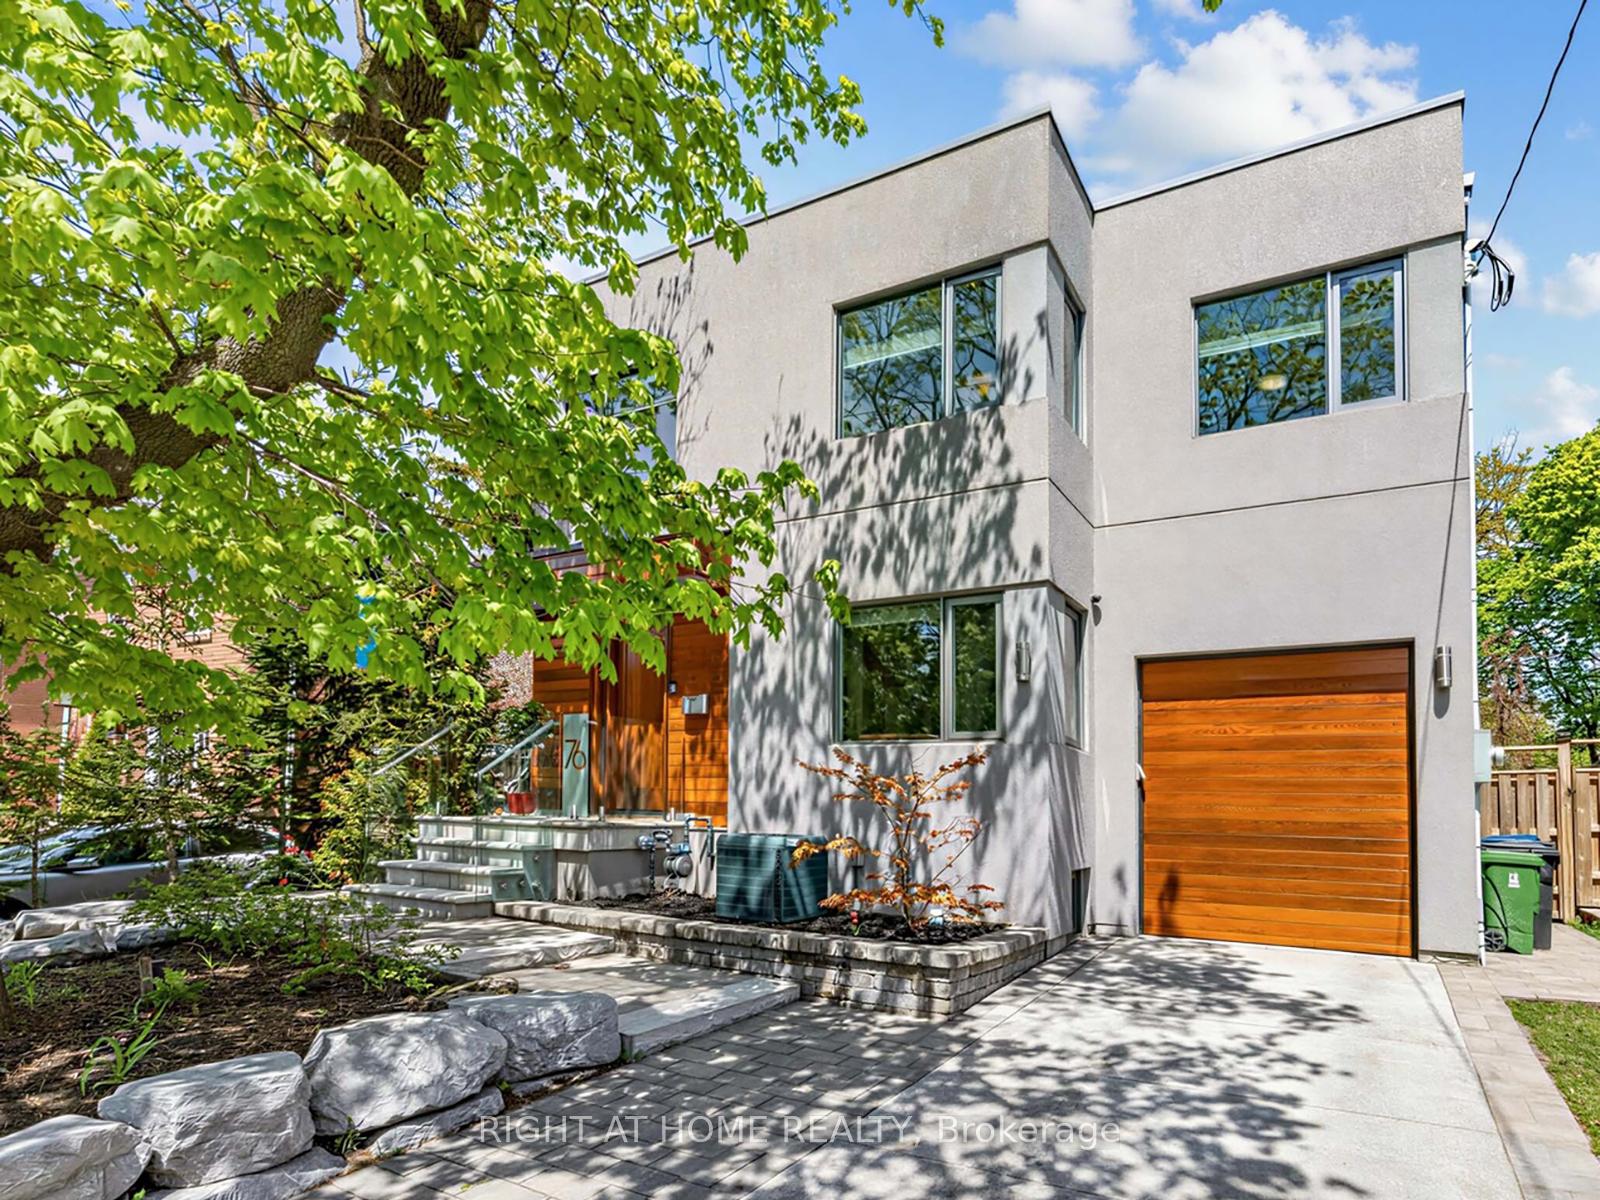

Price: $ 4,199,000.00 MLS®: E13153788 Location : 76 Ferris Rd Road, Toronto E03, ON M4B 1G4
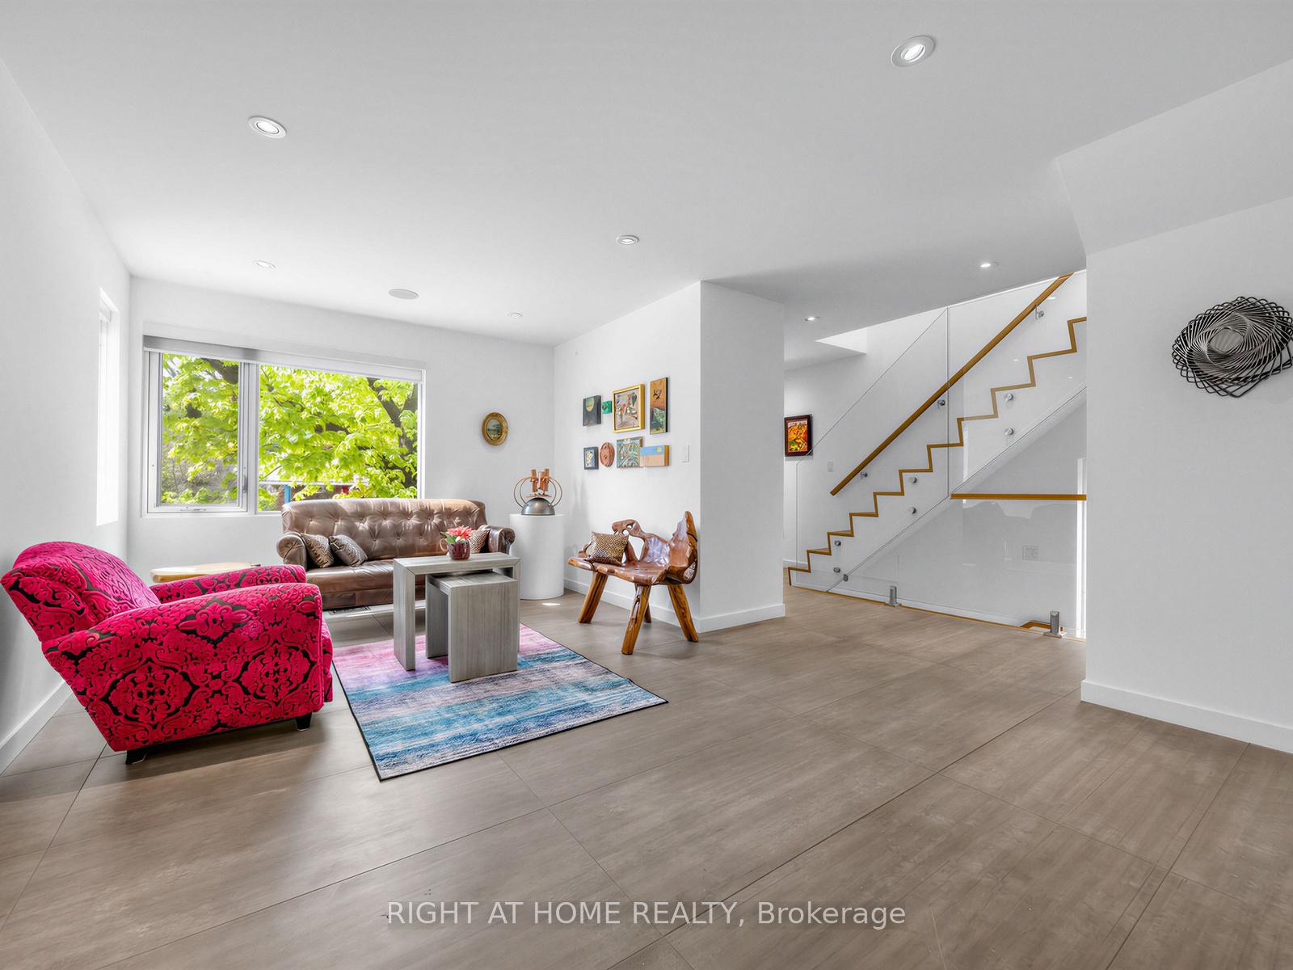
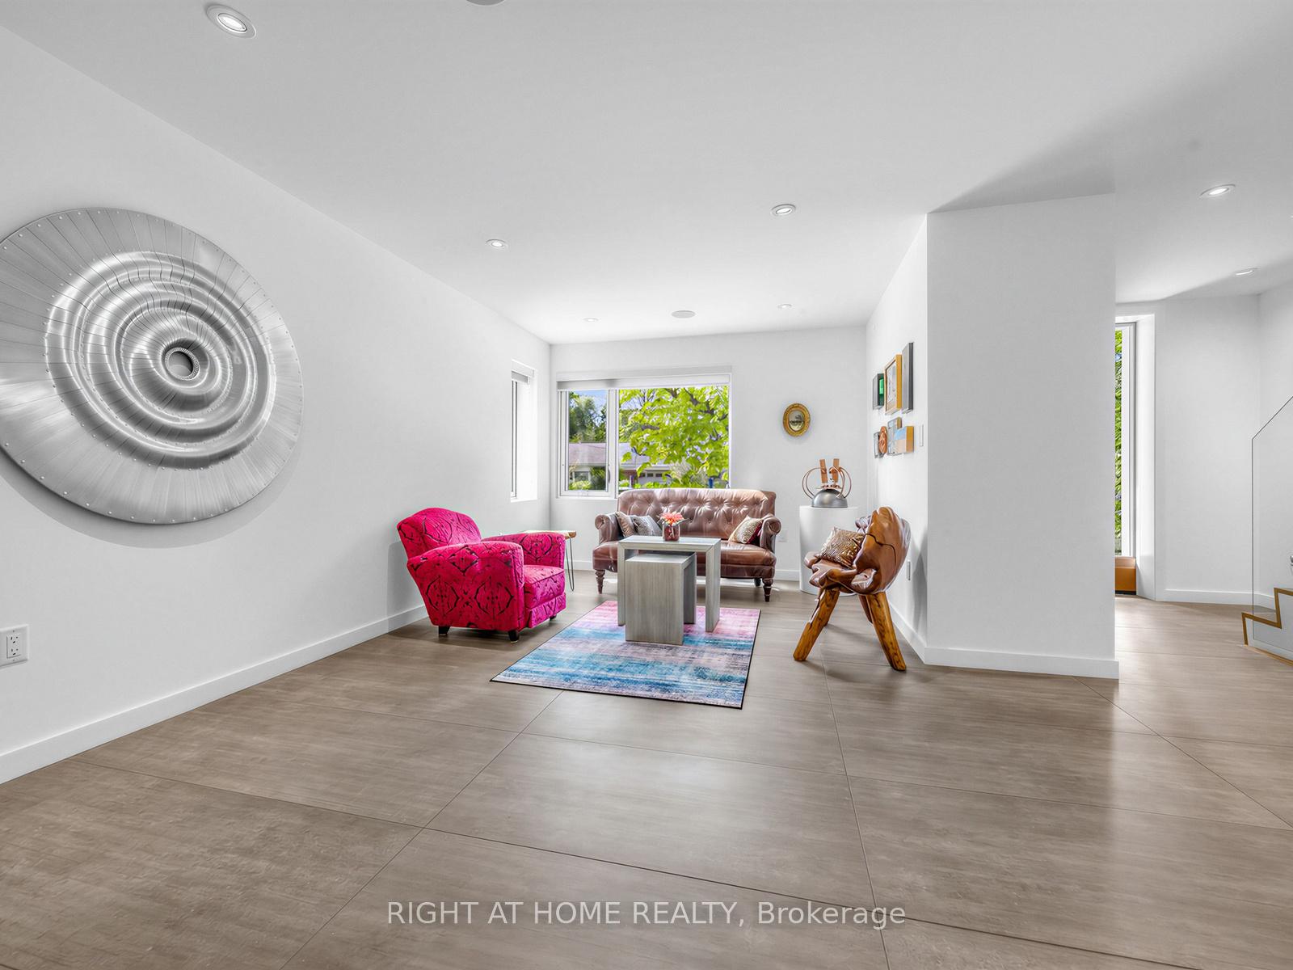
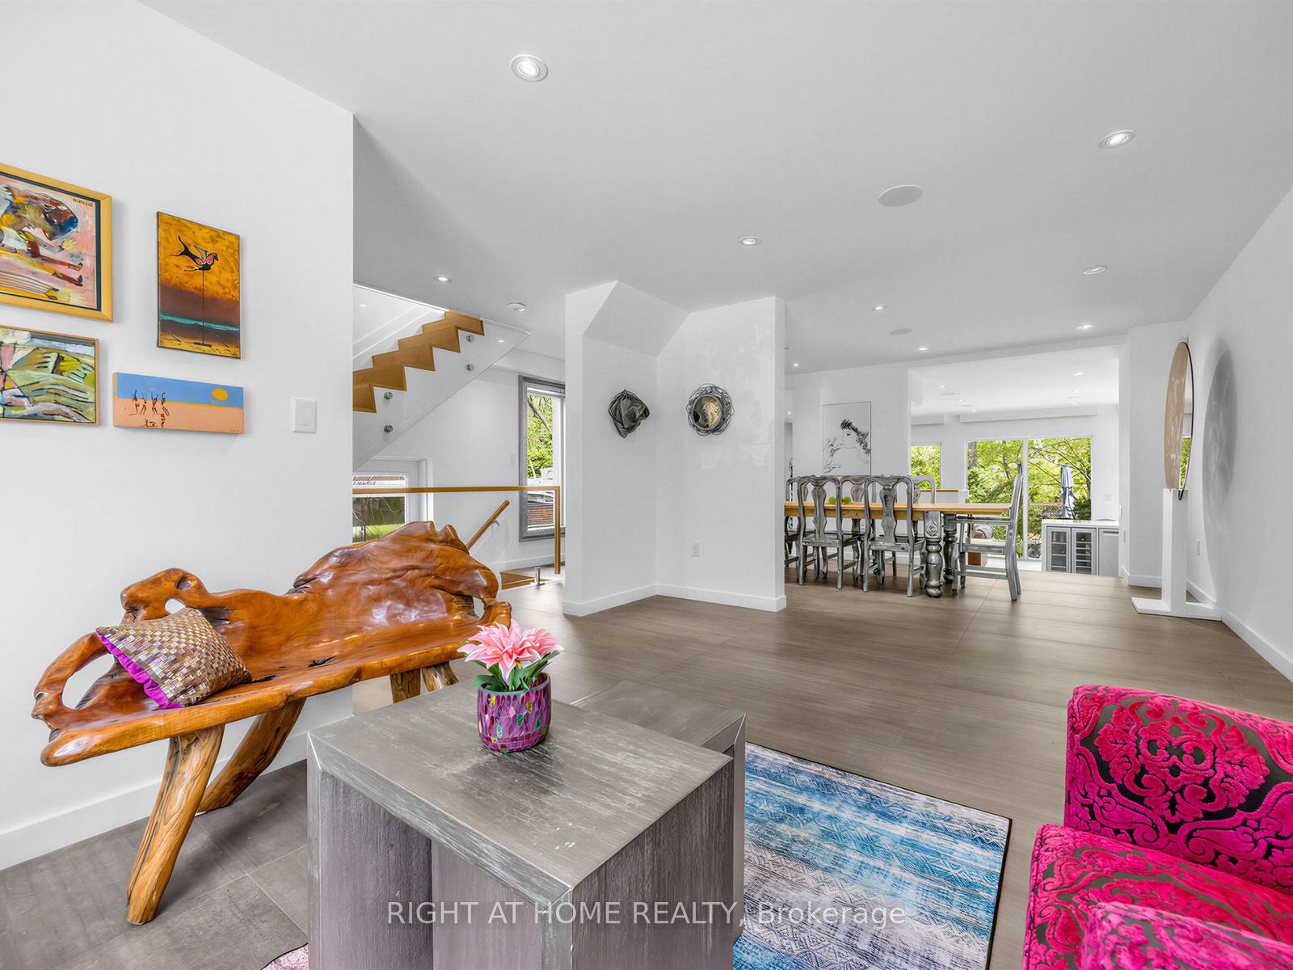
Welcome to your very own ravine retreat! 4,179 sq. ft. of habitable space! Discreetly nestled on a premium lot overlooking a lush, private ravine, this modern architectural gem offers a rare ravine lifestyle within the city. Every detail of this expansive home has been carefully curated to blend high-end functionality with a strong connection to its natural surroundings. The open-concept kitchen and family room form the heart of the home, featuring professional-grade Sub-Zero, Wolf, Kobe, and Bosch appliances. Heated Spanish ceramic tiles on the main upper level and rich hardwoods throughout flow seamlessly underfoot, while skylights fill the upper level with natural light. Located in a quiet, highly coveted Woodbine Gardens, the home offers an ideal balance of seclusion and accessibility. Minutes away from Taylor Creek conservation with miles of biking and hiking trails. Fifteen minutes from the Don Valley Parkway, you remain connected to the city's finest amenities while tucked away from the noise. ** The Views: Floor-to-ceiling picture windows and sliding glass doors blur the boundaries between the interior and the lush ravine landscape beyond. ** Outdoor Oasis: Enjoy the backyard observation deck or the all-season barbecue station with direct gas line for effortless year-round entertaining. ** Thoughtful Details: Venetian plaster accents, rustic "antique silver" frame details, skylights, and curated finishes add warmth, texture, and subtle artisanal craftsmanship throughout. ** Master Retreat: A private sanctuary featuring sweeping ravine views, panoramic windows, and automatic curtains for effortless privacy. ** Heated Perfection: Heated floors extend throughout the upper main level, basement, and all bathrooms for year-round comfort. ** Versatile Spaces: A dedicated guest suite and finished high-ceiling basement with hardwood floors provide additional space for entertaining, recreation, or extended family living.
St. Clair & O'Connor
Listing Contracted With: RIGHT AT HOME REALTY