 HOMELIFE/FUTURE
REALTY INC.,
BROKERAGE*
Dominic Dumenil
Sales Representative
☎ 437-288-8918 ☎ 905-201-9977
HOMELIFE/FUTURESales Representative
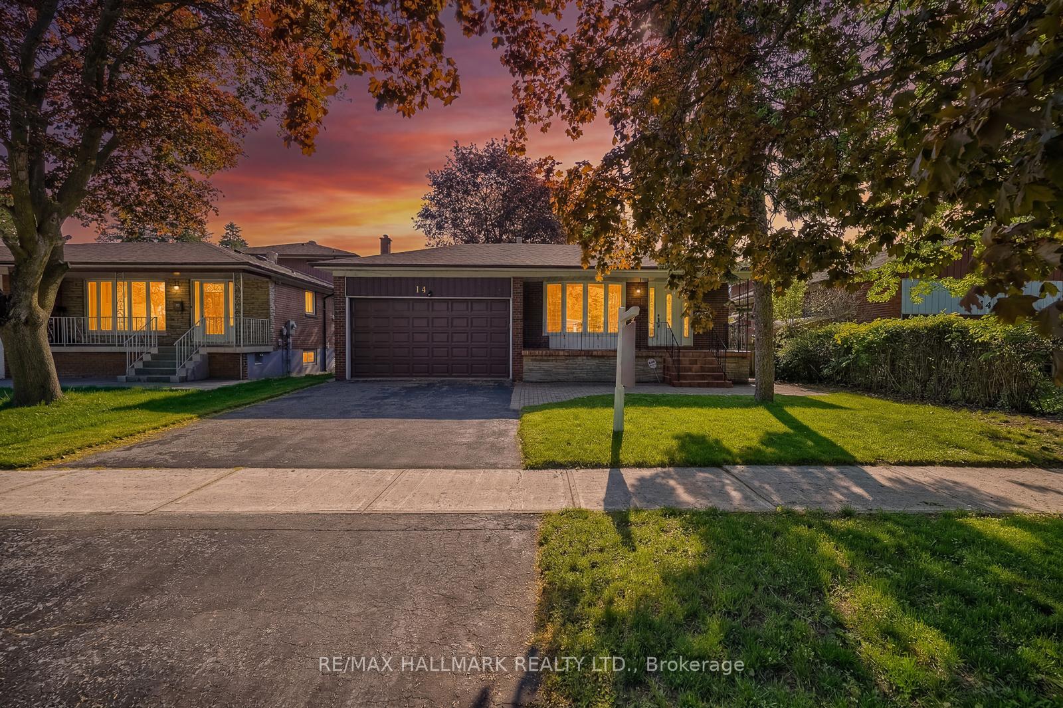
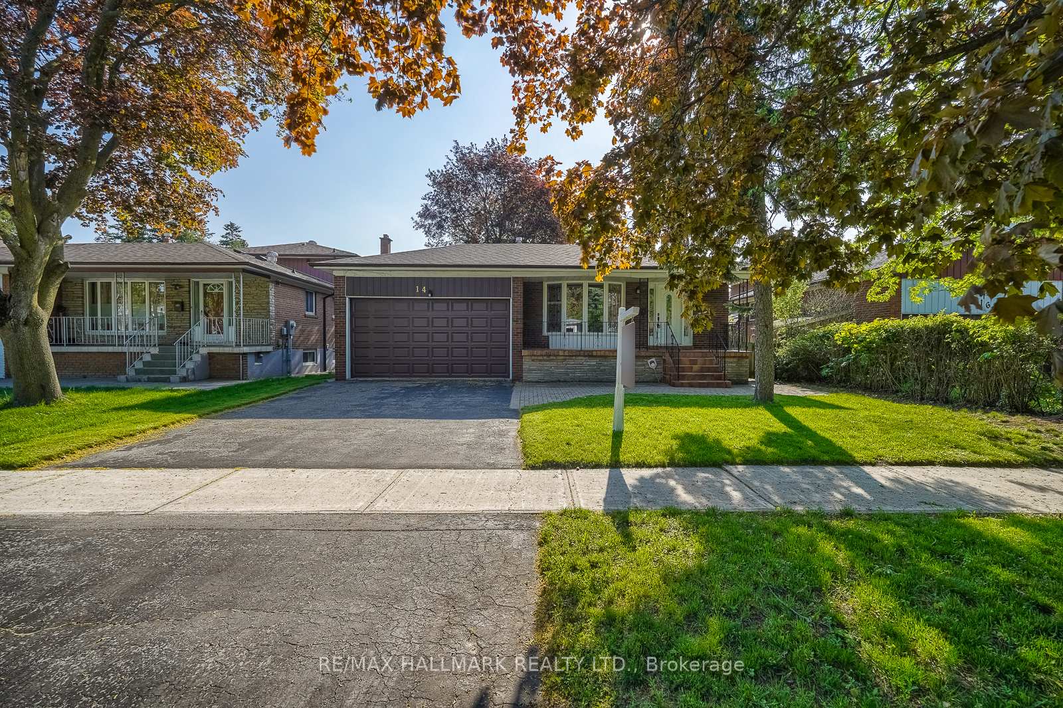
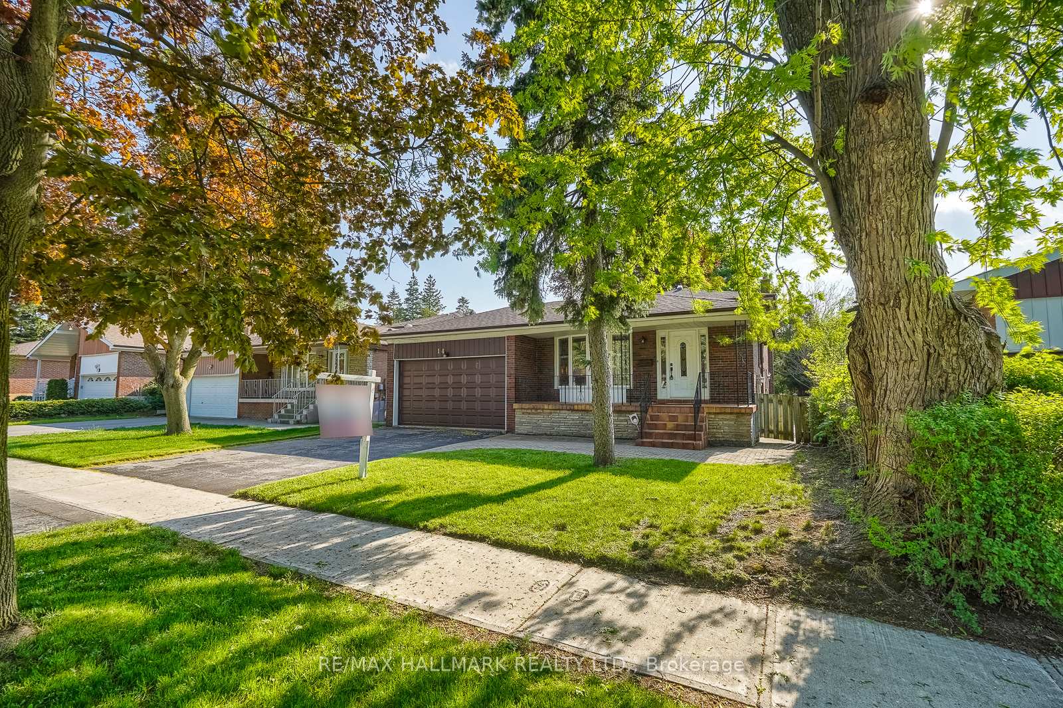
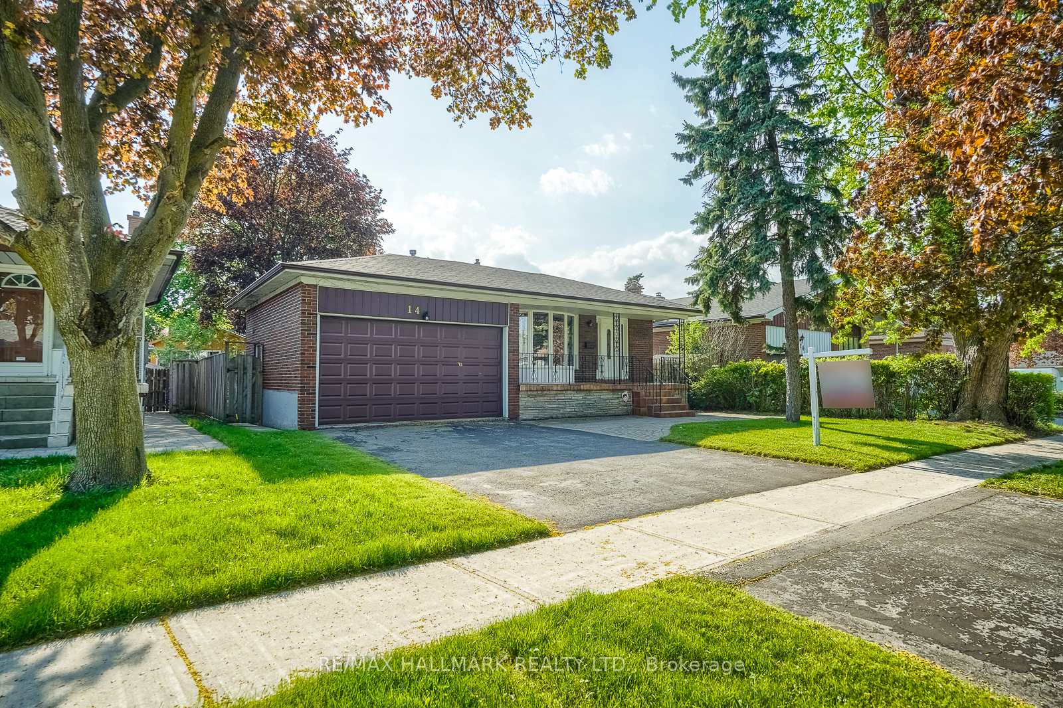
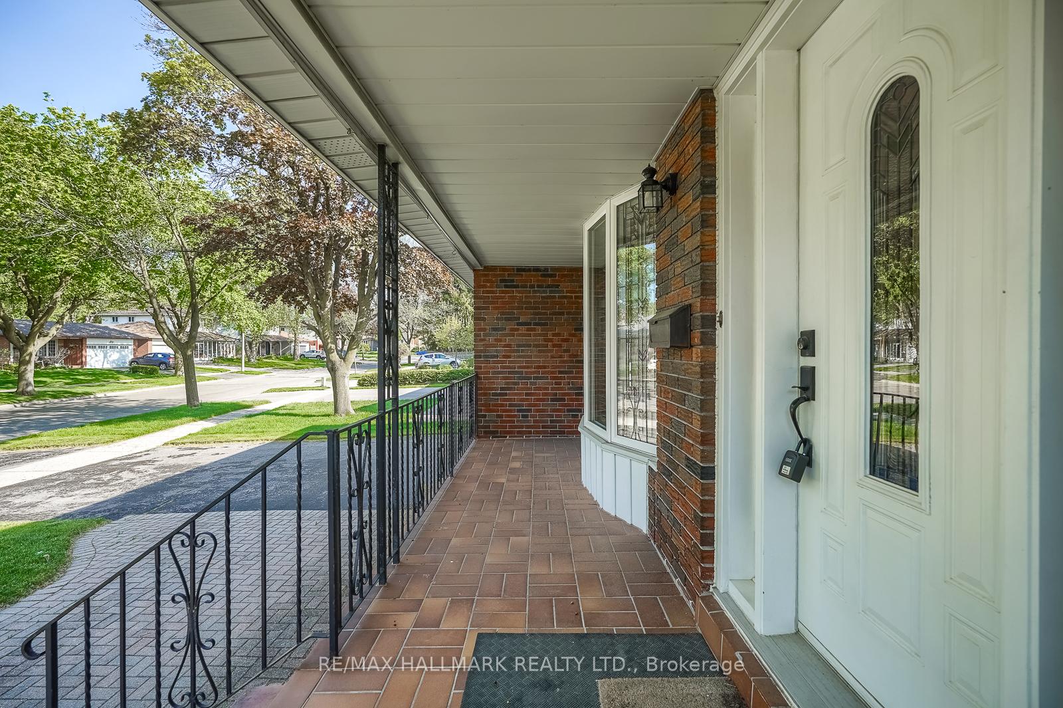

Price: $ 999,000.00 MLS®: E13150018 Location : 14 Scotland Road, Toronto E07, ON M1S 1L6
Welcome to this well-appointed detached four-level backsplit nestled on a beautiful 50 x nearly 120 ft lot on a quiet tree-lined street in one of Scarborough's most sought-after and family-friendly neighbourhoods. This spacious home offers 4 bedrooms, 3 bathrooms, and a functional layout perfect for growing families and entertaining alike. The bright main floor features a combined living and dining area with hardwood flooring, elegant crown moulding, and a large bay window that fills the space with natural light. The spacious family-sized eat-in kitchen offers ample room for everyday living. The lower-level family room is warm and inviting, complete with a beautiful brick fireplace and walkout to the spacious tree-lined backyard with wheelchair accessibility, creating the perfect space to relax or entertain. Generously sized bedrooms with 3 pc ensuite in primary, multiple living areas, and a versatile four-level layout provide comfort and flexibility for the entire family. Ideally located close to excellent schools, beautiful parks, walking trails, and everyday conveniences. Minutes to Fairview Mall, major shopping, dining, and entertainment, with easy access to TTC transit routes, subway stations, and Highway 401/404 for seamless commuting throughout the city. Nearby healthcare facilities, including Scarborough Health Network and North York General Hospital, add further convenience and peace of mind .Situated in a safe, established neighbourhood with a strong sense of community, this is a rare opportunity to own a spacious family home on a premium lot in an exceptional location
Midland and Sheppard
Listing Contracted With: RE/MAX HALLMARK REALTY LTD.