 HOMELIFE/FUTURE
REALTY INC.,
BROKERAGE*
Dominic Dumenil
Sales Representative
☎ 437-288-8918 ☎ 905-201-9977
HOMELIFE/FUTURESales Representative
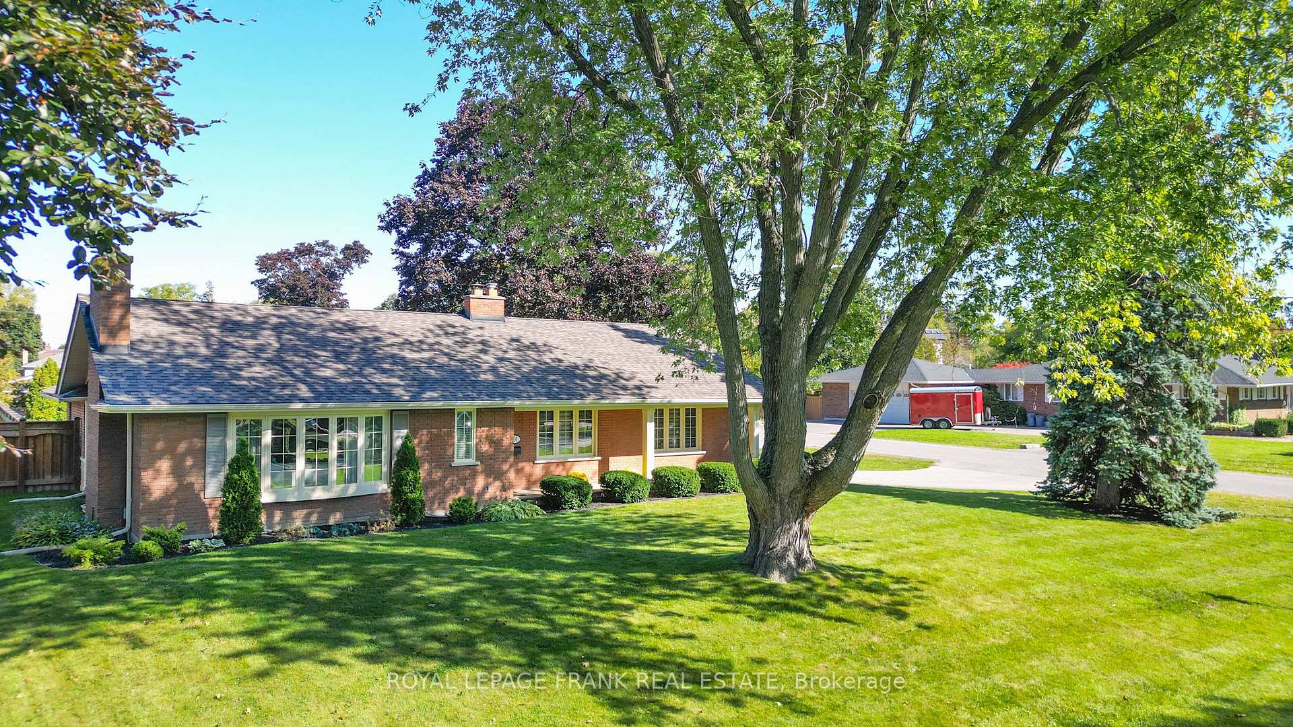
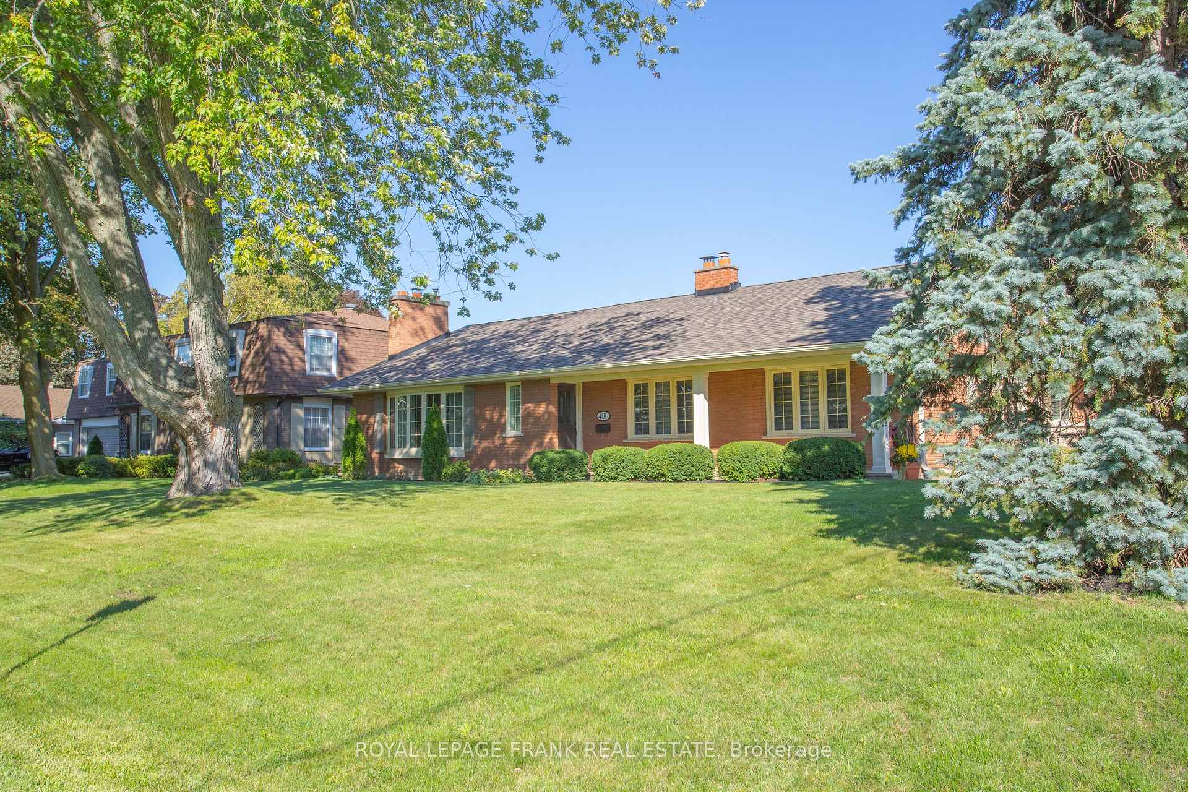
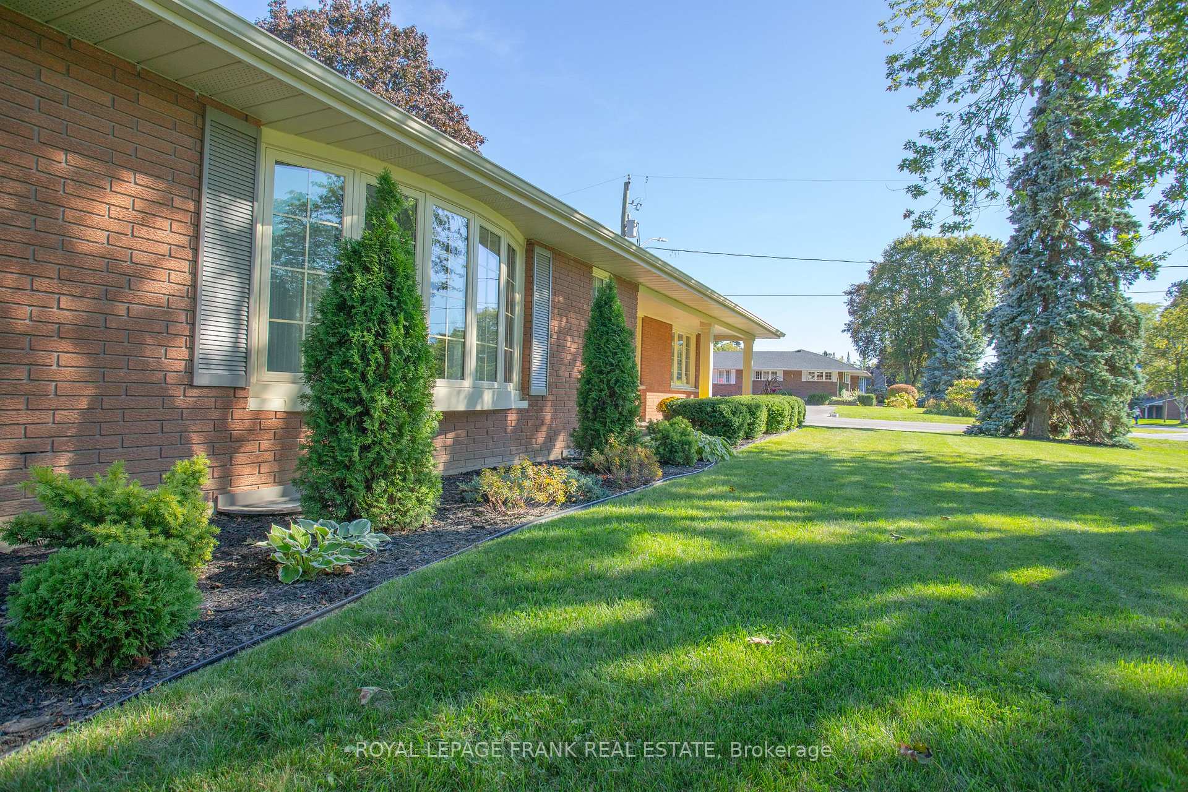
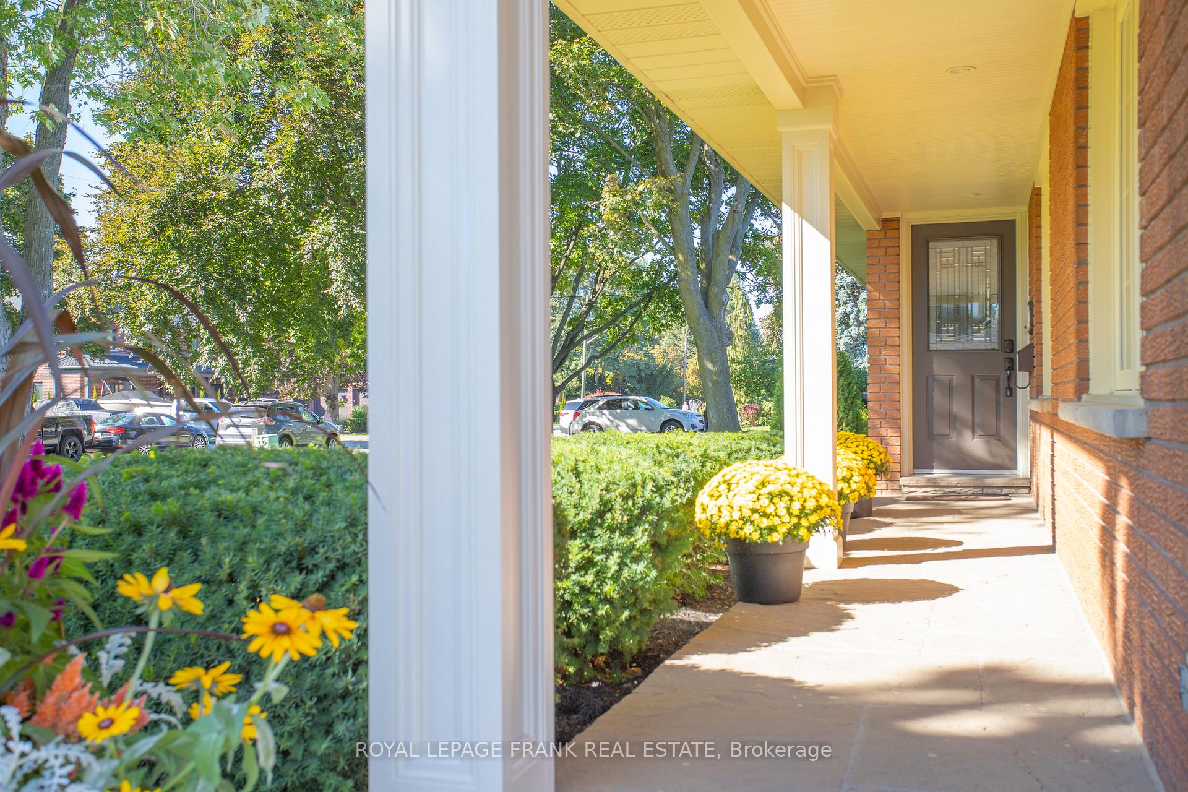

Price: $ 1,399,900.00 MLS®: E13145598 Location : 401 Fairview Drive, Whitby, ON L1N 3A9
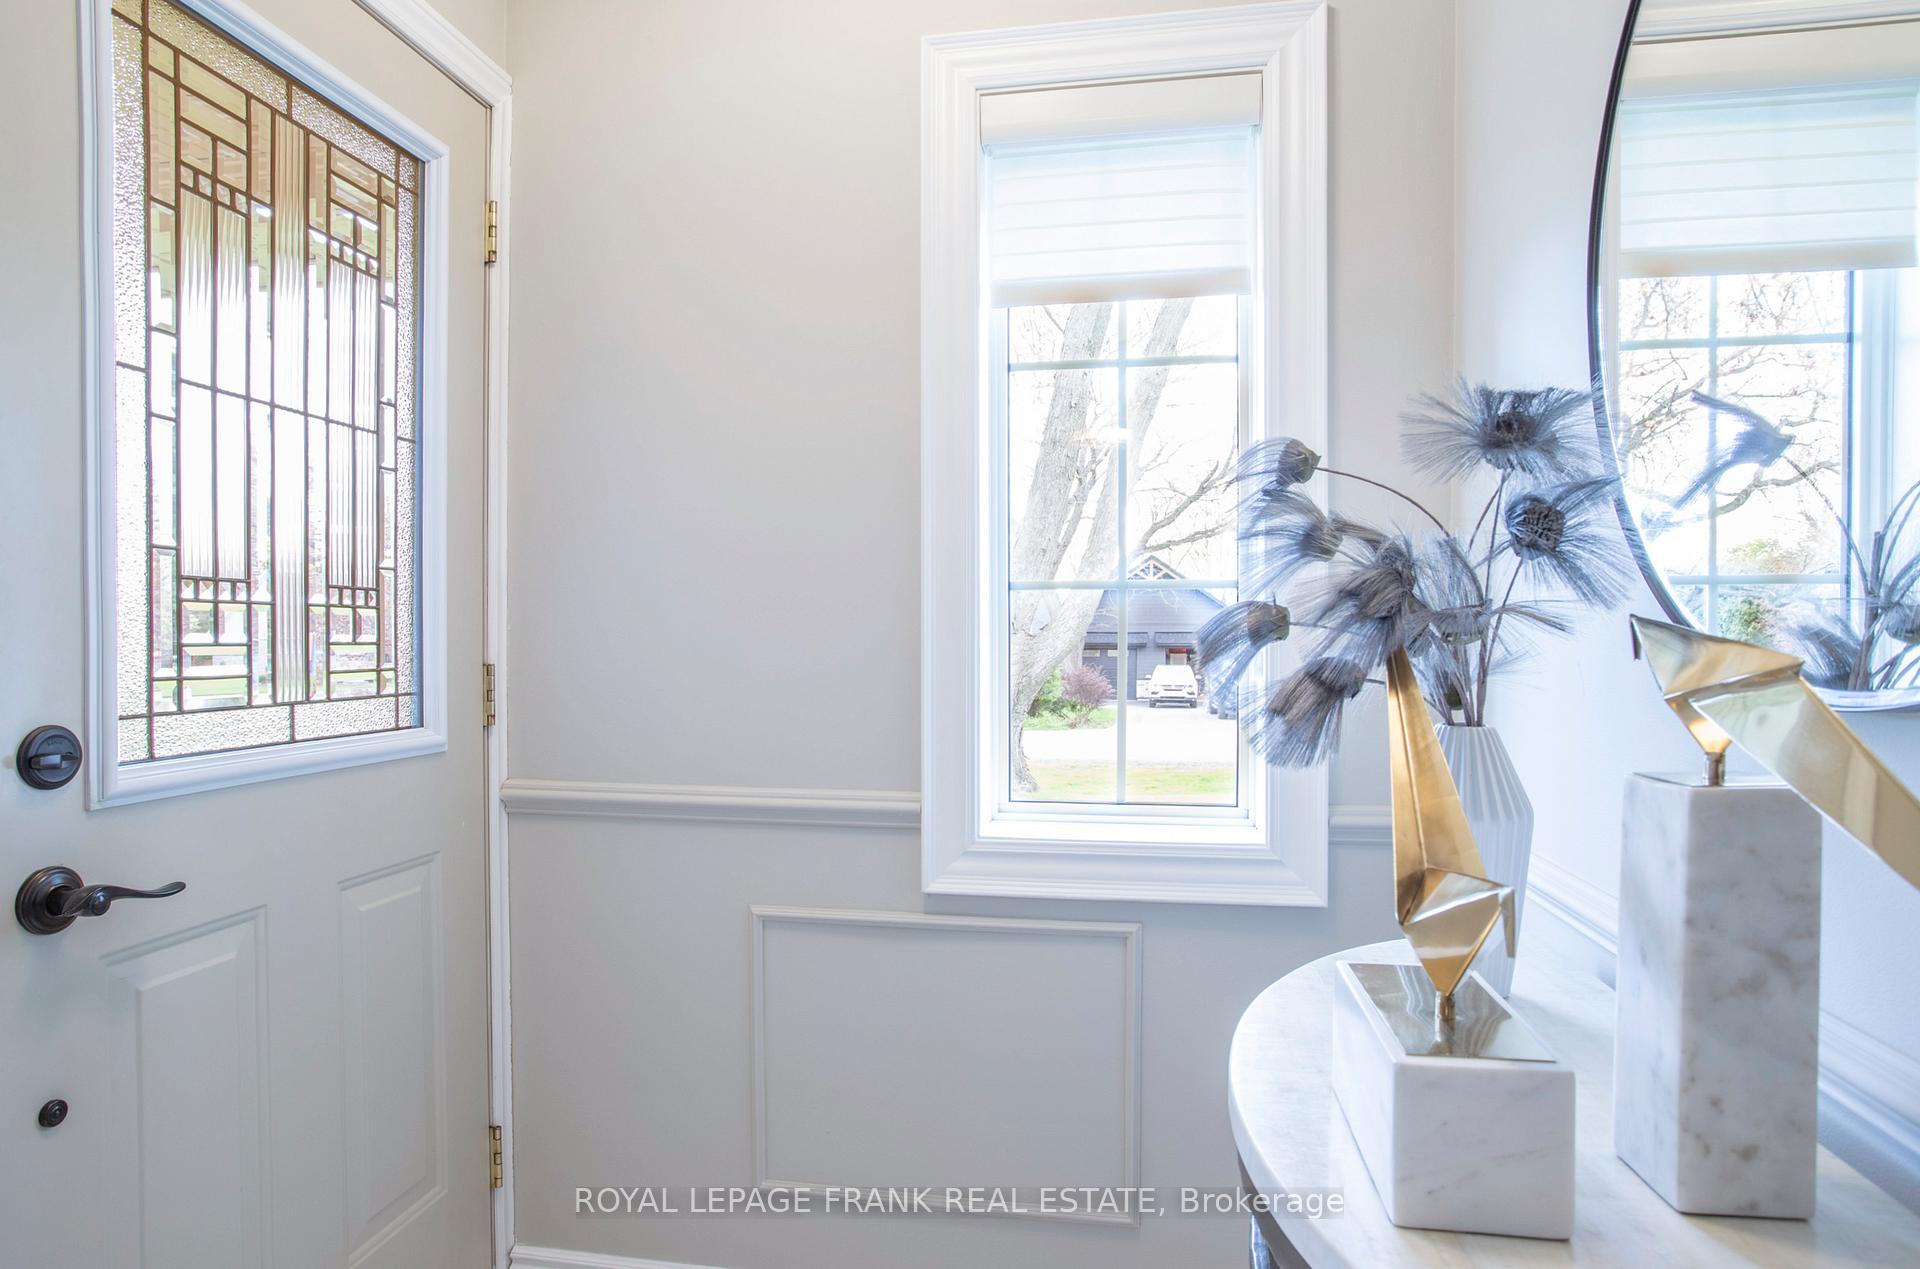
Located in the coveted Lynde Creek area of Whitby, this stunning turn key bungalow is a true masterpiece! Boasting 3+1 bedrooms, 5 fireplaces, 3 baths hardwood & exquisite porcelain floors. Every detail has been thoughtfully designed. The main floor features a formal living room with Bow window, fireplace, formal dining room, family room and eat in kitchen. The bright office is perfect for remote work, cozy fireplace and custom built cabinetry. The lower level unveils a personal gym, spacious games/media room, inviting rec room with fireplace & custom wet bar area. The 4th bedroom has an egress window, pot lights and a spacious laundry room. The custom built kitchen is exceptional in quality and design featuring quartz counters, 24 inch porcelain tile floors, bright open layout with double doors leading to a private composite deck, and fenced private meticulously groomed yard. The windows flood the space with natural light, a breakfast bar invites casual gatherings and entertaining for quests. The kitchen seamlessly blends with the homes elegant flow. This home is an absolute Gem, with quality above and beyond in every detail. It is truly a space where craftmanship meets elegance.
Beech/Fairview
Listing Contracted With: ROYAL LEPAGE FRANK REAL ESTATE