 HOMELIFE/FUTURE
REALTY INC.,
BROKERAGE*
Dominic Dumenil
Sales Representative
☎ 437-288-8918 ☎ 905-201-9977
HOMELIFE/FUTURESales Representative
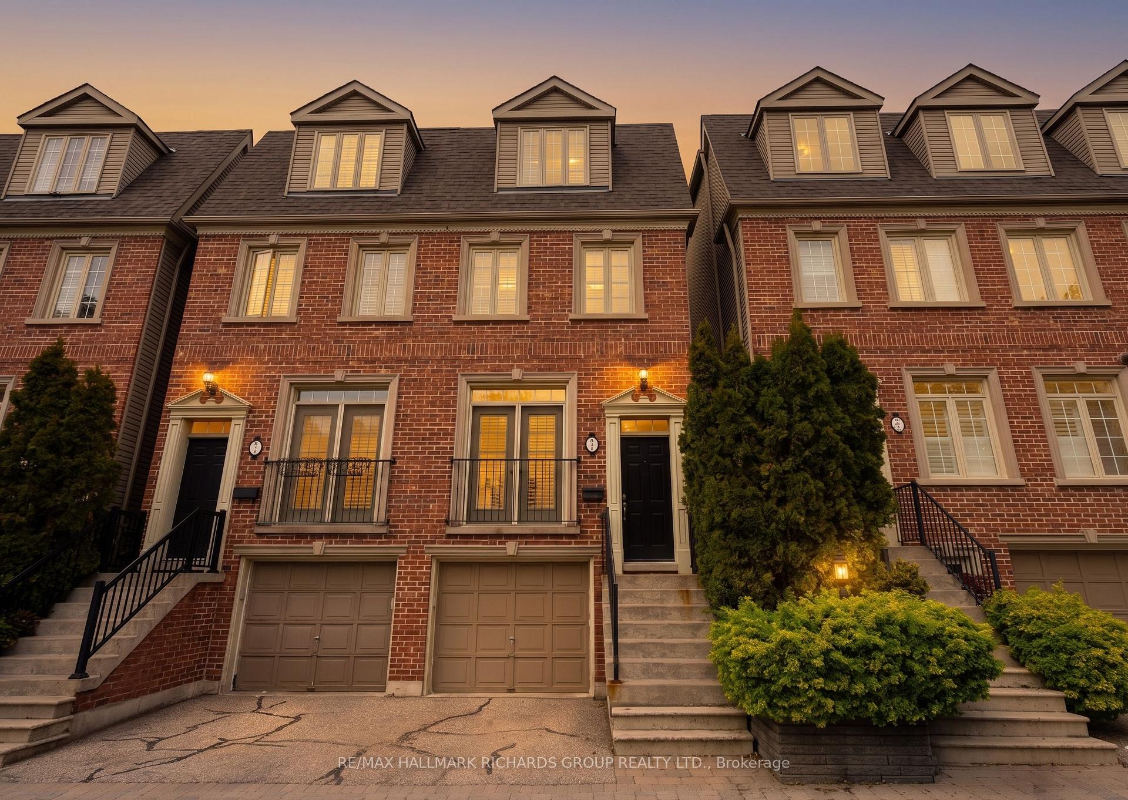
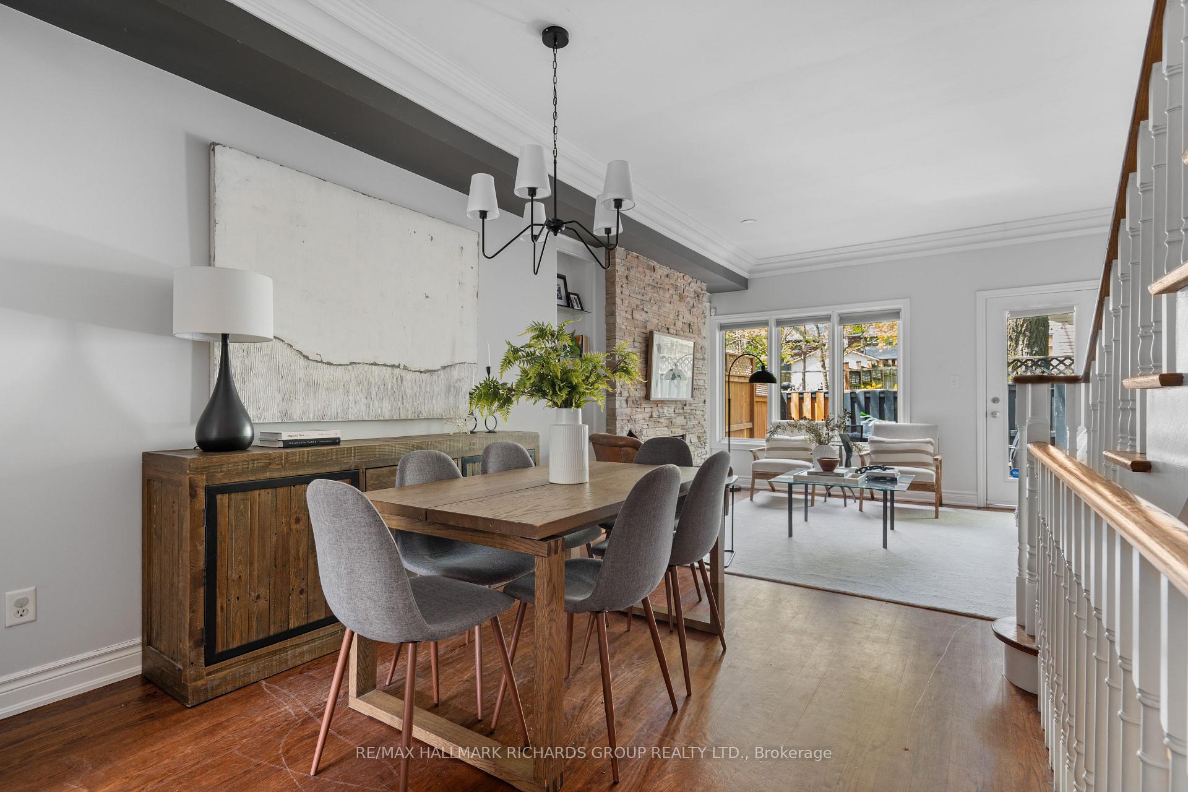
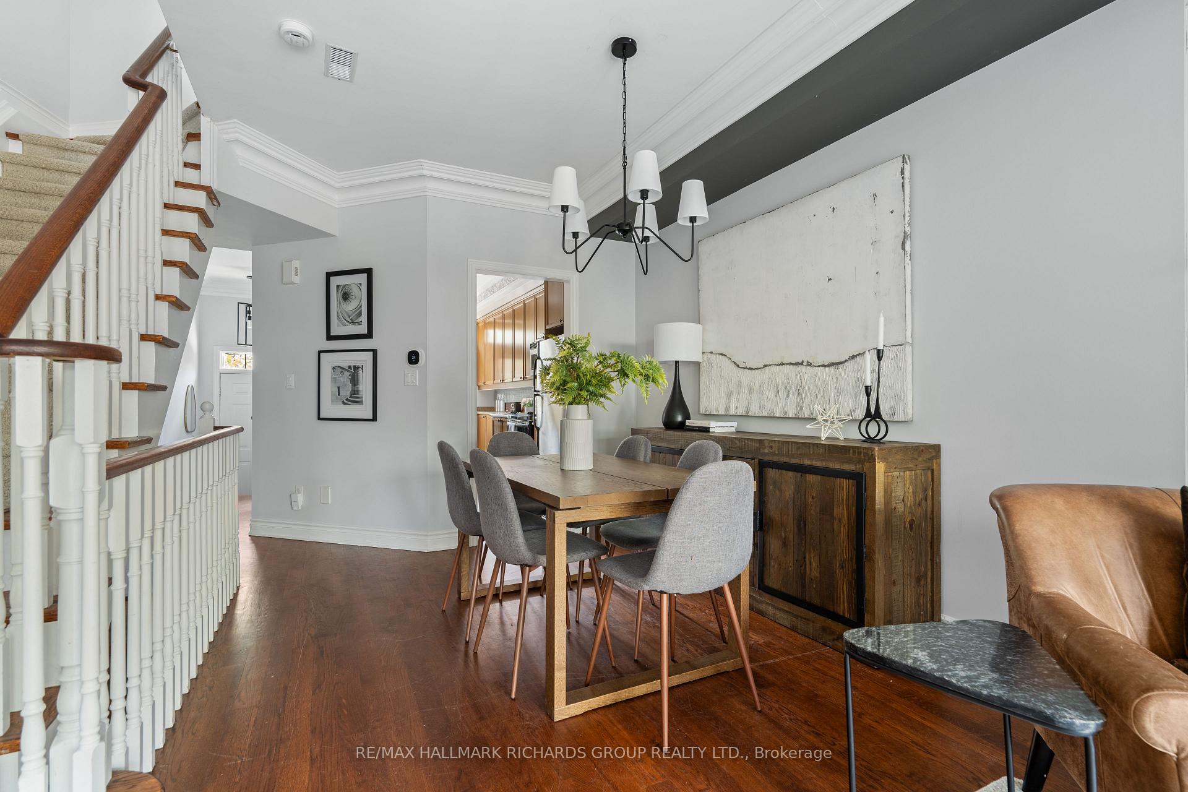
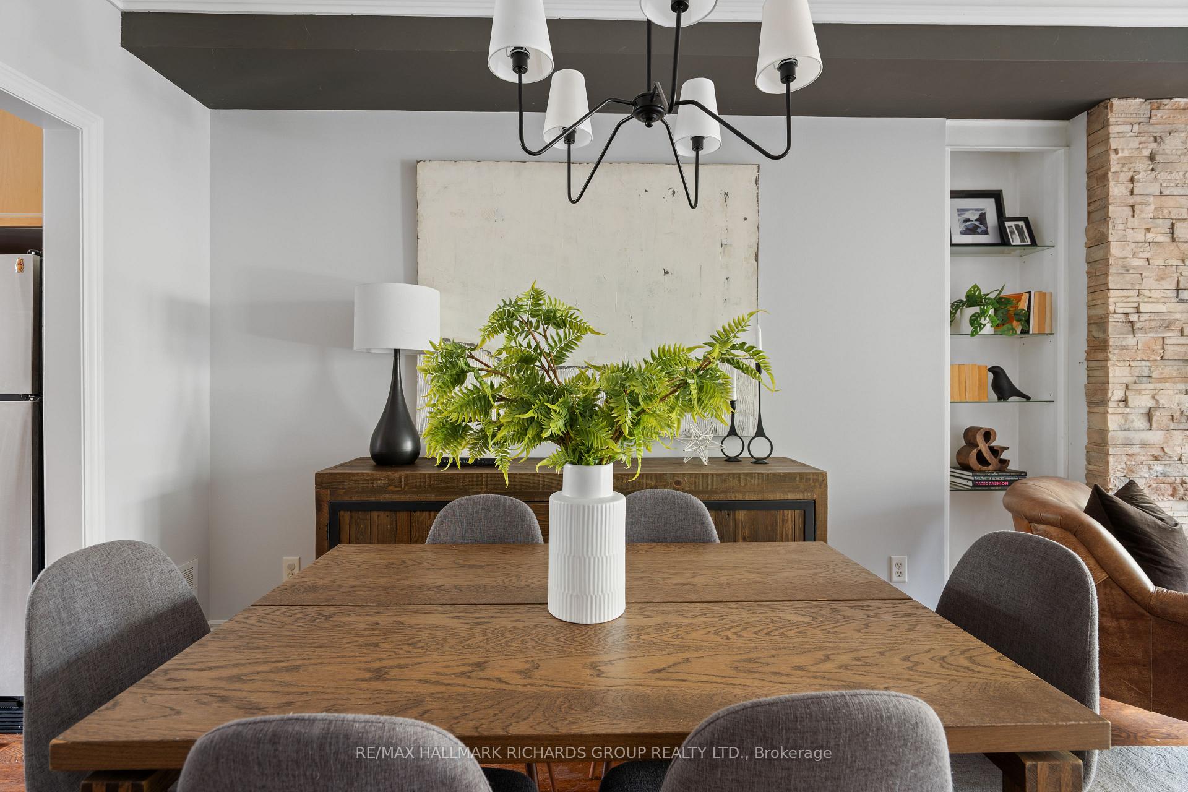

Price: $ 999,000.00 MLS®: E13144260 Location : 724F Kingston Road, Toronto E02, ON M4E 1R7
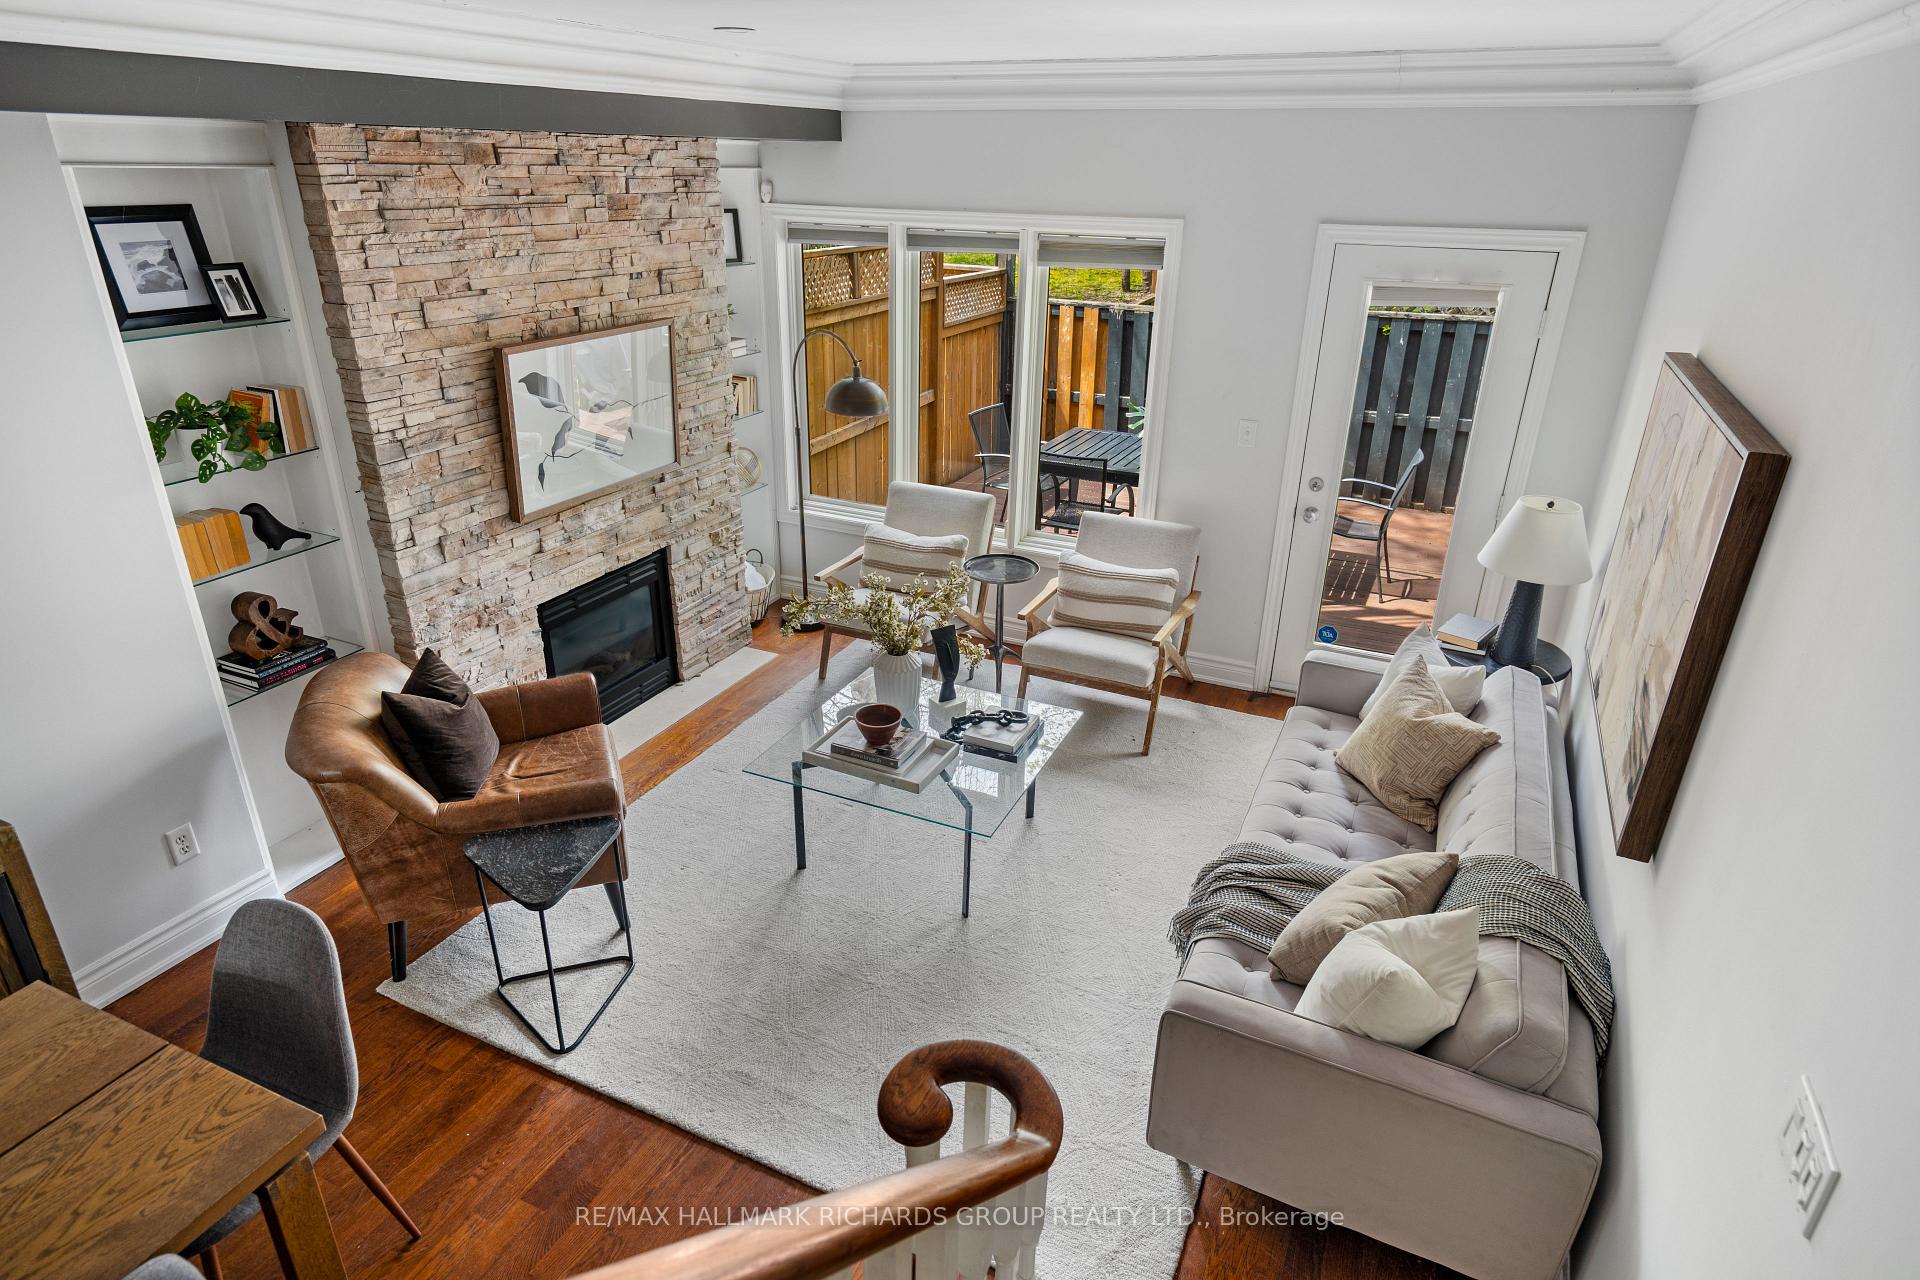
Sunlight, space, and flexibility come together at 724F Kingston Rd in the Upper Beach. This 3-storey semi-detached home offers 3 bedrooms, 3 bathrooms, 2-car parking, and a layout designed for the rhythm of modern family life.The main floor is bright and welcoming with a sun-filled living room, gas fireplace, open-concept dining area, and walkout to one of two private decks. Upstairs, the spacious primary retreat includes a 4-piece ensuite, and access to a second sun-filled deck just down the second floor hallway. While the top floor features two additional bedrooms with skylights. Ideal for kids, guests, or work-from-home flexibility.The fully finished lower level adds exceptional versatility with a rec room, built-in cabinetry, 4-piece bathroom, and walkout to the garage. Perfect as a children's play space, media room, gym, or cozy retreat. Additional highlights include built-in garage plus driveway parking for 2 cars, generous storage, updated decks, roofing, waterproofing, and eavestroughs. Located minutes to Kew Gardens, The Beach, Queen Street East shops and restaurants, Danforth GO station, amenities, transit, parks, schools, and daycares. Situated in sought-after Malvern and Kimberley school districts. A warm, functional home in one of the east end's most connected neighbourhoods.
Main St and Kingston Rd.
Listing Contracted With: RE/MAX HALLMARK RICHARDS GROUP REALTY LTD.