 HOMELIFE/FUTURE
REALTY INC.,
BROKERAGE*
Dominic Dumenil
Sales Representative
☎ 437-288-8918 ☎ 905-201-9977
HOMELIFE/FUTURESales Representative
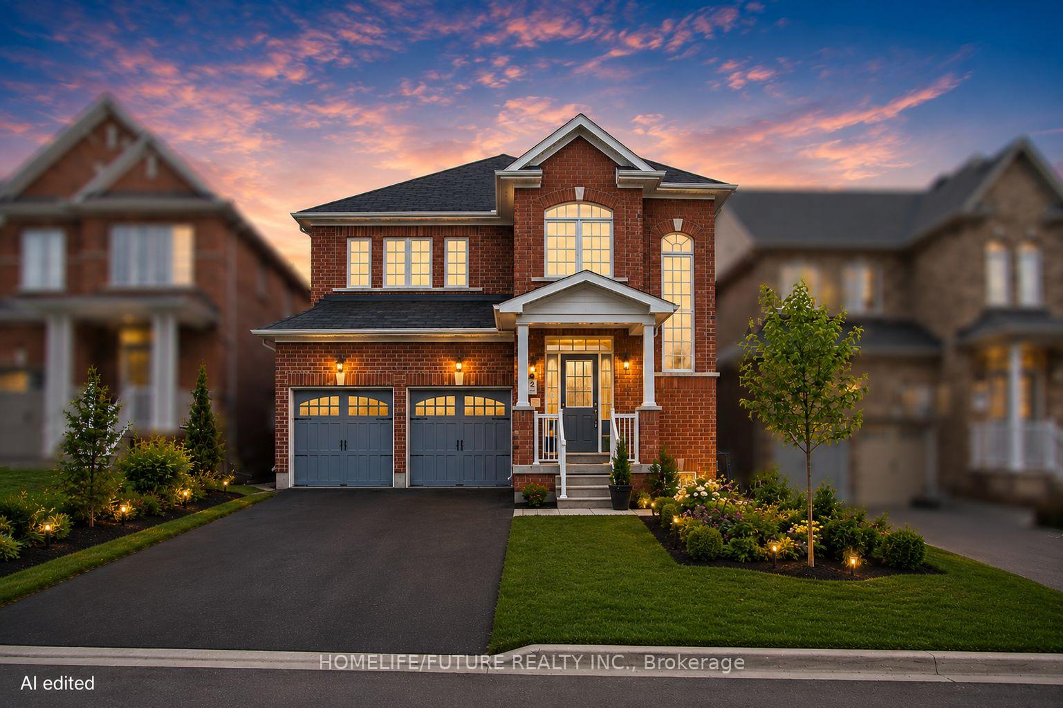
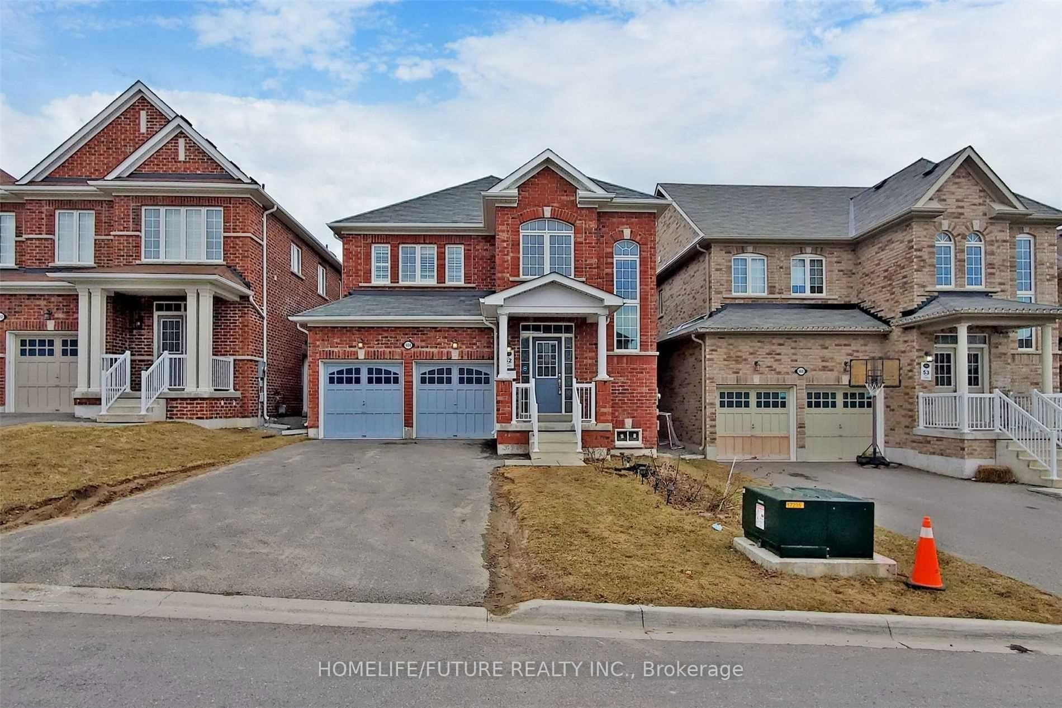
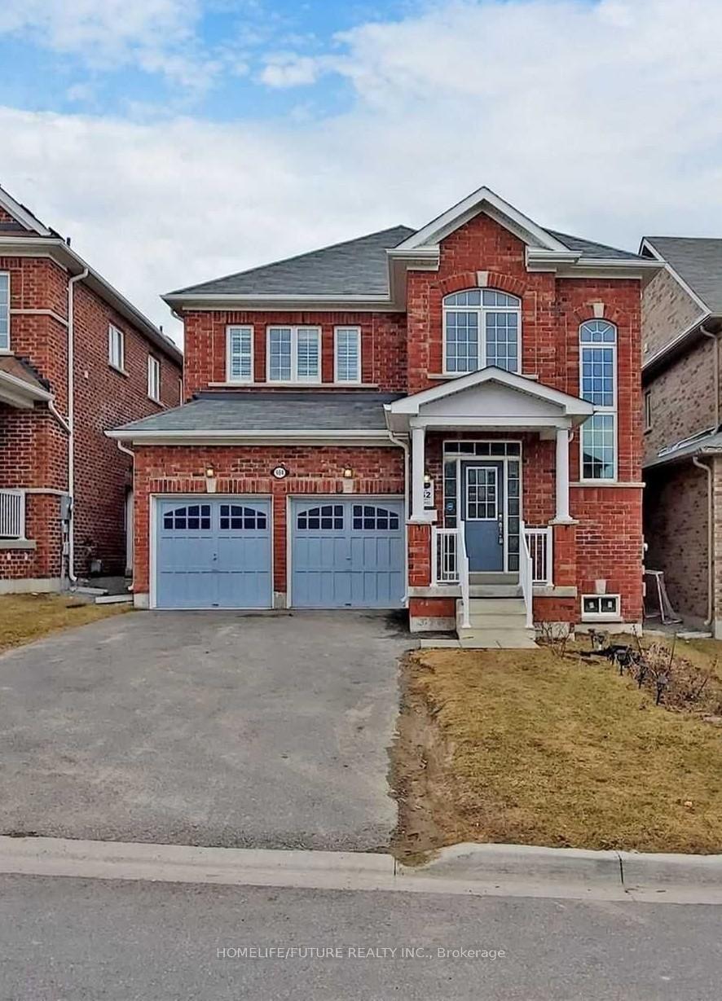
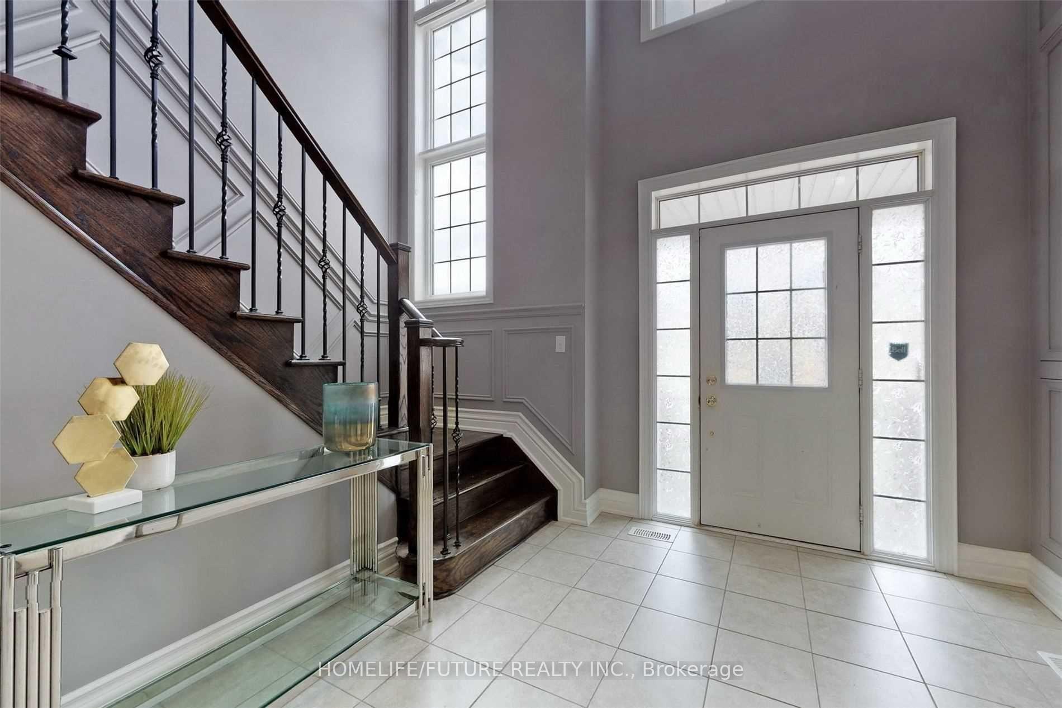
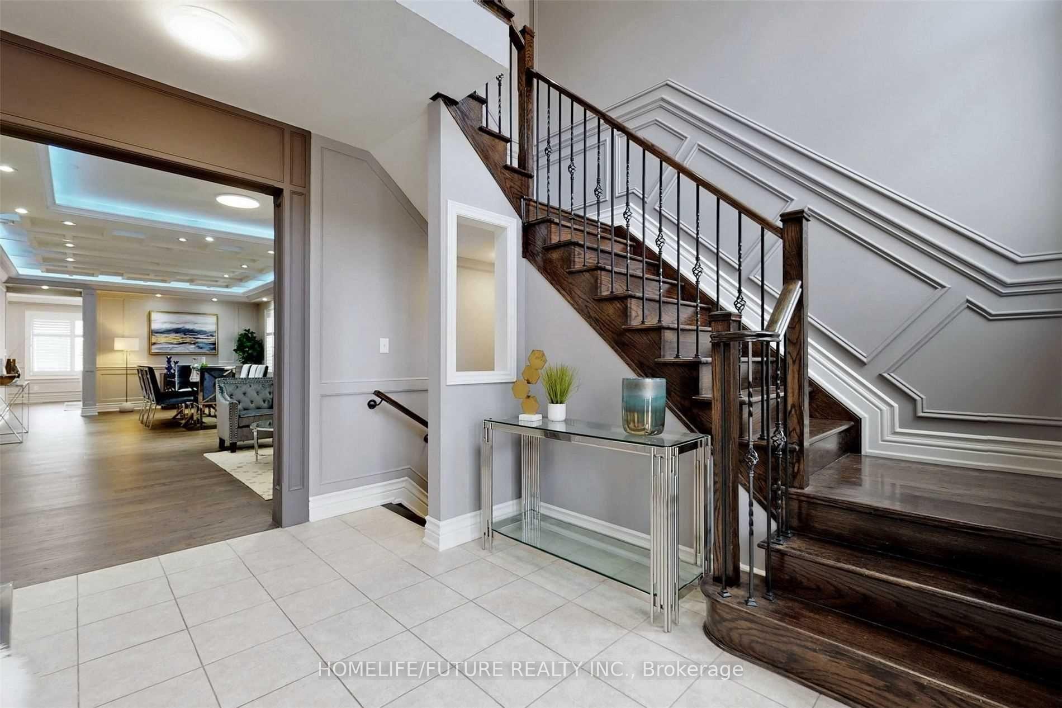

Price: $ 1,150,000.00 MLS®: E13138760 Location : 984 Wrenwood Drive, Oshawa, ON L1K 0Y1
Experience Luxury Living In This Captivating Home Offering Over 3,000 Sq.Ft. Of Beautifully Designed Living Space In One Of North Oshawa's Most Sought-After Communities. This Stunning Property Features 4 Spacious Bedrooms And 4 Modern Washrooms, Thoughtfully Designed For Comfort, Elegance, And Family Living. The Open-Concept Main Floor Showcases Impressive 9 Ft Ceilings, Hardwood Flooring Throughout, And A Redesigned Oversized Family Room Highlighted By A Stunning Coffered Ceiling With Pot Lights. The Gourmet Kitchen Is Perfect For Entertaining, Featuring Granite Counter-Tops, Ample Cabinetry, And A Functional Open Layout. California Shutters Throughout The Home Add Both Sophistication And Privacy. Upstairs, Four Generously Sized Bedrooms Provide Excellent Space For Growing Families, Each Offering Ample Closet Storage And Natural Light. The High-Potential Unfinished Basement With ASeparate Entrance Presents Endless Opportunities For Future Customization, Including A PotentialIn-Law Suite Or Additional Living Space. Ideally Located Close To Maxwell Heights Secondary School, Public And Catholic Schools, Delpark Homes Centre, Library, Swimming Pool, Parks, Public Transit, Shopping, Banks, And Convenient Access To Highways 407, 401, And 418, This Exceptional Home Combines Luxury, Convenience, And Lifestyle In One Perfect Package. Listing photos may not reflect current décor or staging.
Harmony Rd & Taunton (Greenhill)
Listing Contracted With: HOMELIFE/FUTURE REALTY INC.