 HOMELIFE/FUTURE
REALTY INC.,
BROKERAGE*
Dominic Dumenil
Sales Representative
☎ 437-288-8918 ☎ 905-201-9977
HOMELIFE/FUTURESales Representative

Price: $ 5,950.00 MLS®: E13135296 Location : 1331 QUEEN Street E TH 5, Toronto E01, ON M4L 0B1
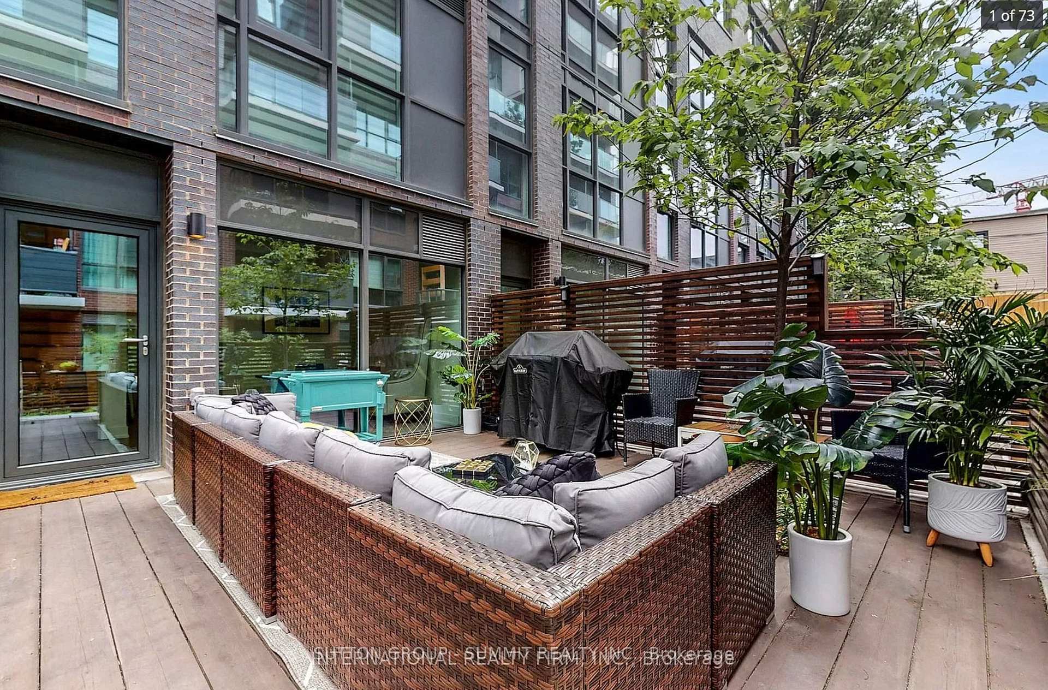
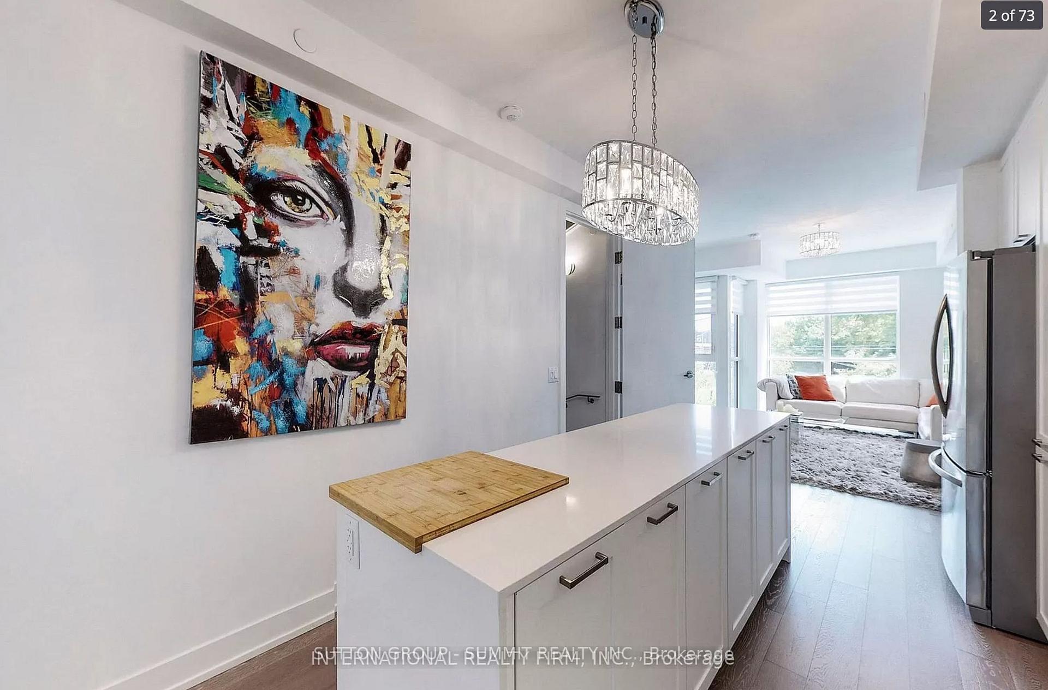
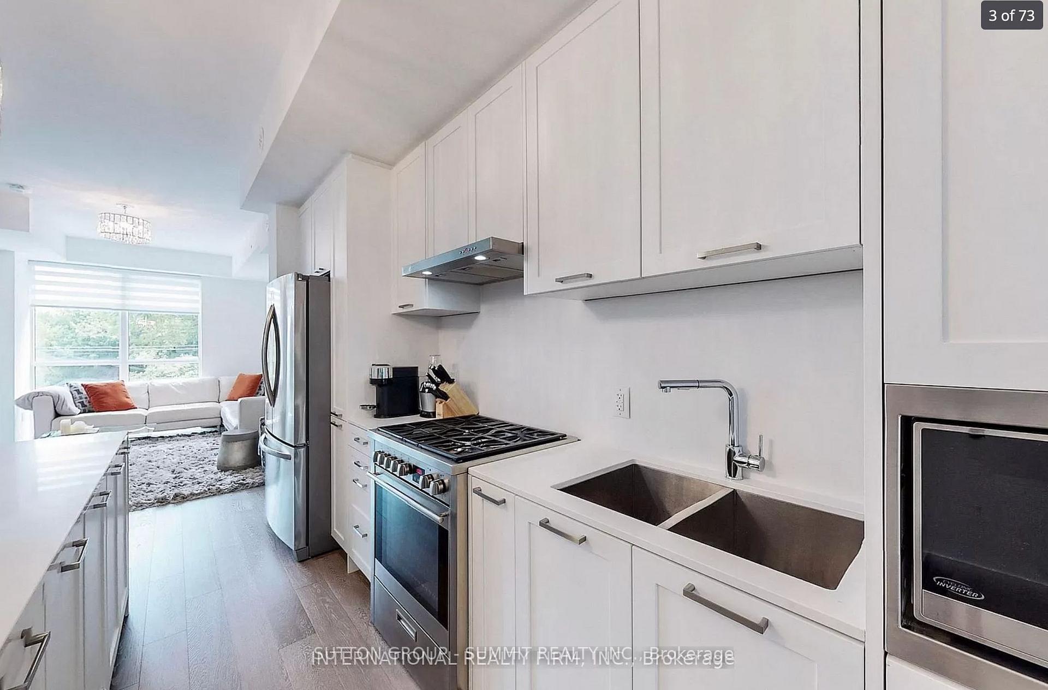
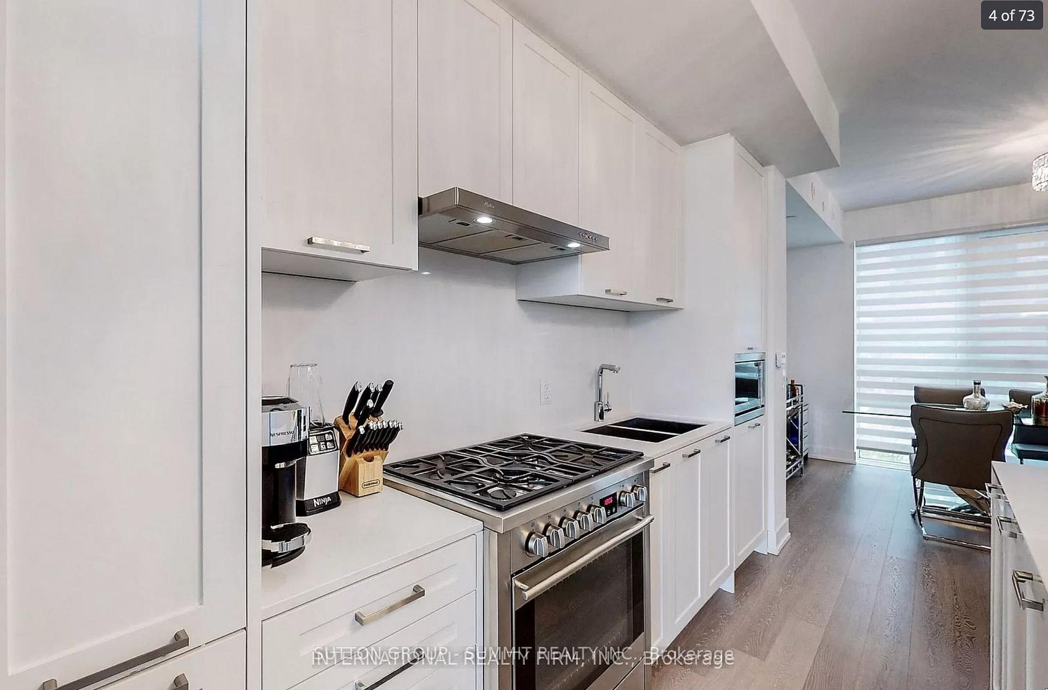
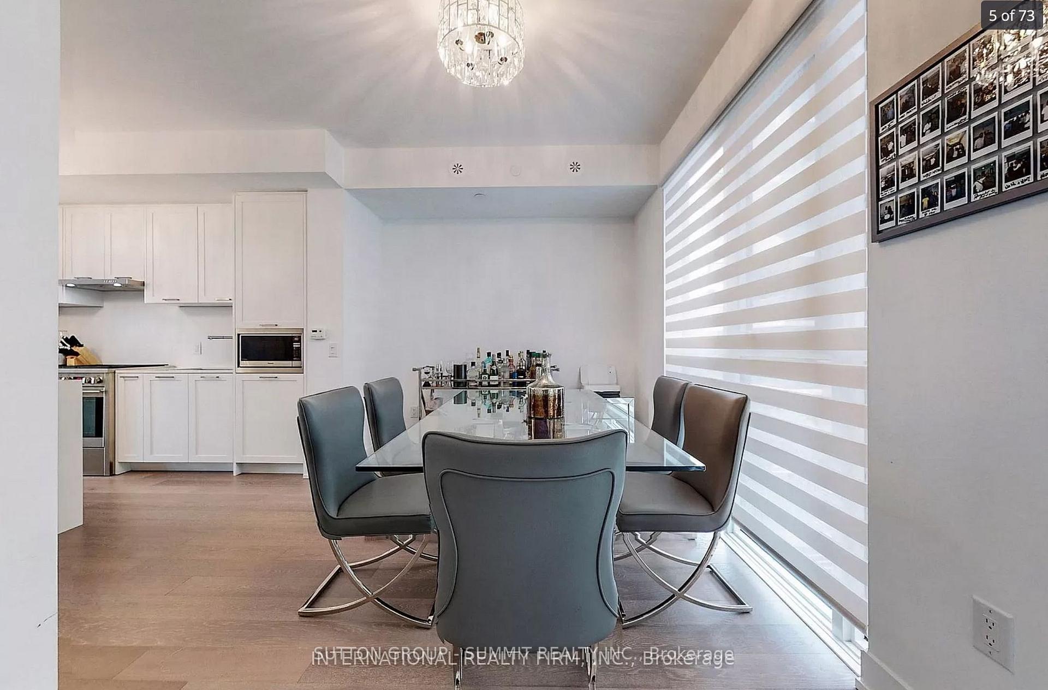
Luxury living meets ultimate convenience in this stunning multi-level executive townhouse. With2,065 sq. ft. of sleek, contemporary design, this home offers direct access through yourprivate attached garage. Summer entertaining is effortless with a huge 330 sq. ft. private terrace featuring patiolights and a natural gas BBQ hook up, perfect for outdoor dining. The sun-filled, open-concept second level is an entertainer's dream, featuring a gas stove,modern finishes, and a seamless living, dining, and kitchen layout. Spacious and stylish, this home boasts three bedrooms plus a ground-level office/den, ideal forworking from home. The third level showcases two split-layout bedrooms, each with double sinkbathrooms and a laundry closet for ultimate convenience. Retreat to your private oasis on the upper level primary suite with a spa-like soaker tub, anensuite bath, and a beautiful south-facing terrace. This home also offers ample storage, automated blinds, and high-end fixtures throughout. High Speed Internet included for 4 months! $75 per month afterwards Tenant pays all other utilities
QUEEN ST. EAST & LESLIE
Listing Contracted With: SUTTON GROUP - SUMMIT REALTY INC.