 HOMELIFE/FUTURE
REALTY INC.,
BROKERAGE*
Dominic Dumenil
Sales Representative
☎ 437-288-8918 ☎ 905-201-9977
HOMELIFE/FUTURESales Representative
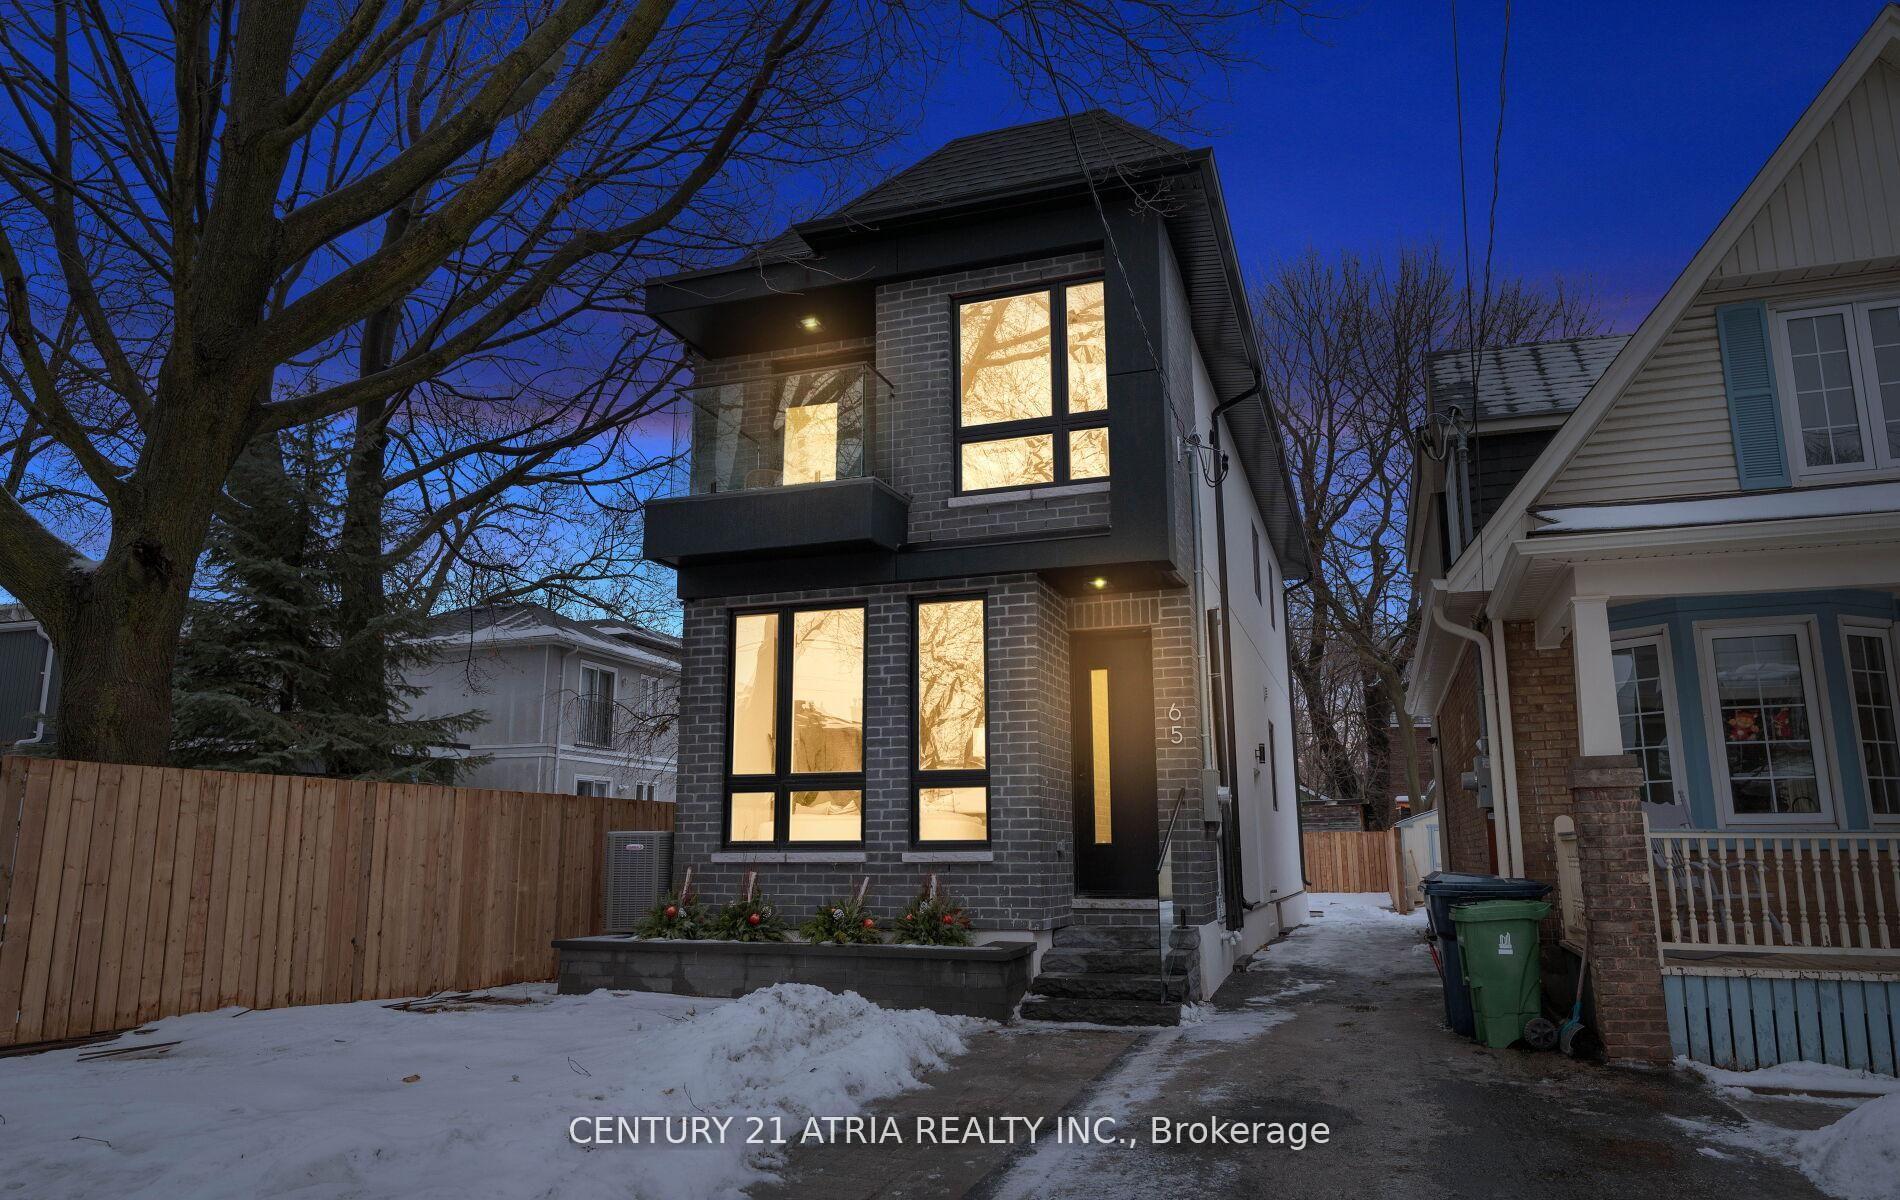

Price: $ 5,500.00 MLS®: E13132584 Location : 65 Crewe Avenue, Toronto E03, ON M4C 2J2
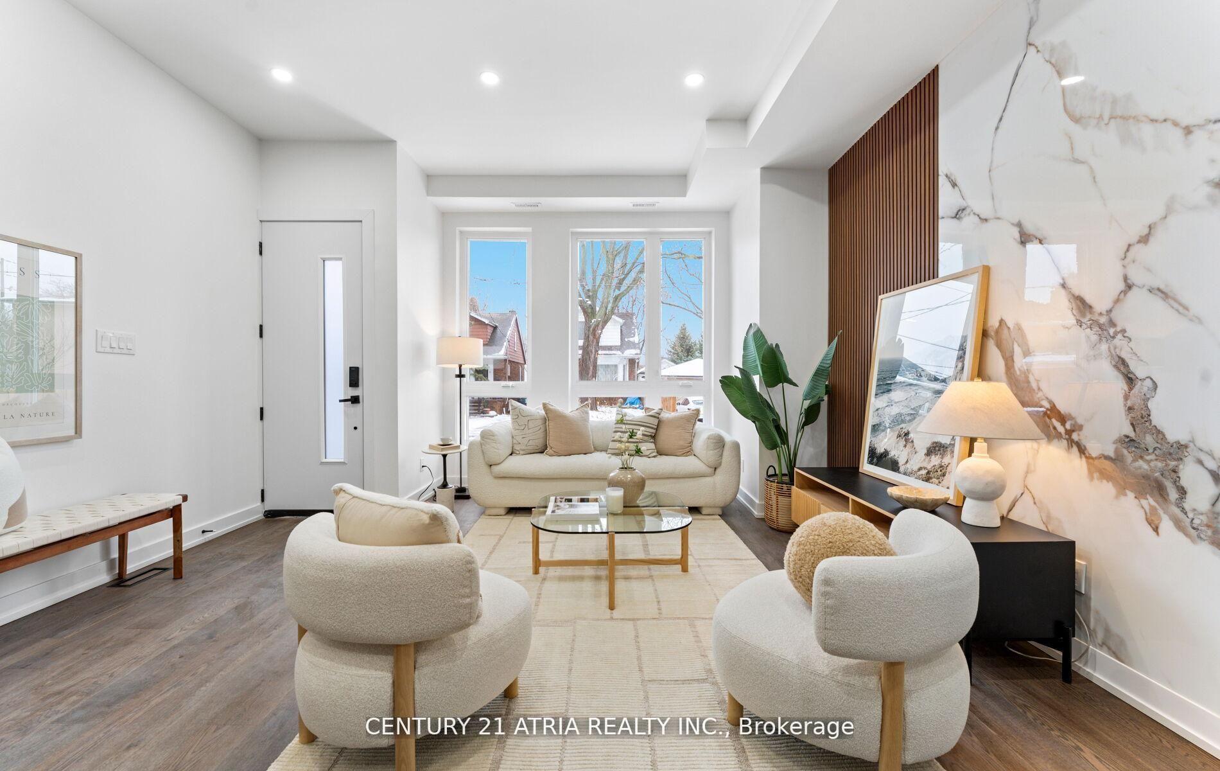
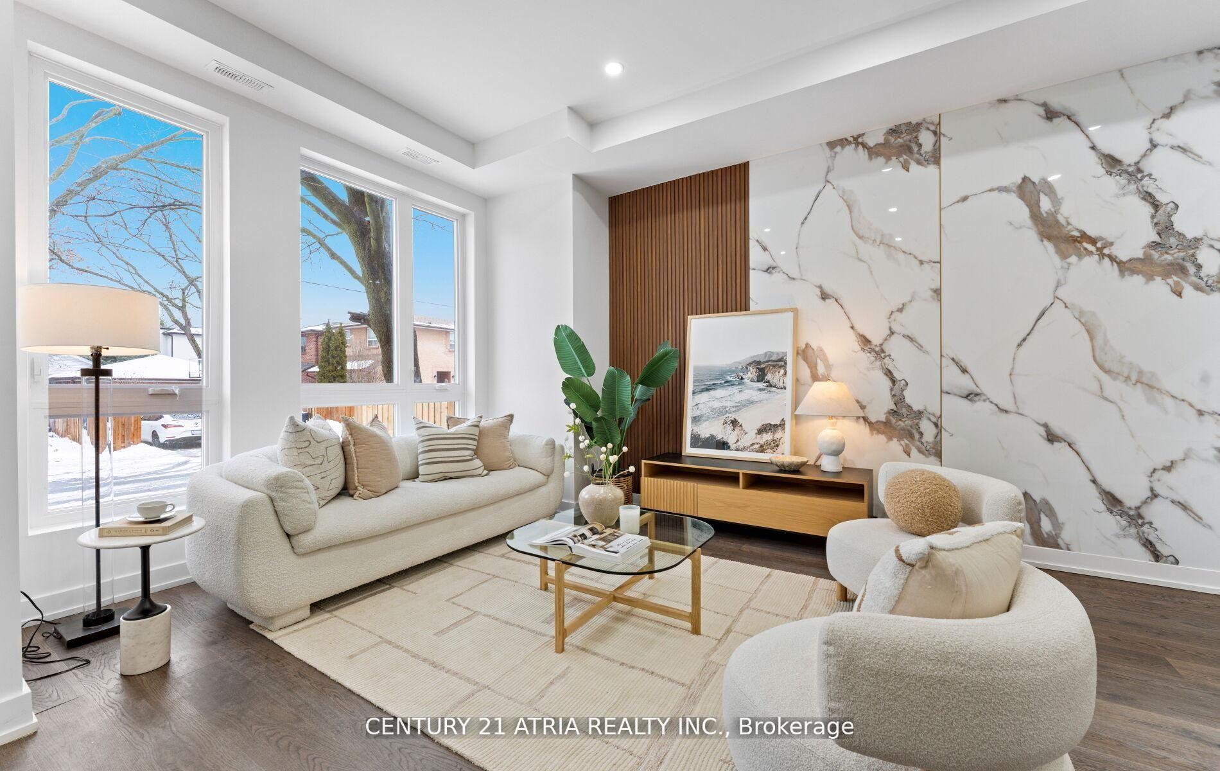
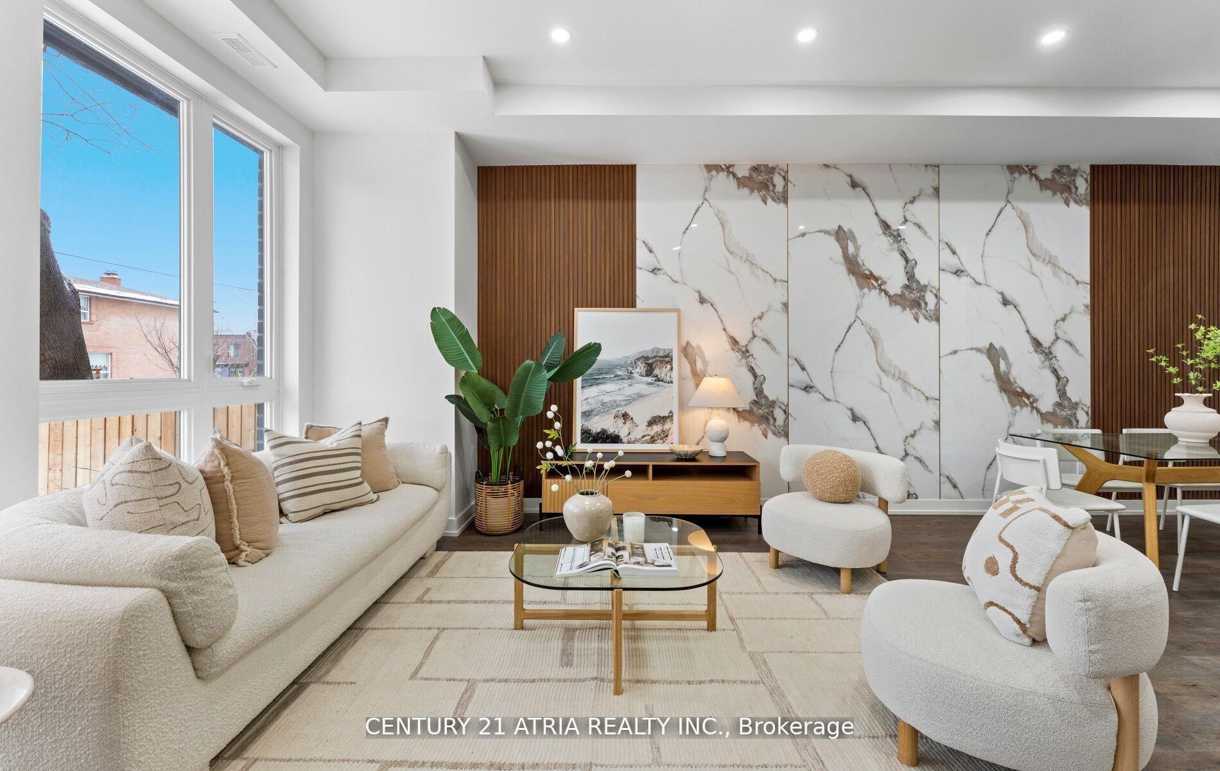
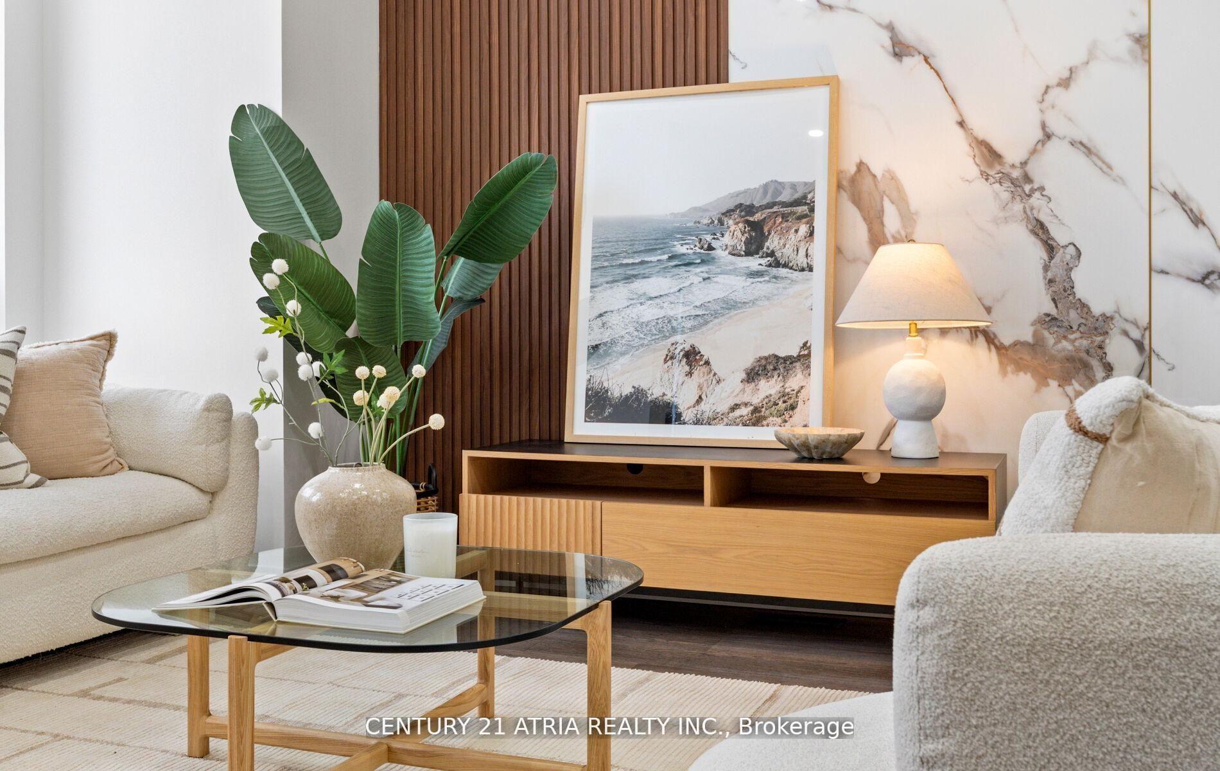
Prime East York new build in one of the city's most desirable neighbourhoods. Stunning modern detached home with a legal 1-bedroom lower level suite. Over 3,000 sq ft (incuding basement), 4+1 bedroomsm 4.5 baths, and parking for two, offering excepional comfort and versatile living. Main level features soaring 10 ft ceilings, an inviting living area with a statement feature wall and sleek glass railing, flowing seamlessly into a chef-inspired kitchen with top-tier built-in appliances, display cabinetry, extensive drawer storage, and a stylish coffee/wine bar with integrated workspace. A large waterfall island anchors the space, with a bright family room by the patio doors - currently used as a breakfast table area, easily reimagined as an office, playroom, or additional living space - opening to the deck for effortless entertaining. Chic powder room completes the main floor. Upstairs: sun-filled interiors continue with a hallway skylight, four bedrooms, including a serene primary retreat complete with a private balcony overlooking the backyard and a spa-like ensuite. Two adjacent bedrooms offer flexibility to be combined into one larger room, if desired. Finished lower level offers a flexible space for a private office, gym, or children's playroom with a full bathroom for the main home, along with a fully self-contained 1-bedroom suite. The suite has a separate walk-up entrance, full kitchen, full bathroom, separate laundry, and bright living space. Income potential or multigenerational living. Exceptional value and move-in ready! Steps to TTC, Main & Woodbine subway stations, GO, parks, trails and minutes to the Beaches and downtown.
Woodbine / Danforth
Listing Contracted With: CENTURY 21 ATRIA REALTY INC.