 HOMELIFE/FUTURE
REALTY INC.,
BROKERAGE*
Dominic Dumenil
Sales Representative
☎ 437-288-8918 ☎ 905-201-9977
HOMELIFE/FUTURESales Representative
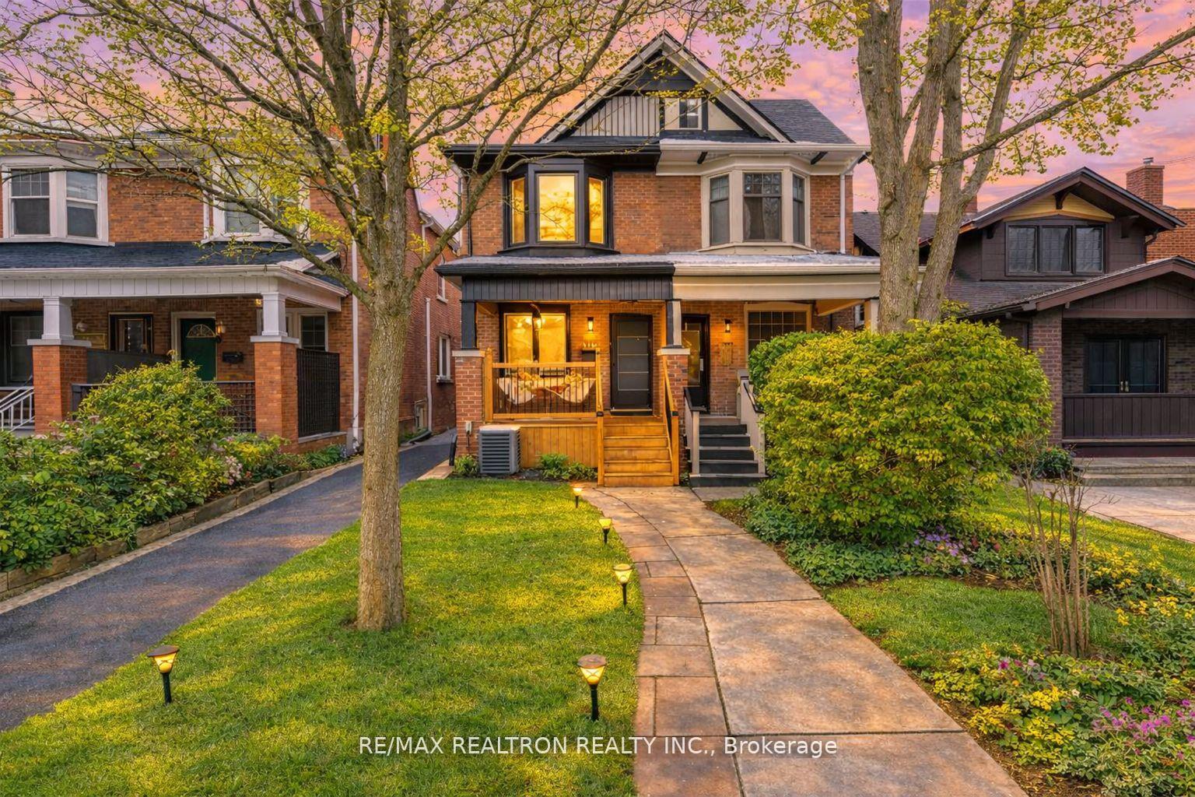
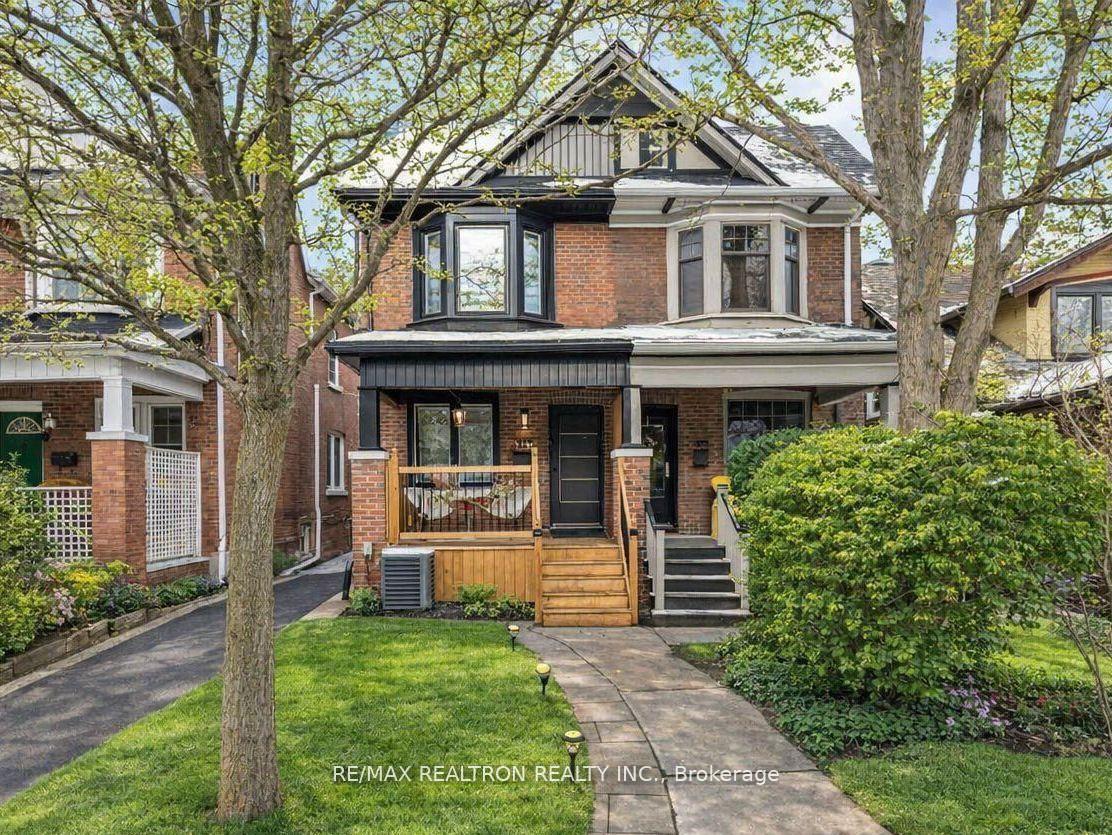
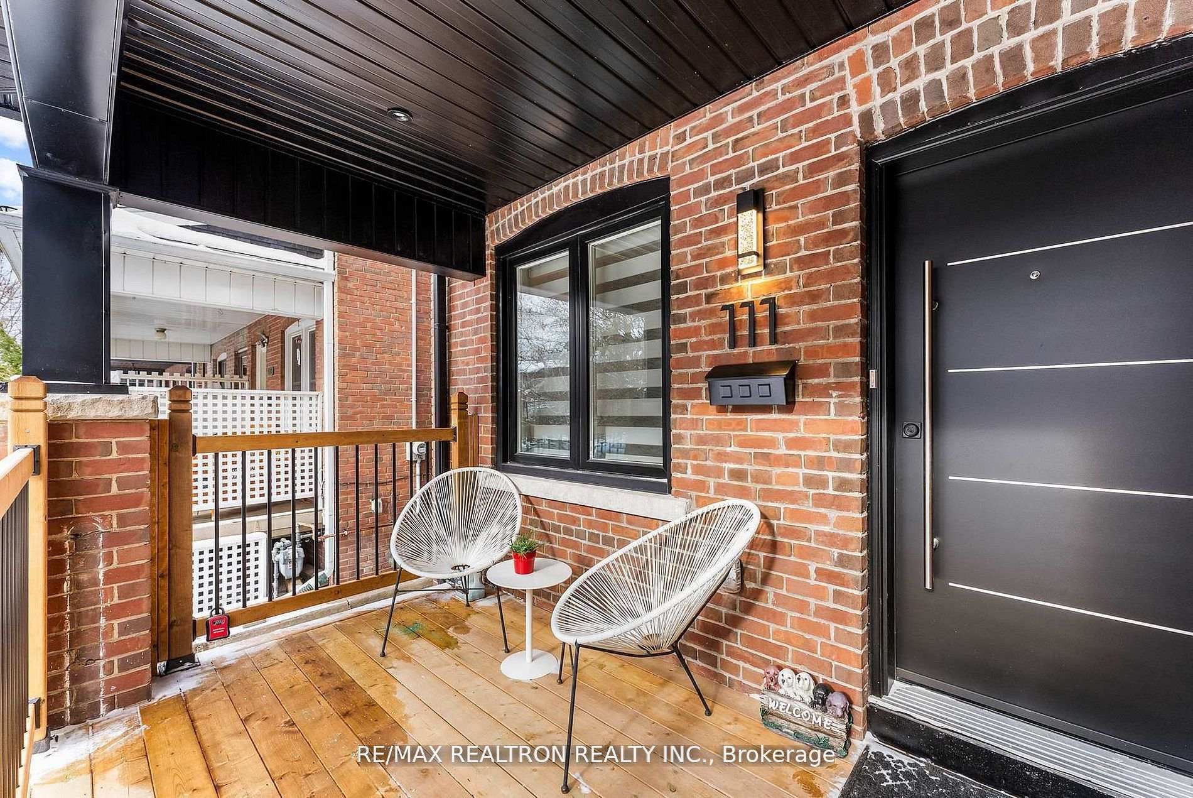
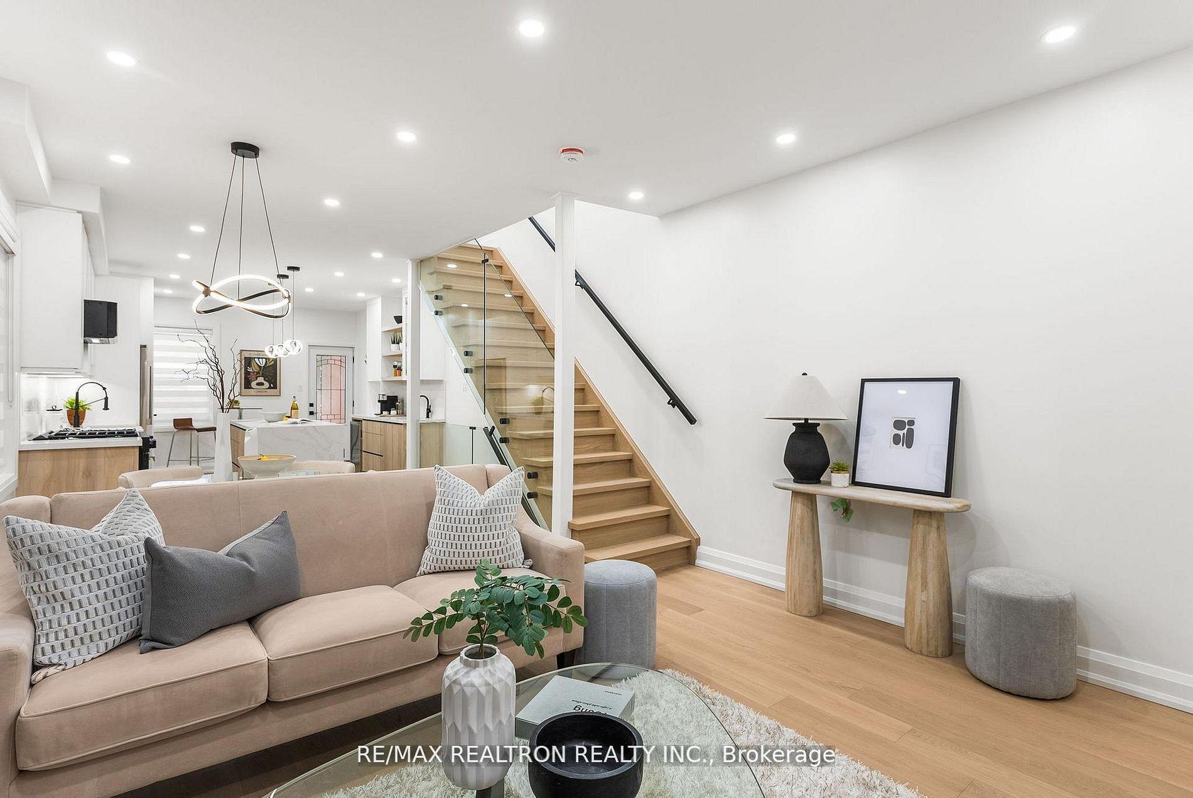

Price: $ 1,344,800.00 MLS®: E13129354 Location : 111 Glenmore Road, Toronto E02, ON M4L 3M2
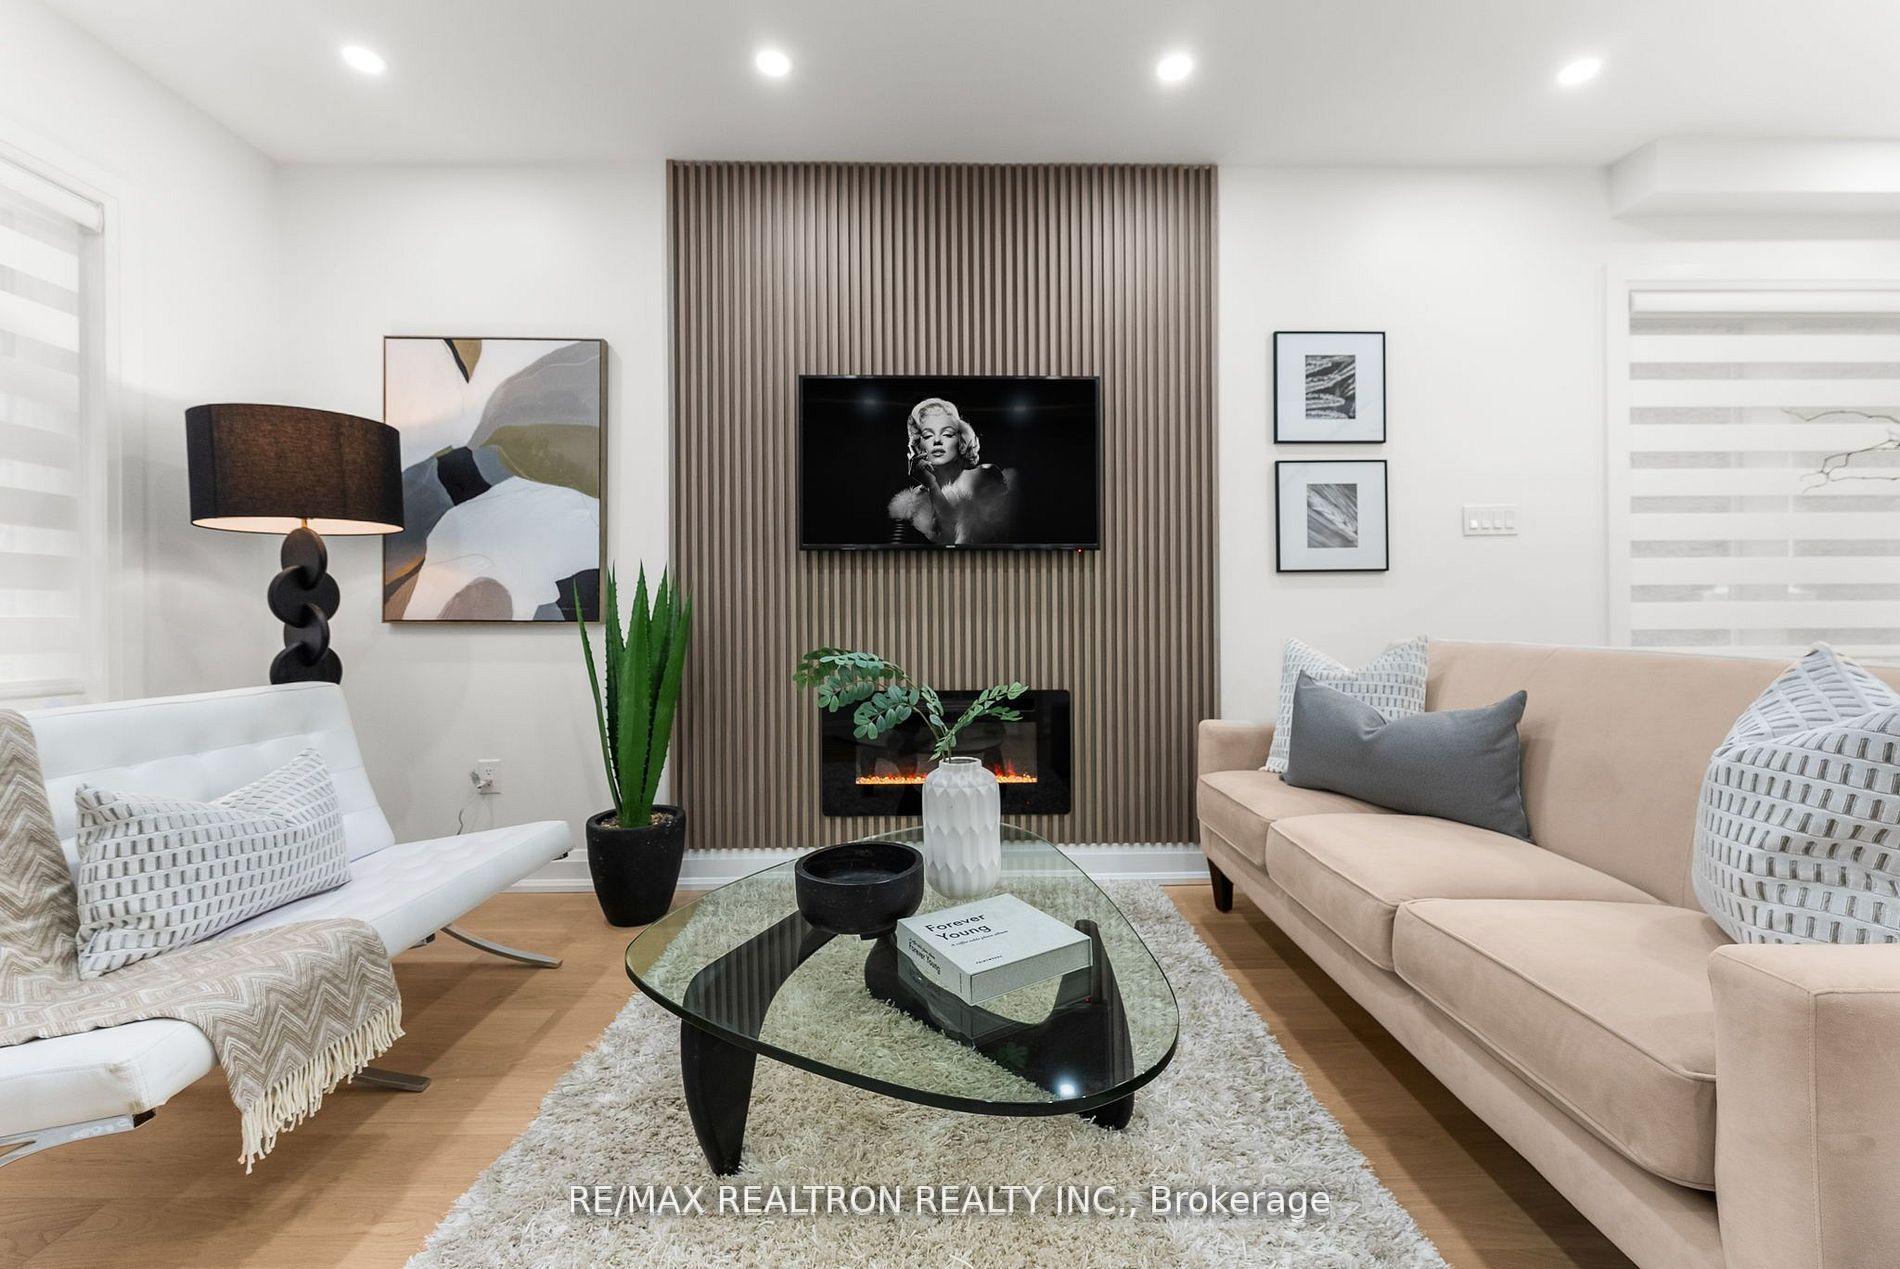
A beautifully renovated Upper Beaches semi that blends modern comfort with effortless everyday living. Tucked along a quiet, tree-lined street, this thoughtfully reimagined home welcomes you with a warm, open atmosphere and a top-to-bottom transformation that feels both stylish and intuitive. Sunlight fills the open-concept main floor, where the living, dining, and chef-inspired kitchen connect seamlessly, perfect for slow mornings, family time, or hosting friends with ease. A convenient main-floor powder room adds everyday practicality. Upstairs, three serene bedrooms offer a true sense of retreat, complemented by tastefully updated bathrooms with clean, modern finishes. The fully finished basement expands the home's versatility with an additional bedroom, full bathroom, and flexible living space - ideal for guests, a home office, or a cozy media lounge. Step outside and the neighbourhood becomes part of the lifestyle: grab coffee from your favourite local cafe, enjoy quick access to transit for an easy commute, or wander down to the lake for weekend walks along Woodbine Beach. This is a home that doesn't just meet expectations, it creates a lifestyle you'll want to make your own.
Woodbine Ave. / Gerrard St. E.
Listing Contracted With: RE/MAX REALTRON REALTY INC.