 HOMELIFE/FUTURE
REALTY INC.,
BROKERAGE*
Dominic Dumenil
Sales Representative
☎ 437-288-8918 ☎ 905-201-9977
HOMELIFE/FUTURESales Representative
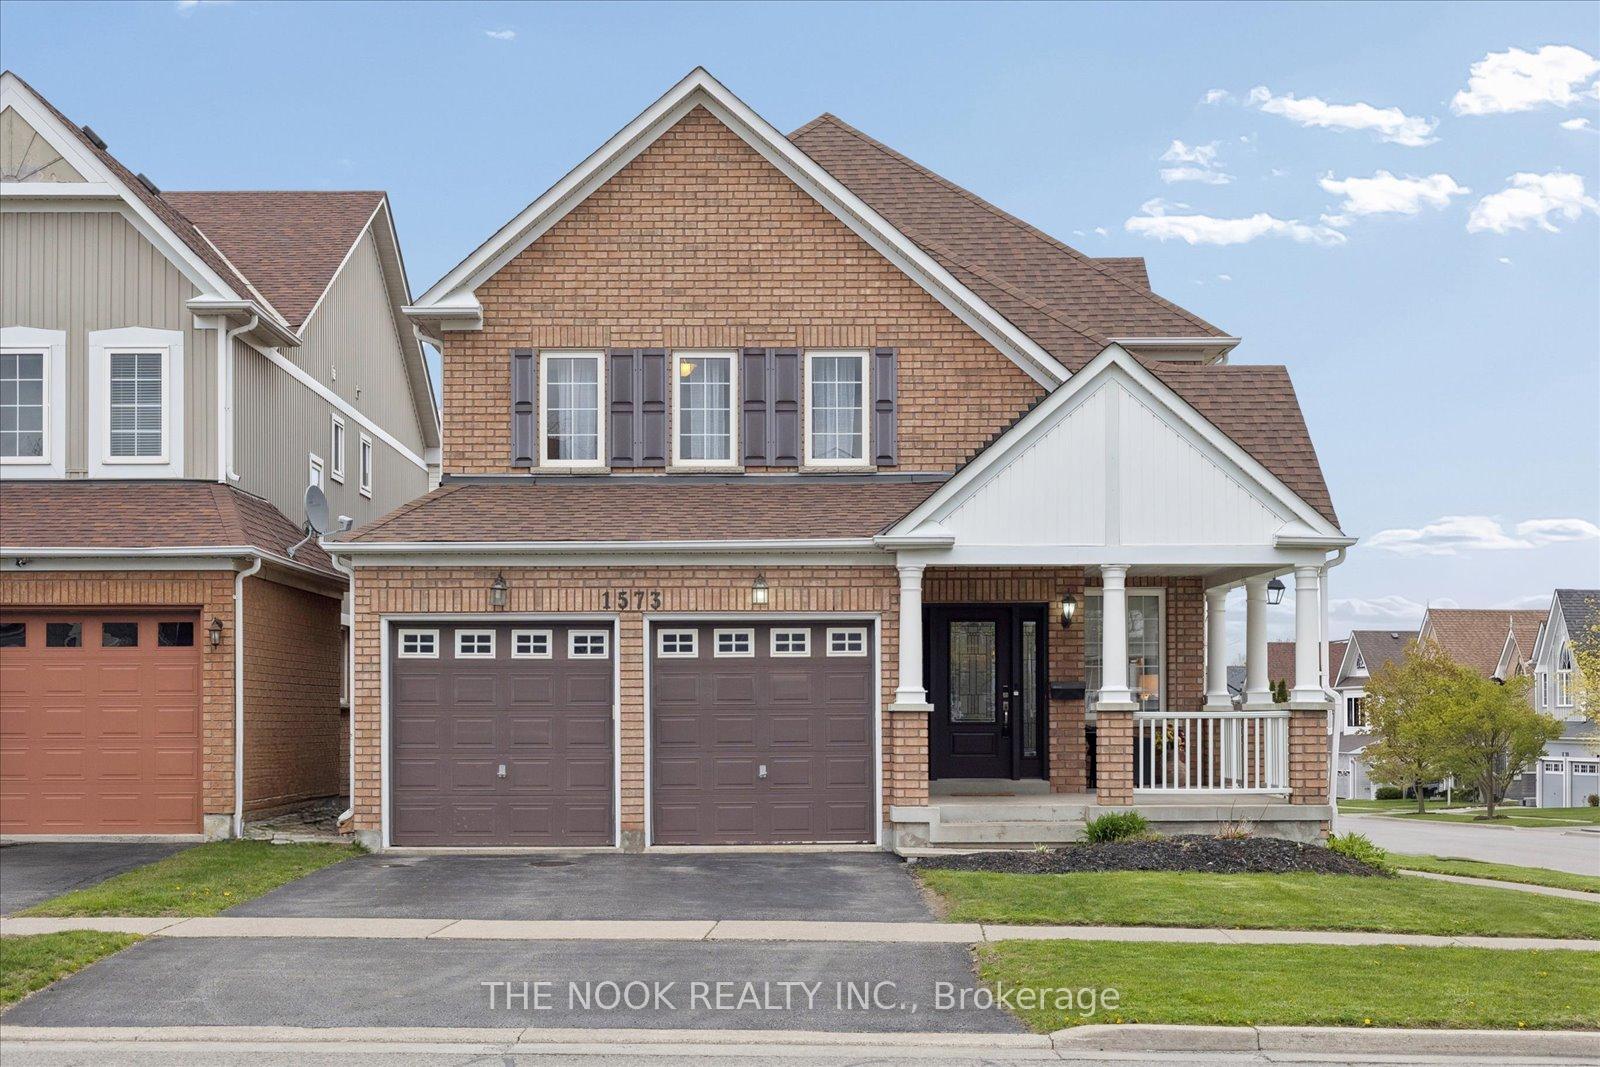

Price: $ 1,074,900.00 MLS®: E13128806 Location : 1573 Arborwood Drive, Oshawa, ON L1K 2Y2
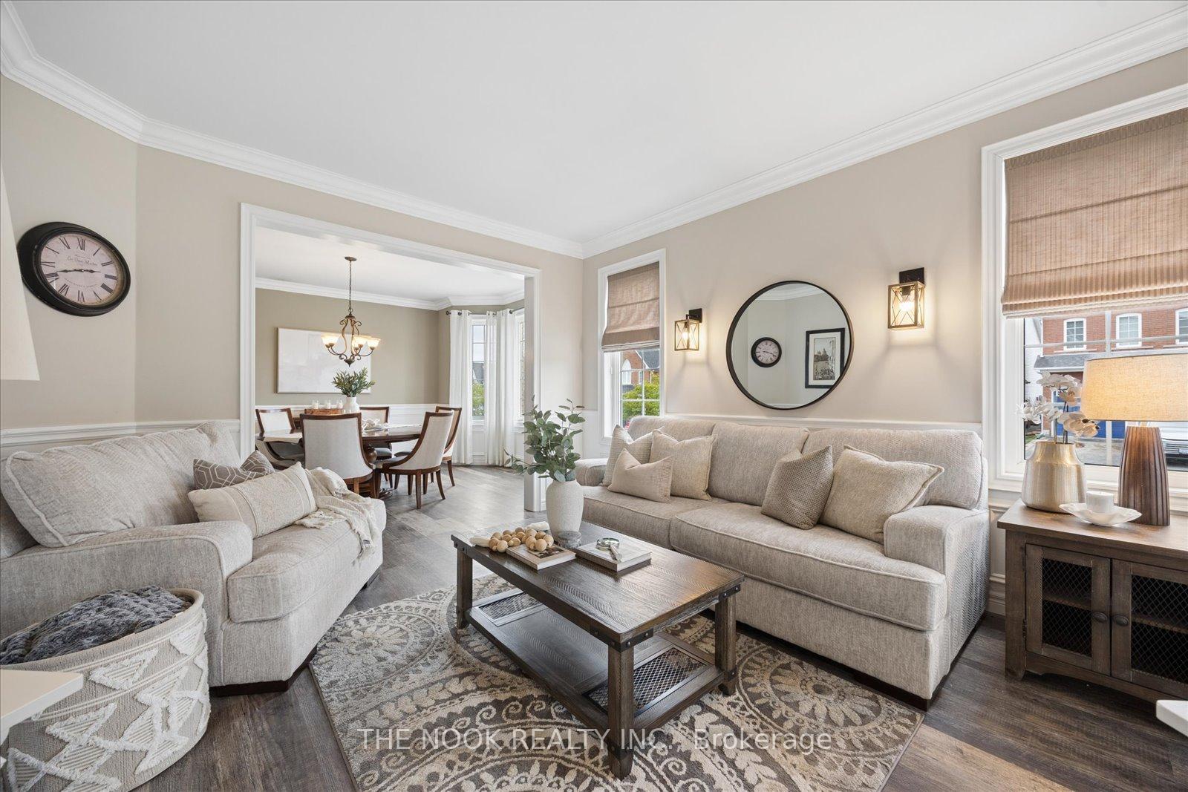
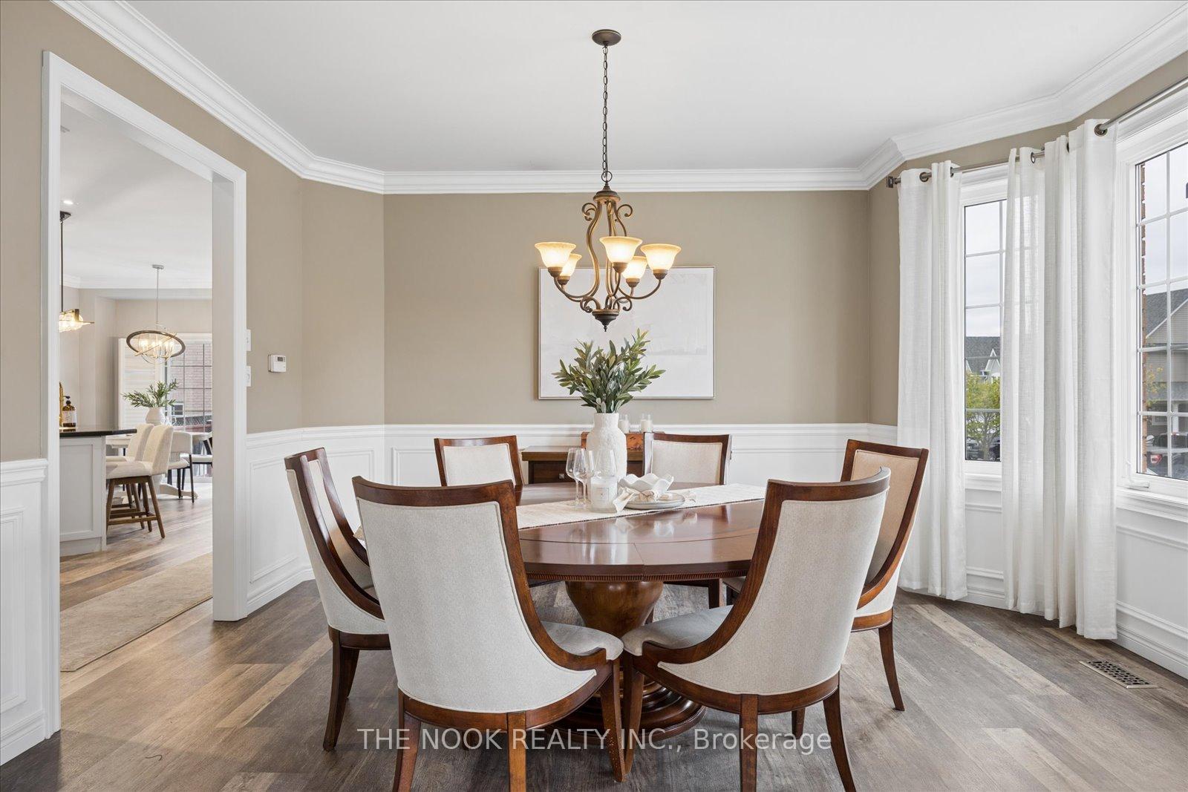
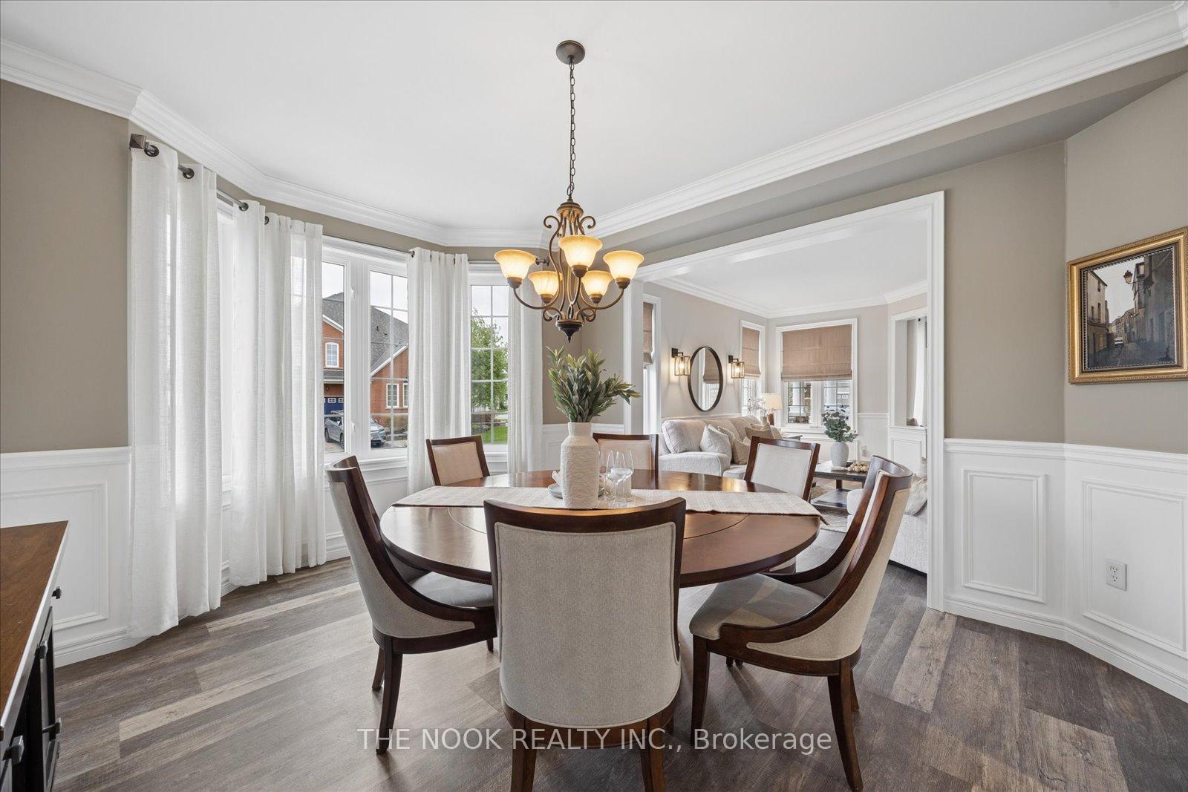
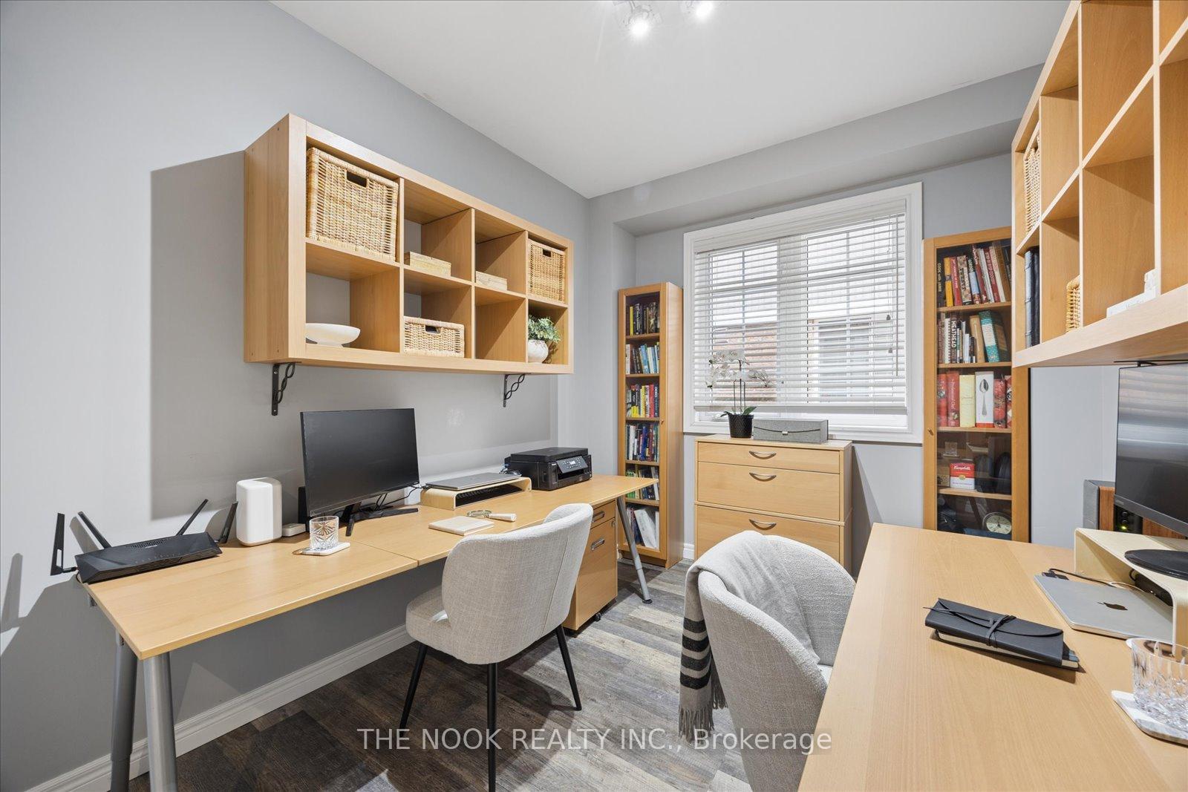
Welcome to 1573 Arborwood Drive, Tribute's popular Ridgewood model! This is the perfect home and neighbourhood for day-to-day life, with a smart layout that provides plenty of room to live, work, play and grow! With 4 bedrooms, 5 bathrooms, and a finished basement, this home has been lovingly maintained by the original owners and has many thoughtful upgrades and improvements. The 9' ceilings and upgraded height windows on the main floor provide an abundance of natural light, while crown moulding and wainscotting in the living areas make for a grand impression. The dedicated main floor office is tucked away from the living spaces, providing a distraction-free working area. The family sized eat-in kitchen has upgraded tall cabinets, undermount lighting, a storage pantry, and walk-out to the private, landscaped yard. Loads of storage in the generous primary bedroom, featuring a 5 pc ensuite, a walk-in closet, and built-in wardrobes, with the convenience of a large 2nd floor laundry outside the door. The 3 additional bathrooms on the 2nd floor will be welcomed by growing families. Additional room to play, relax or host in the beautifully finished basement, featuring a second laundry closet, a large rec room with noise-dampening ceilings, a second room with closet, a 3 pc bathroom, a wet bar area (sink & dishwasher), with an above grade window, and a floating island that can be repositioned. Conveniently located close to numerous amenities, including: Costco, variety of grocery and retail stores, transit, parks, schools, movie theatre, rec centre, Harmony Conservation area, and more! Minutes to the 407. Nothing to do but move right in to this carpet and smoke-free home: Furnace 2019. AC 2022. 200 amp panel. Roof approximately 10 years old. See the Virtual Tour link for a video of this home.
Coldstream & Arborwood
Listing Contracted With: THE NOOK REALTY INC.