 HOMELIFE/FUTURE
REALTY INC.,
BROKERAGE*
Dominic Dumenil
Sales Representative
☎ 437-288-8918 ☎ 905-201-9977
HOMELIFE/FUTURESales Representative
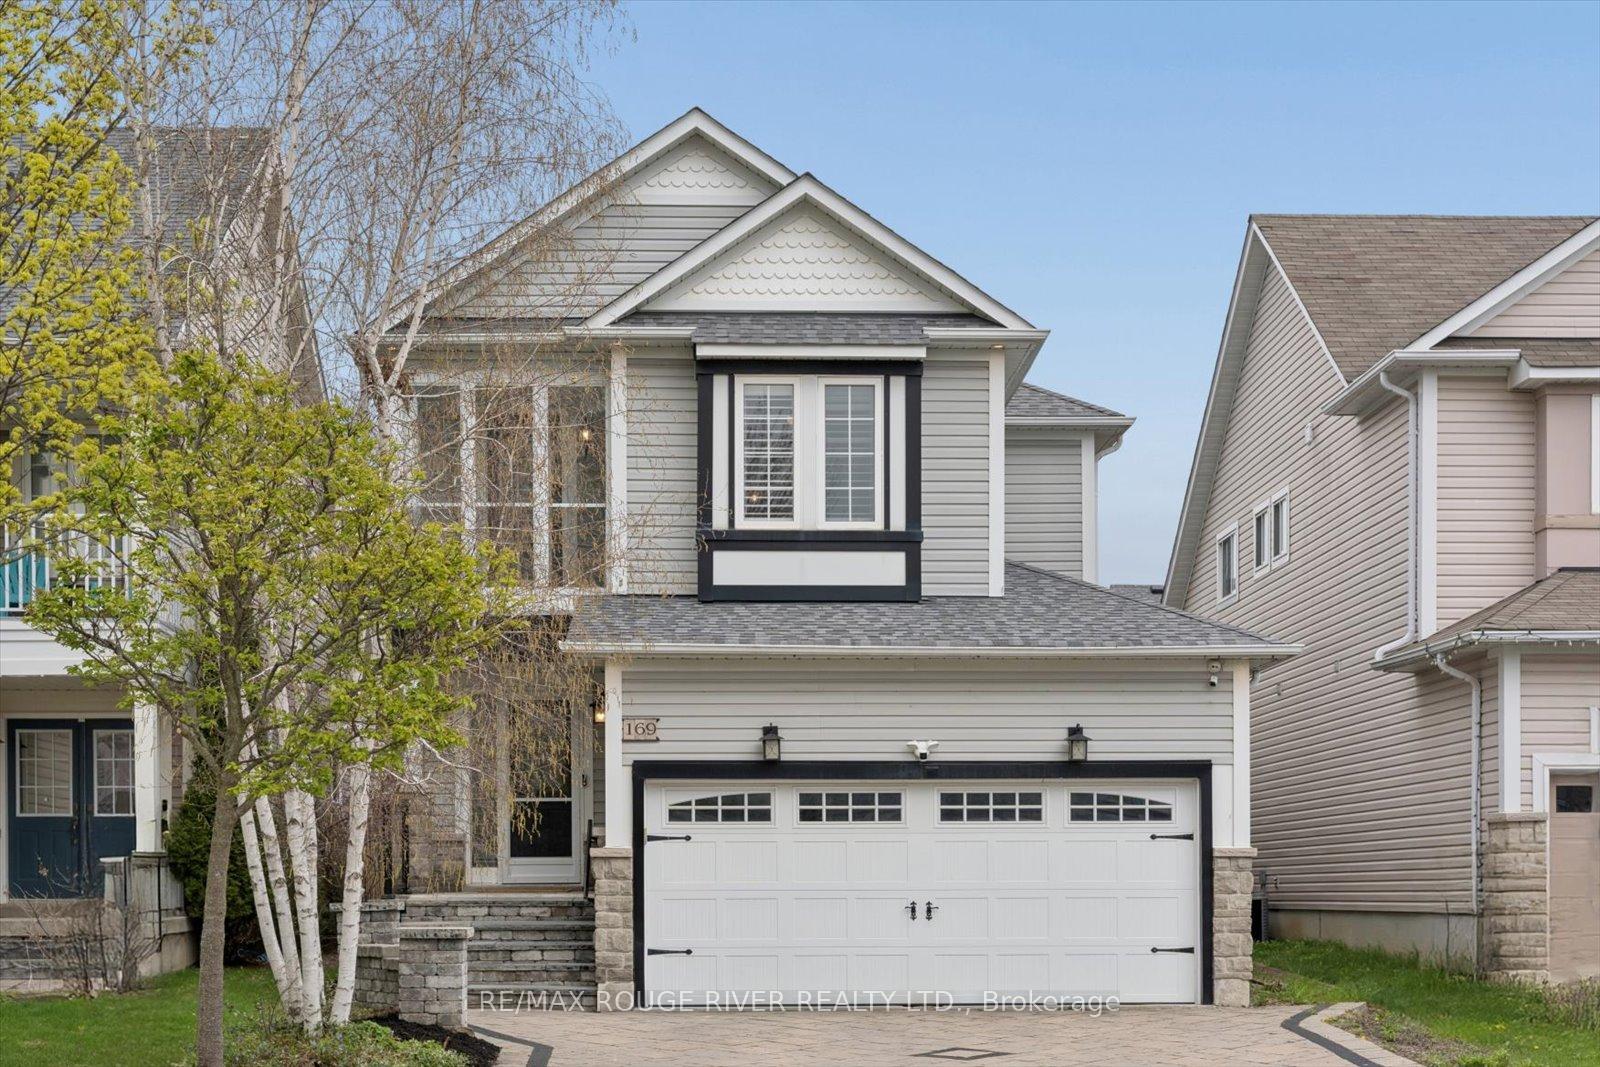

Price: $ 1,099,000.00 MLS®: E13101384 Location : 169 Wilshire Drive, Whitby, ON L1M 2L7
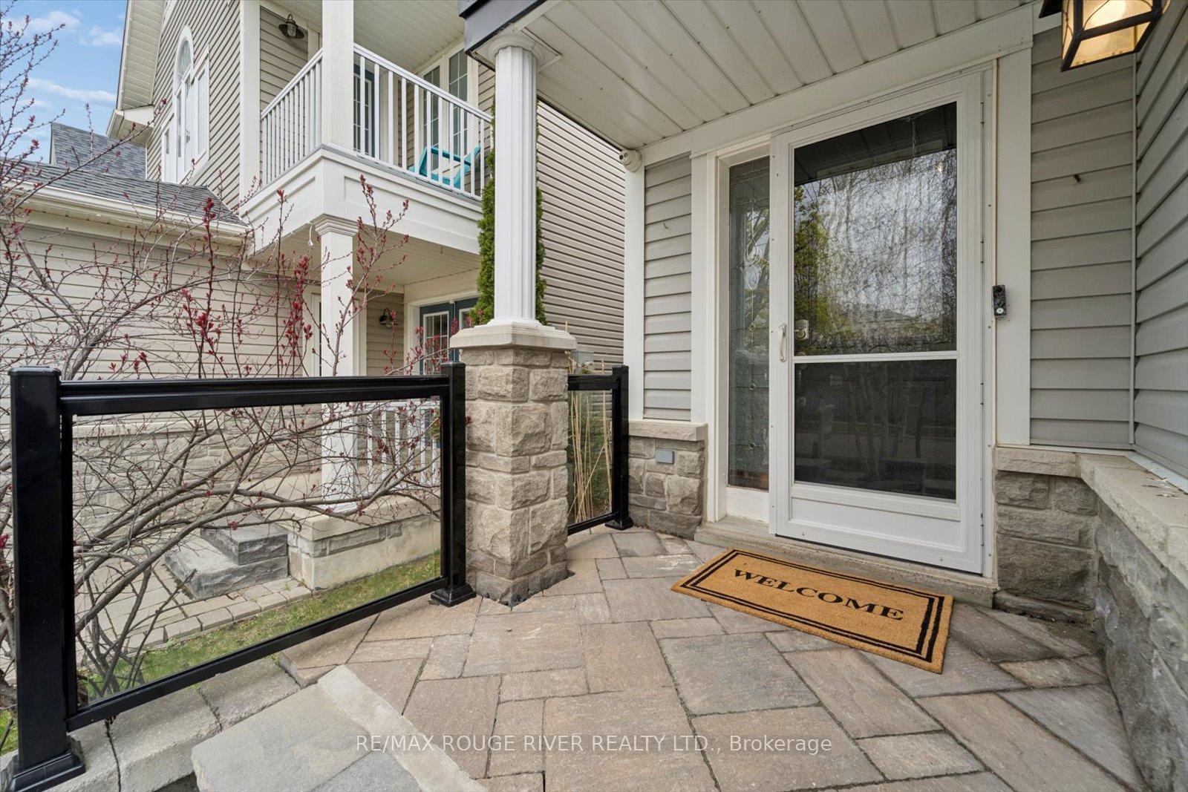
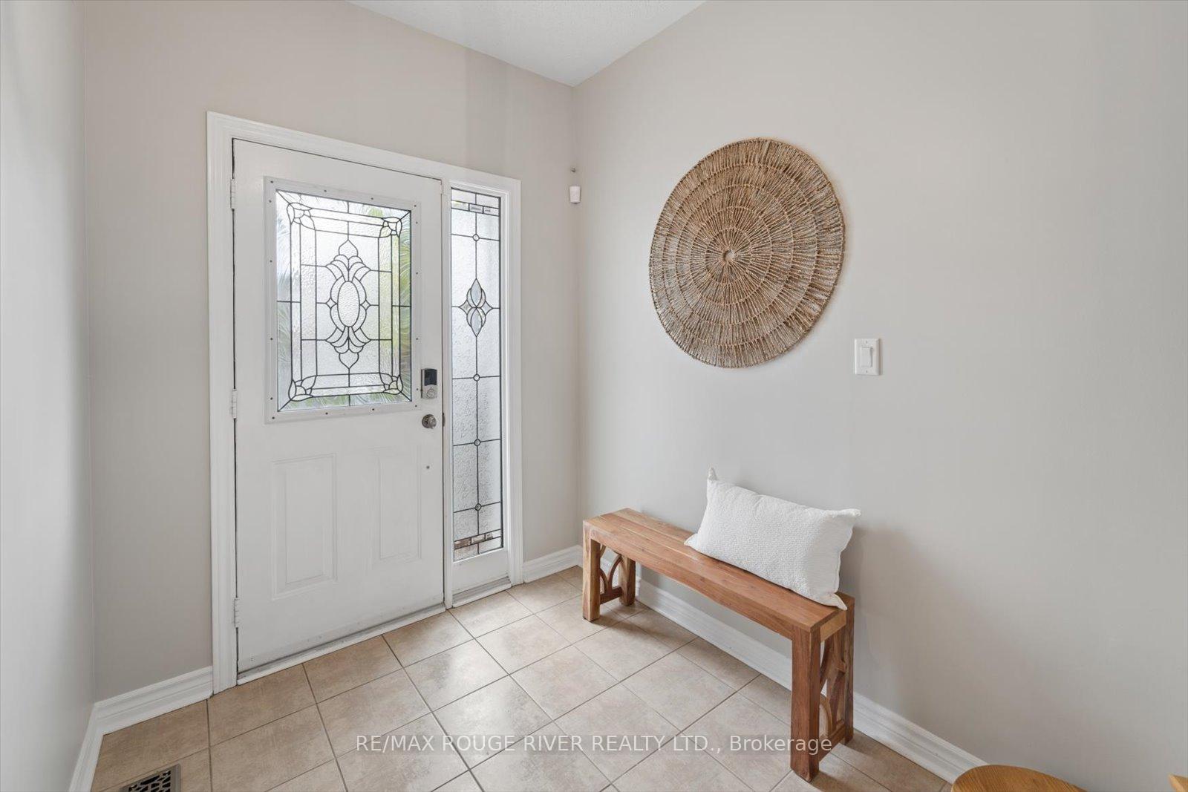
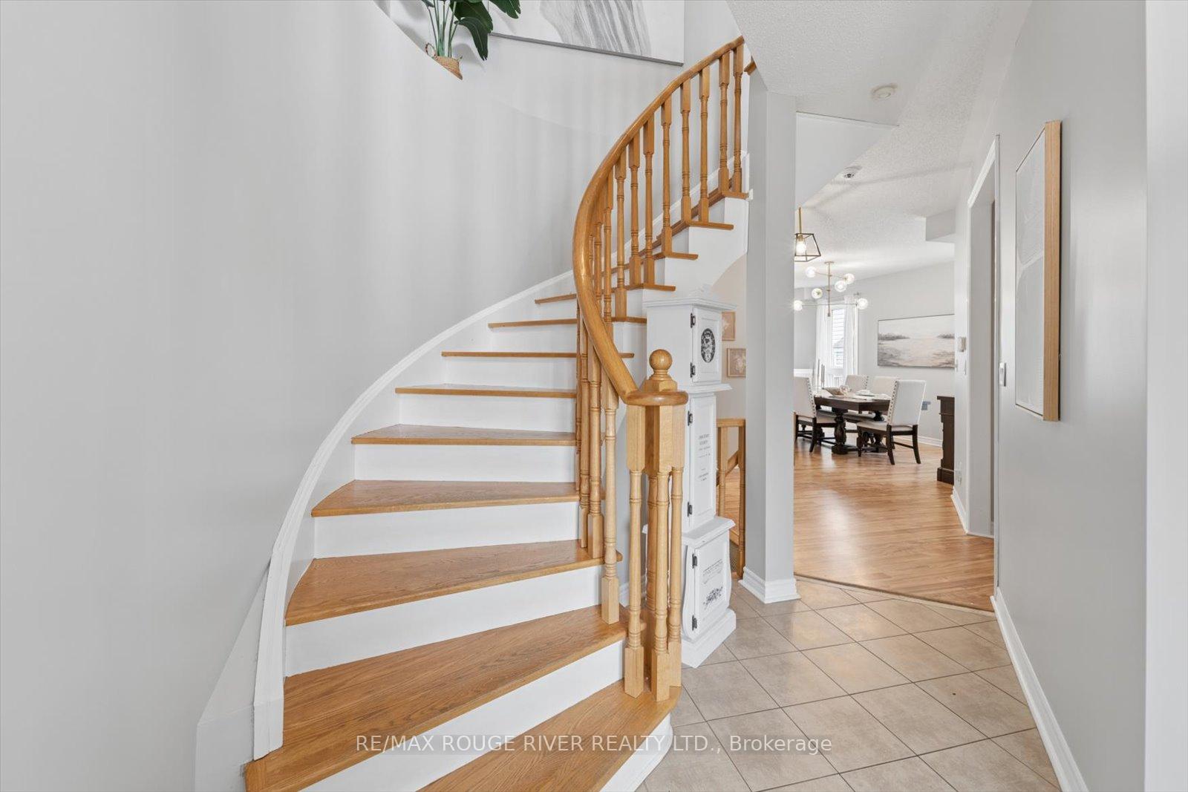
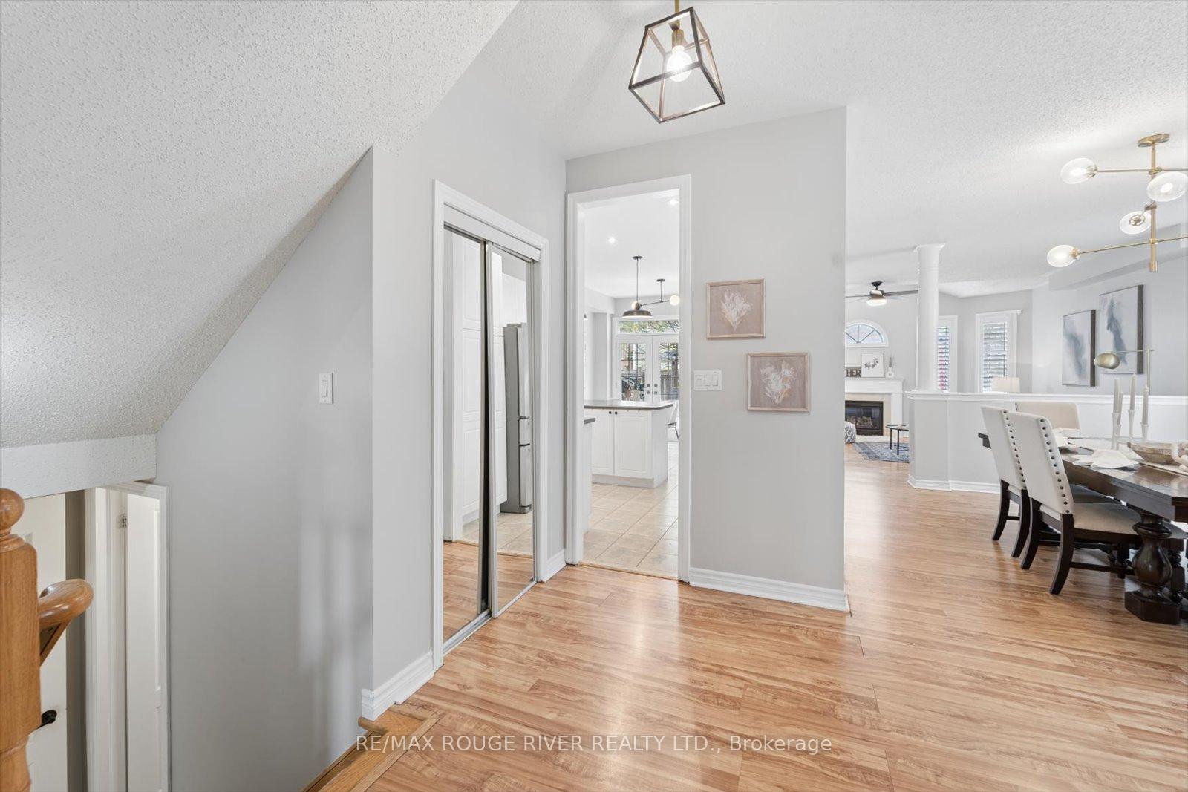
Welcome to this beautifully maintained 4-bedroom, 4-bathroom detached family home in a great Brooklin Neighbourhood! Offering a fantastic layout designed for everyday living and effortless entertaining, this spacious home is the perfect blend of comfort, style, and function. Step inside to discover many recent updates throughout, including fresh modern paint, brand new carpet on the upper level, and newer light fixtures that add a bright, updated feel to every room. The main floor offers generous principal rooms and an ideal floorplan for growing families, with plenty of space to gather, relax, and enjoy. Upstairs, you'll find four spacious bedrooms including a well-appointed primary retreat complete with a gorgeous 5-piece ensuite. The fully finished basement is an entertainer's dream - complete with a stylish bar area, built-in shelving, and a full bathroom, making it the ultimate space for hosting family and friends. Walk out from the main level to a large private backyard with deck, perfect for summer BBQs, outdoor dining, and kids at play. Garage access to the double car garage. Located close to top-rated schools, parks, shopping, and all the charm Brooklin has to offer, this is the family home you've been waiting for.
Thickson/ Carnwith
Listing Contracted With: RE/MAX ROUGE RIVER REALTY LTD.