 HOMELIFE/FUTURE
REALTY INC.,
BROKERAGE*
Dominic Dumenil
Sales Representative
☎ 437-288-8918 ☎ 905-201-9977
HOMELIFE/FUTURESales Representative
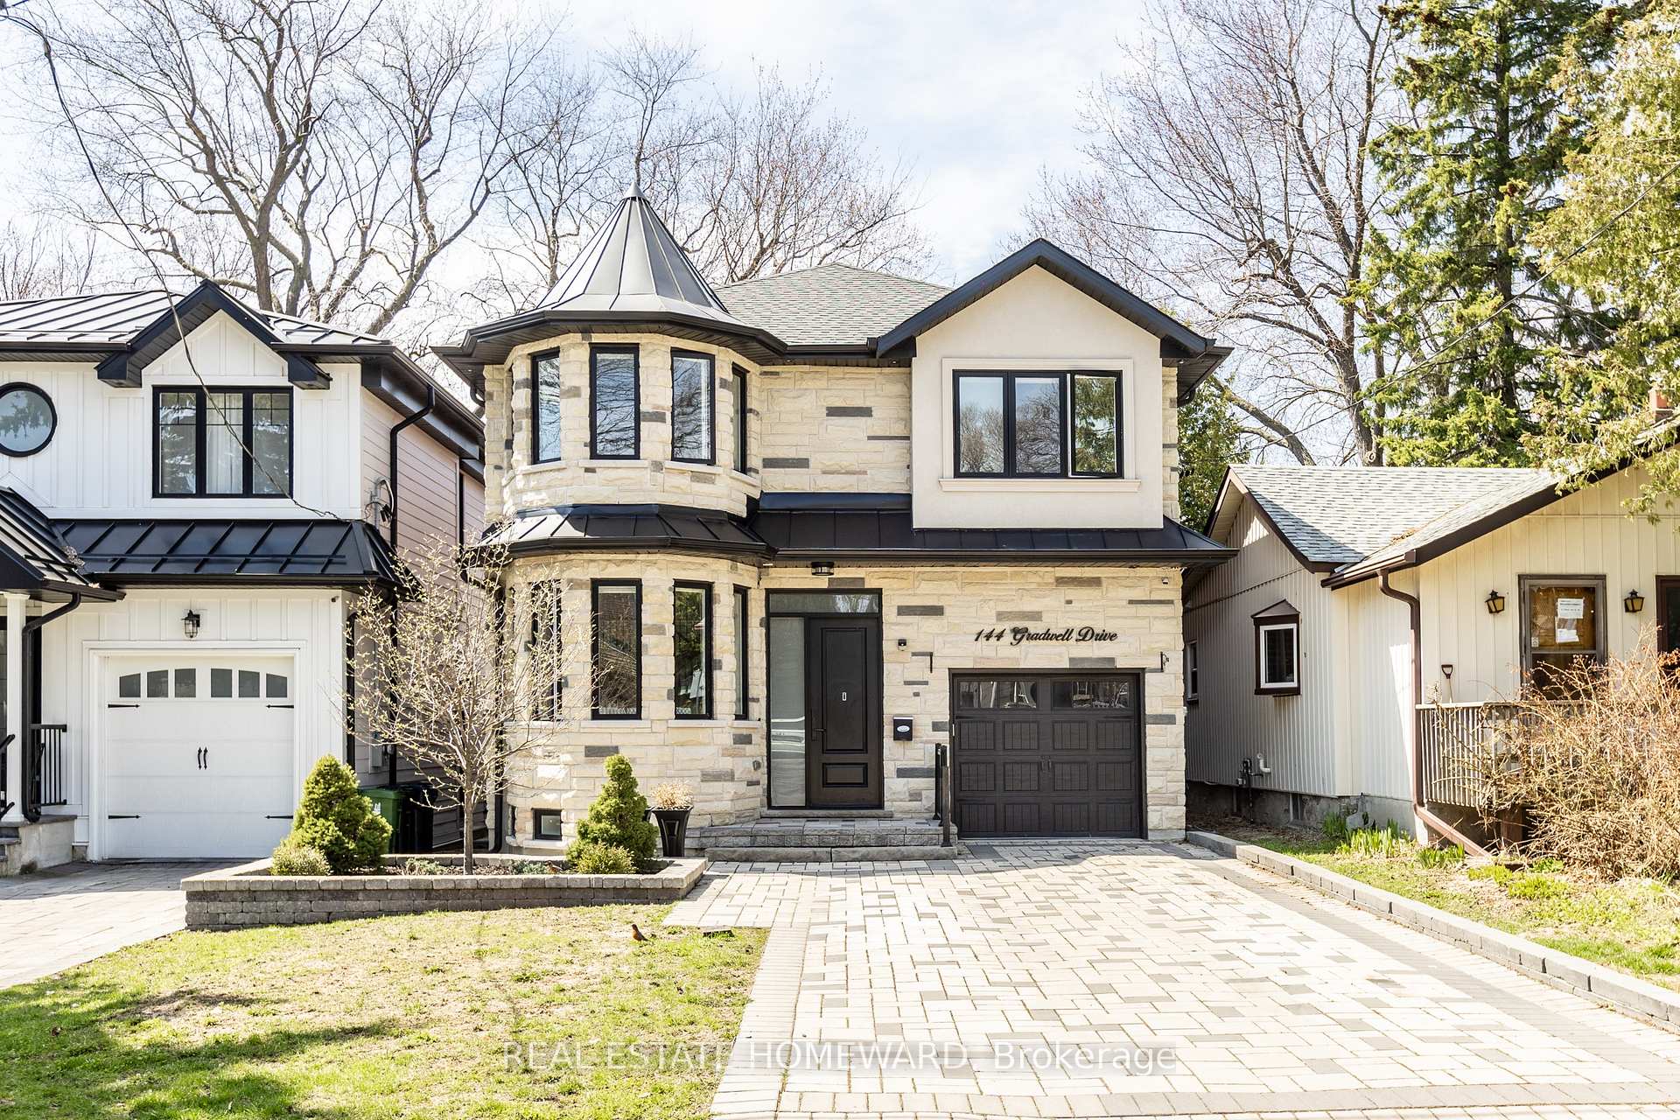
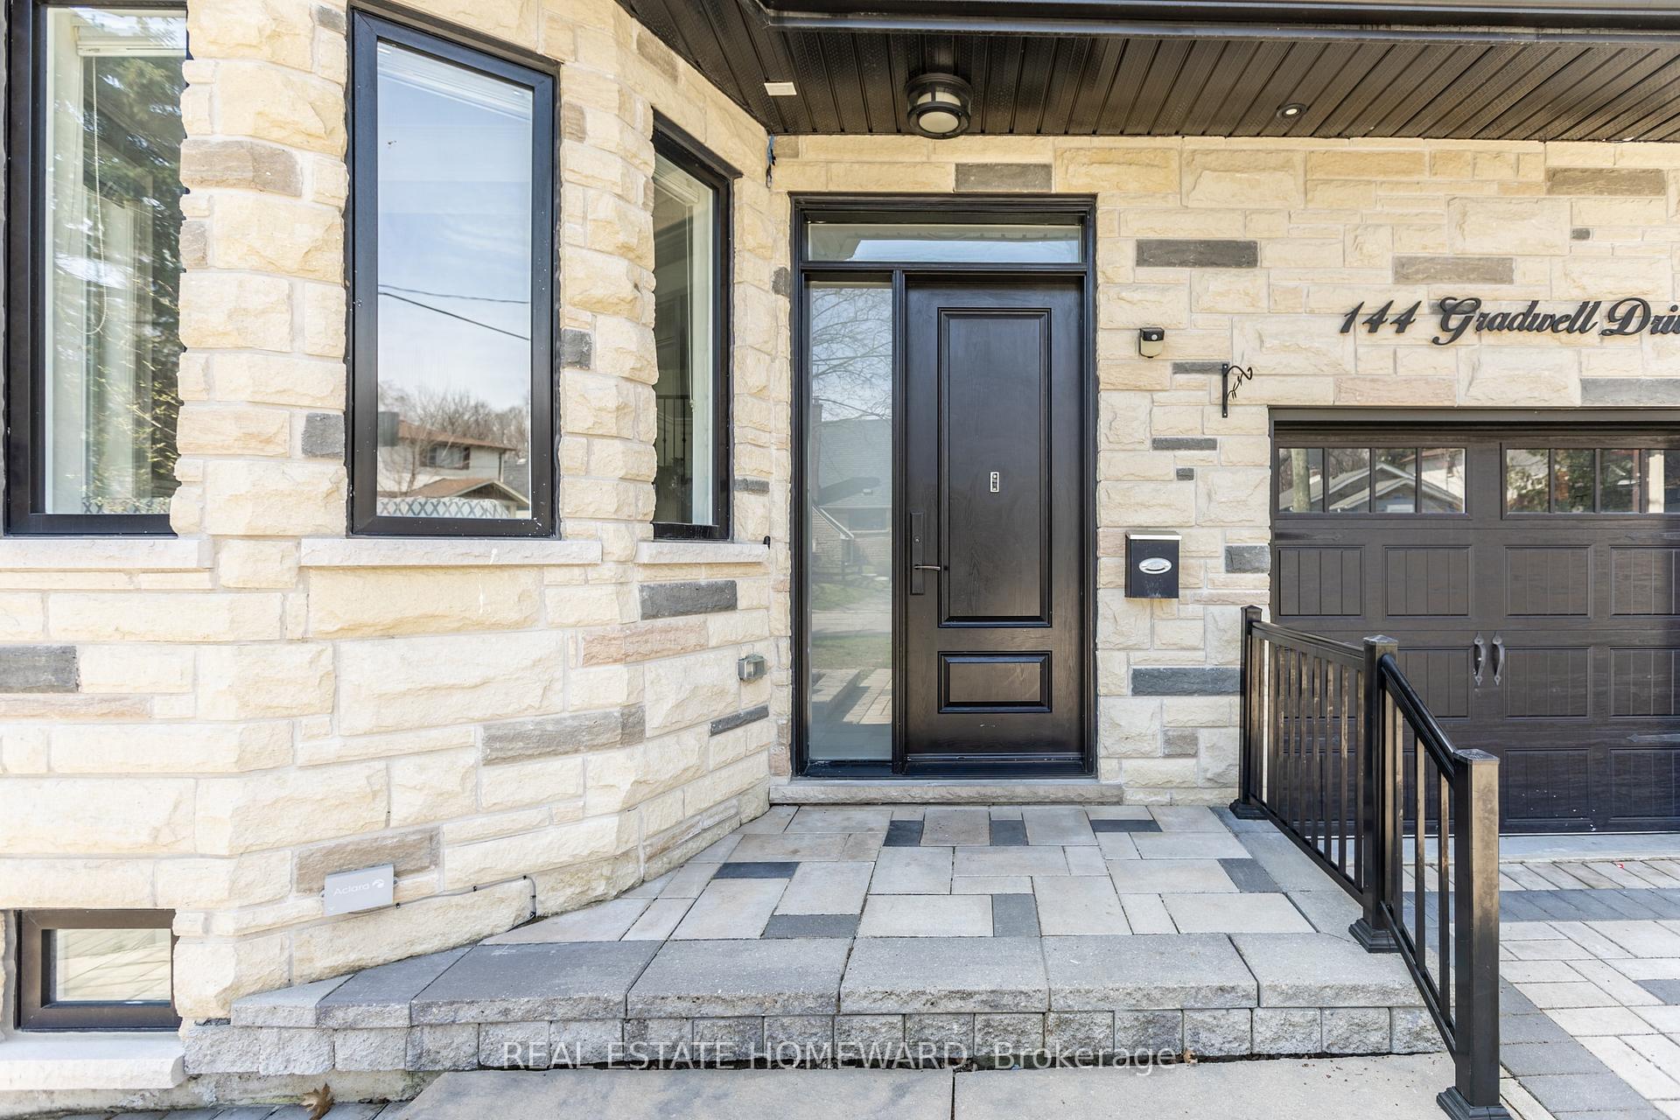

Price: $ 2,069,000.00 MLS®: E13074898 Location : 144 Gradwell Drive, Toronto E08, ON M1M 2N2
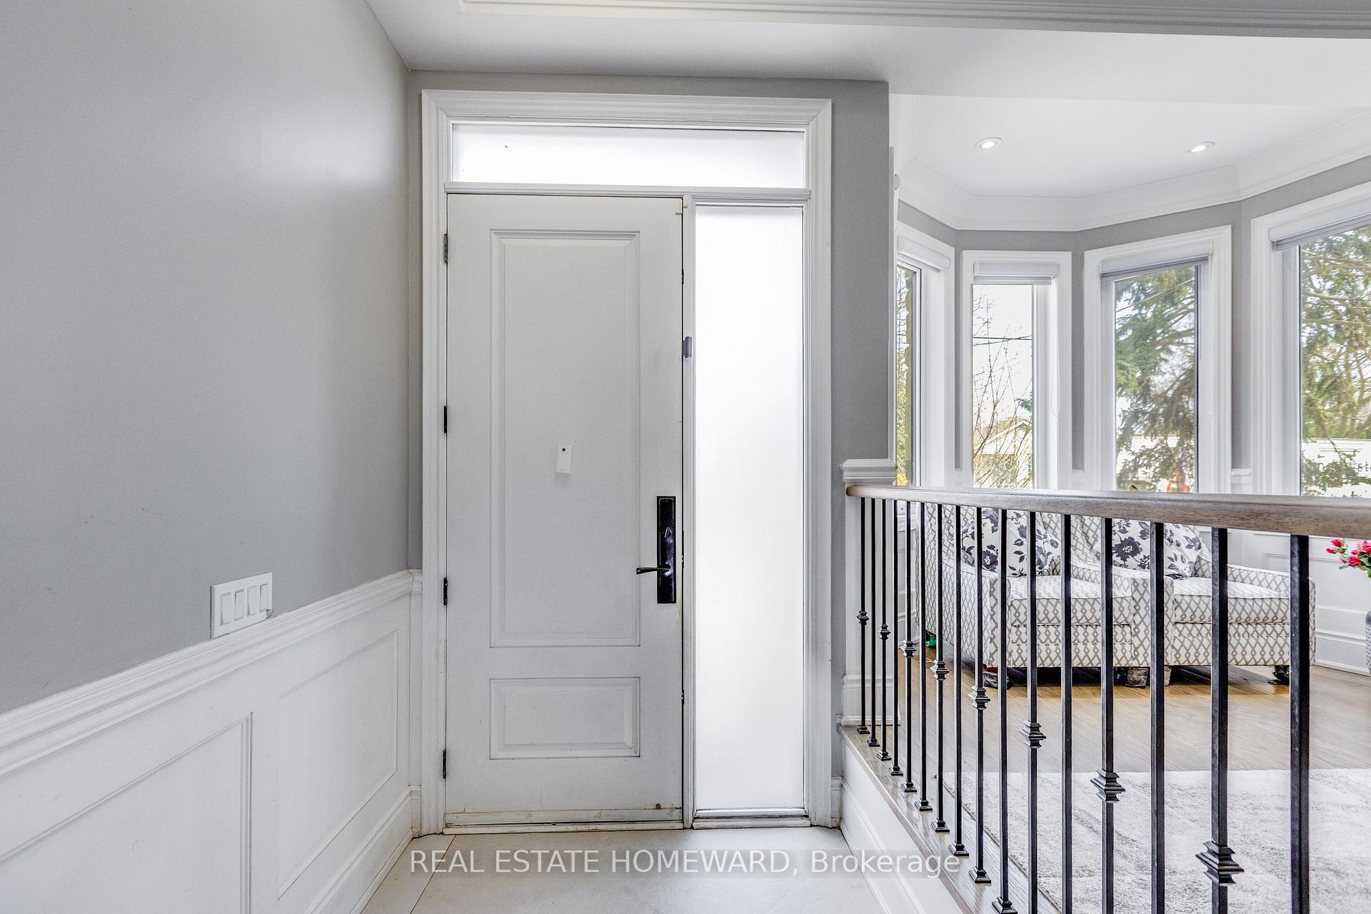
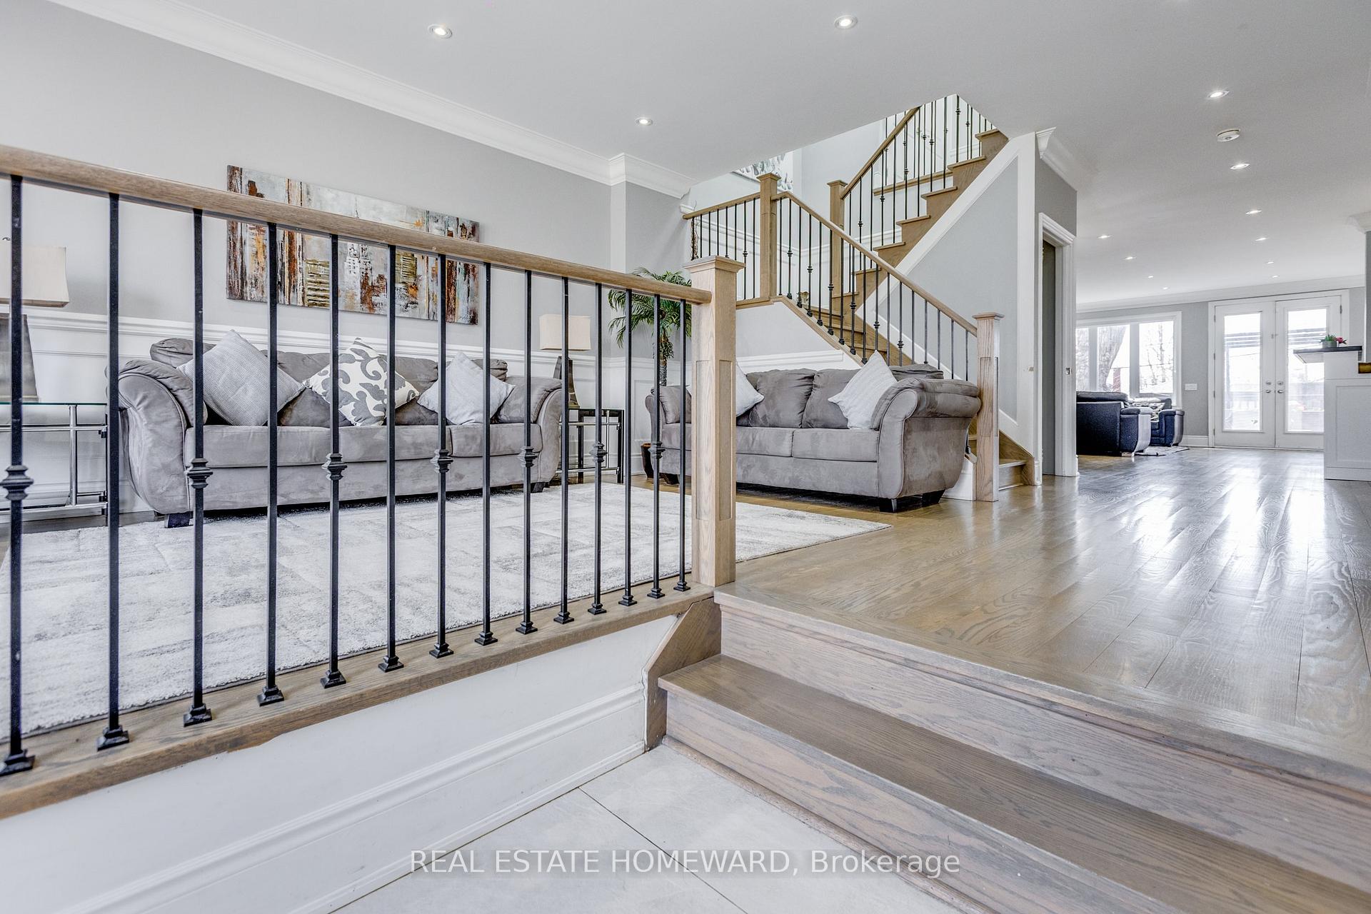
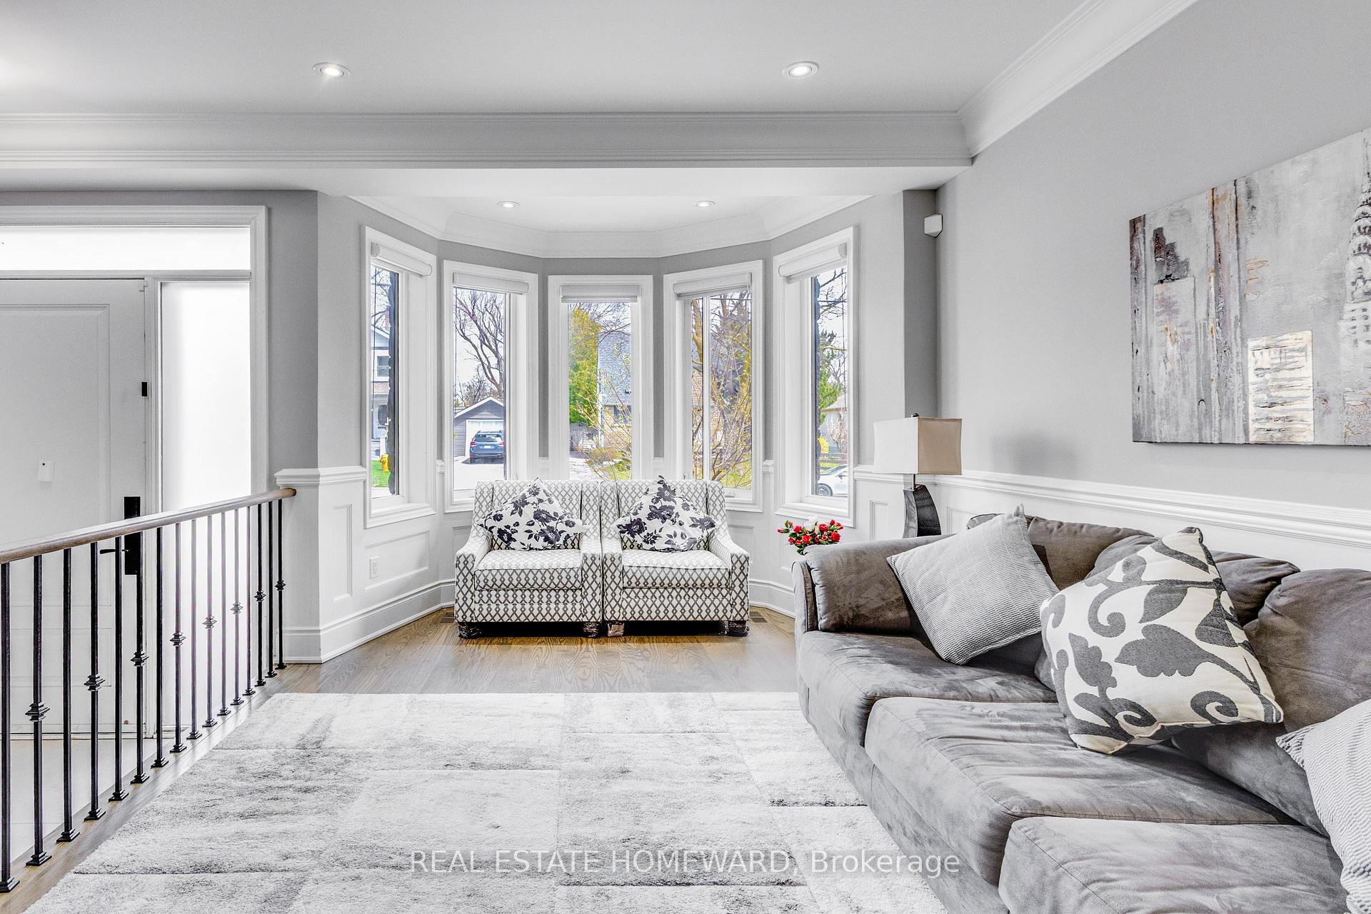
Welcome to 144 Gradwell Dr, where luxury, lifestyle, and location meet-this gently lived-in custom home offers over 2,488 sq ft above grade plus a beautifully finished basement with a separate side entrance, featuring bright, spacious interiors with rich hardwood flooring, elegant crown moulding, and pot lights throughout the main floor, a thoughtfully designed layout with formal living and dining areas, a welcoming family room, and an open-concept kitchen with breakfast nook, while bay windows and French doors lead to a large deck for seamless indoor-outdoor living; upstairs showcases cathedral ceilings with two skylights, a convenient second-floor laundry, and four generously sized bedrooms each with its own private ensuite, while the finished basement offers two bedrooms, a 3-piece bath, and two recreation areas ideal for extended family or entertaining, all complemented by a fully landscaped exterior with premium interlocking, an extra-wide driveway, a large backyard with a spacious deck and shed, and a prime location on a desirable street south of Kingston Rd just steps to parks, schools, TTC, shopping, and minutes to the Bluffs and downtown core.
Kingston Rd / Gradwell Dr
Listing Contracted With: REAL ESTATE HOMEWARD