 HOMELIFE/FUTURE
REALTY INC.,
BROKERAGE*
Dominic Dumenil
Sales Representative
☎ 437-288-8918 ☎ 905-201-9977
HOMELIFE/FUTURESales Representative

Price: $ 2,649,000.00 MLS®: E13023744 Location : 16 Glenshaw Crescent, Toronto E03, ON M4B 2C9
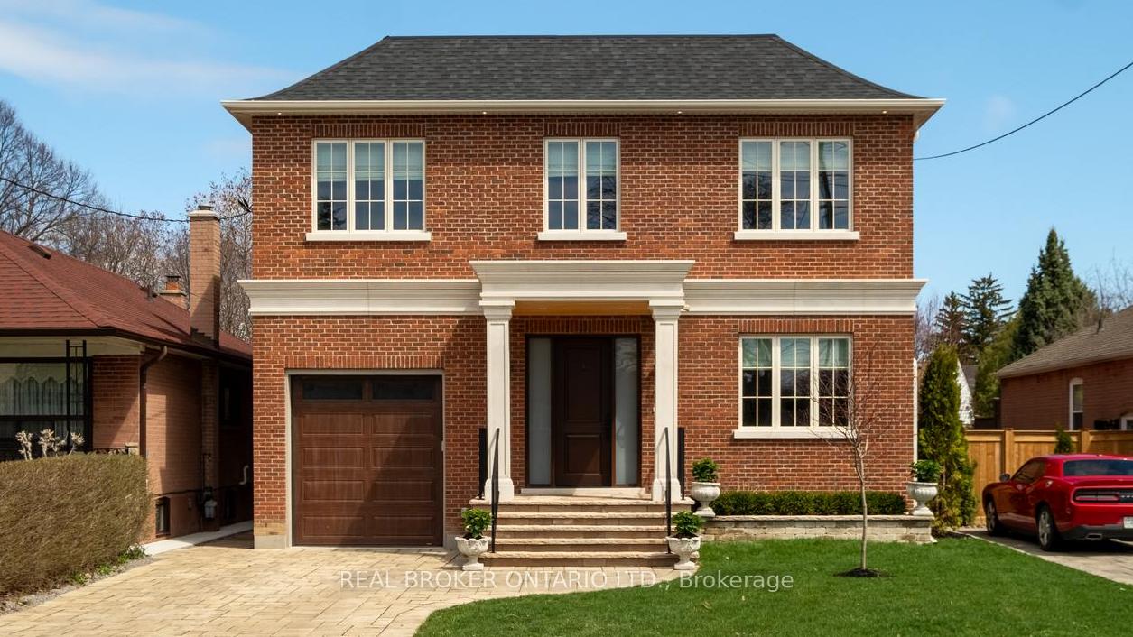
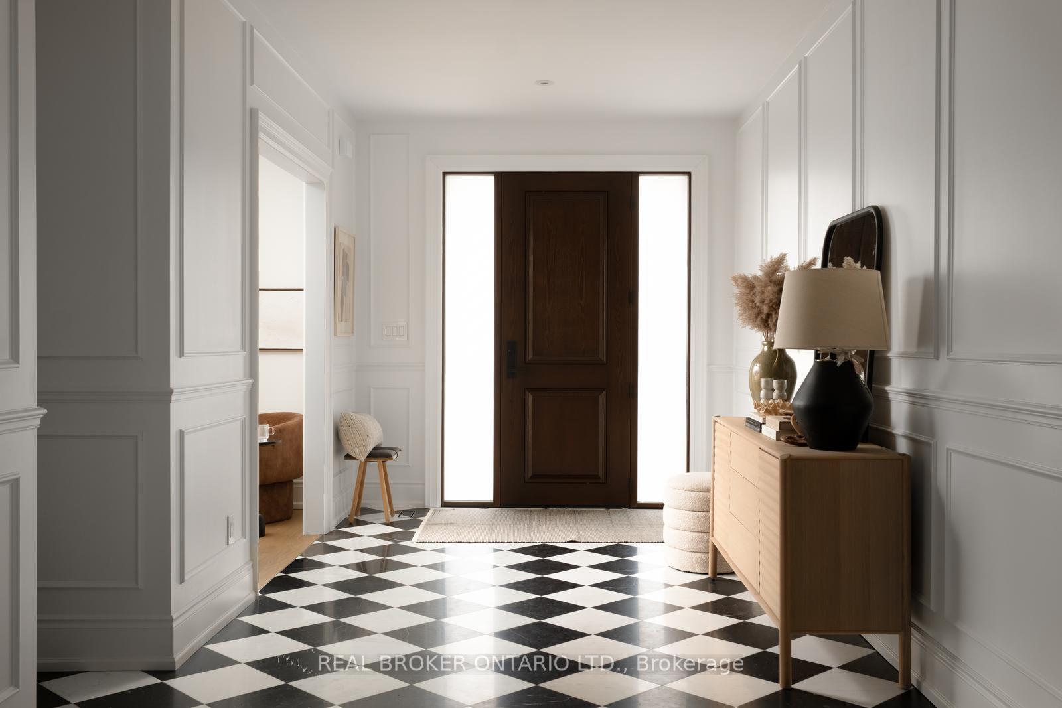
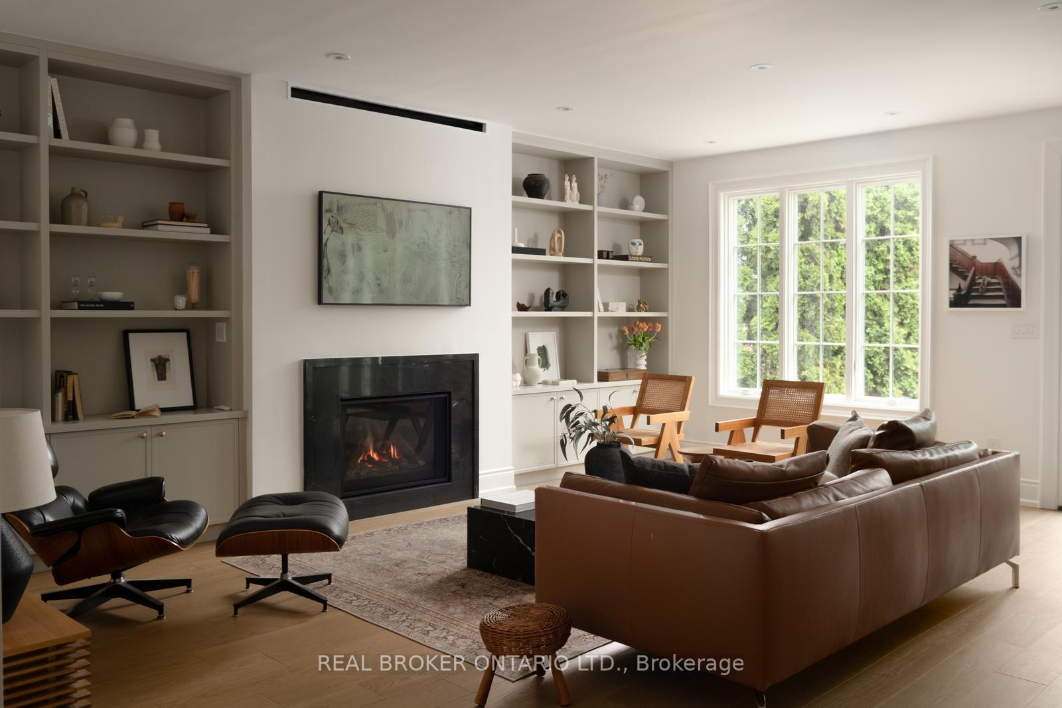
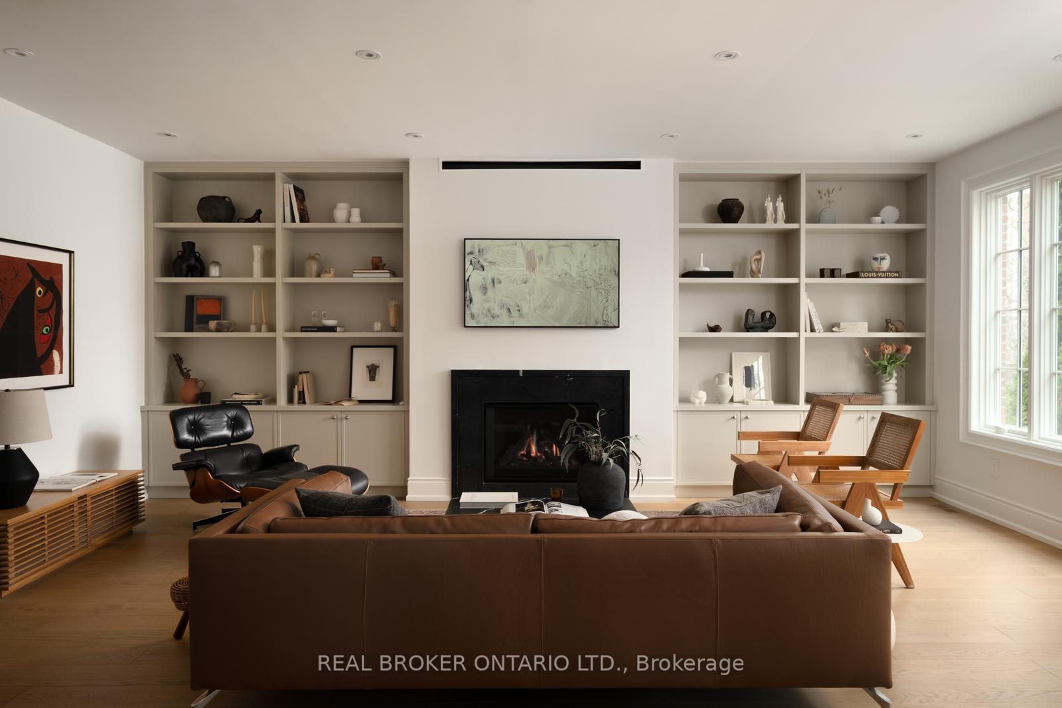
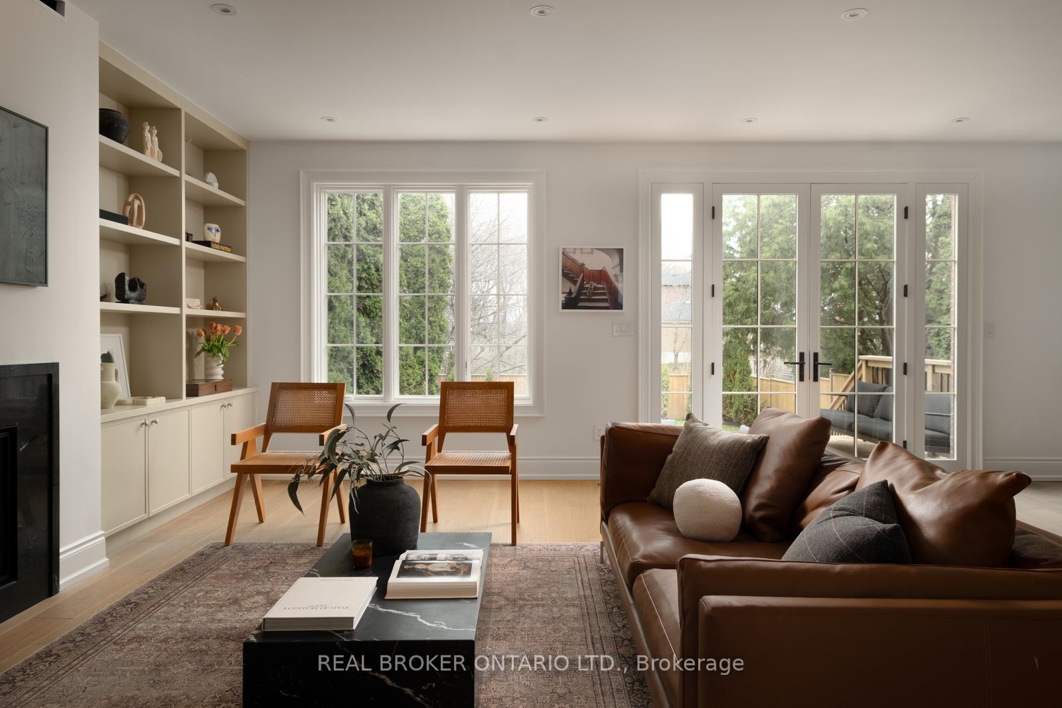
Welcome to 16 Glenshaw Crescent, nestled in the serene enclave of Parkview Hills. This stunning custom-built home sits on a rare 40' x 147' ravine-backed lot along a peaceful, tree-lined street. Offering over 5,000 sq ft of thoughtfully designed living space, the home showcases premium materials and exceptional craftsmanship throughout. A timeless red brick façade leads to a grand foyer featuring a striking black-and-white marble checkerboard floor, while extensive custom white oak millwork, and white oak hardwood floors throughout, adds warmth and sophistication. Blending classic elegance with modern comfort, this home delivers beautifully curated transitional finishes. The sun-filled main floor is designed for both everyday living and entertaining, featuring an office with built-in white oak shelving, a powder room, and a formal dining room with elegant wainscoting. The spacious living room, complete with custom built-ins and a gas fireplace, flows seamlessly into the chef's kitchen, which boasts a large island, premium appliances, and an enviable butler's pantry with arched pass-throughs connecting to the dining room. Upstairs, you'll find four generously sized bedrooms, each with its own ensuite and custom closets, along with a convenient second-floor laundry room. The serene primary suite overlooks the backyard and ravine, and features a luxurious five-piece ensuite with a separate vanity and a spacious walk-in closet. The lower level, complete with heated floors throughout, offers incredible versatility with an expansive recreation room, gym, large bedroom, two washrooms, and a rough-in for a kitchen or additional laundry-ideal for a nanny, in-law, or guest suite. Outside, the professionally landscaped grounds include a beautiful interlock stone driveway and rear patio, while still providing ample green space to enjoy the natural ravine setting. This truly beautiful and meticulously crafted home awaits you!
St Clair and O'Connor
Listing Contracted With: REAL BROKER ONTARIO LTD.