 HOMELIFE/FUTURE
REALTY INC.,
BROKERAGE*
Dominic Dumenil
Sales Representative
☎ 437-288-8918 ☎ 905-201-9977
HOMELIFE/FUTURESales Representative
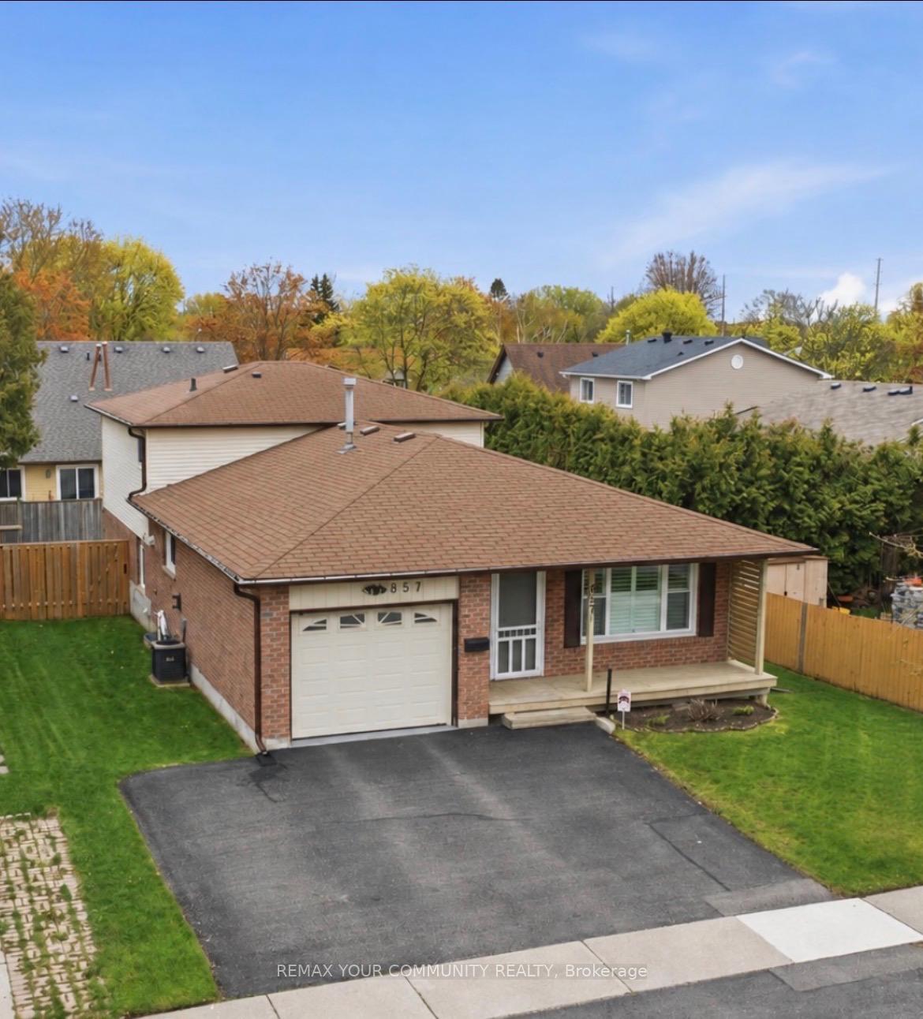
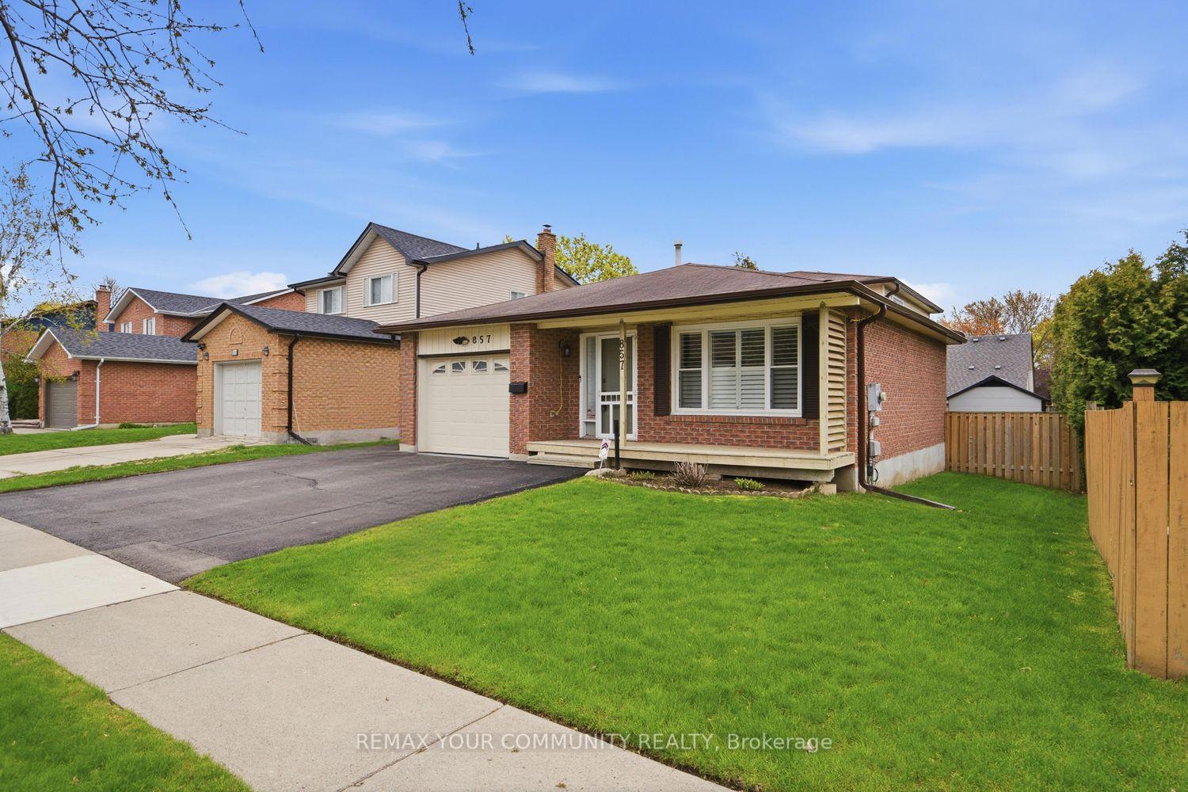
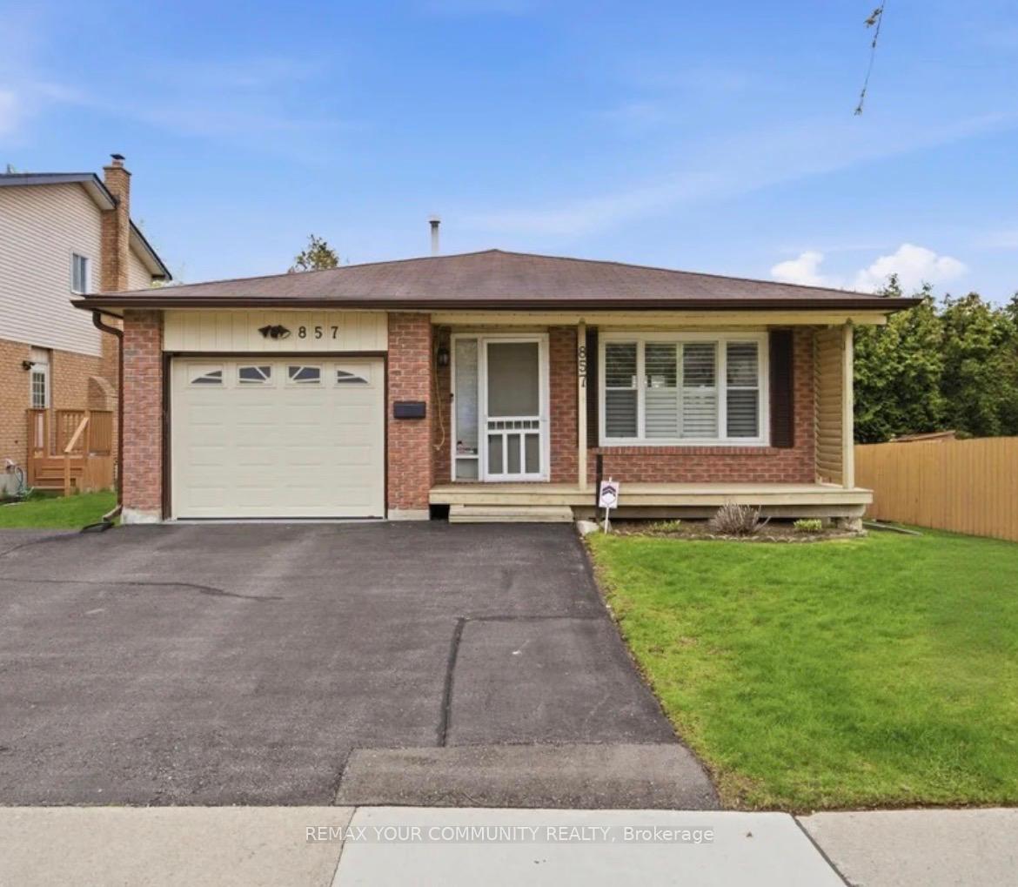
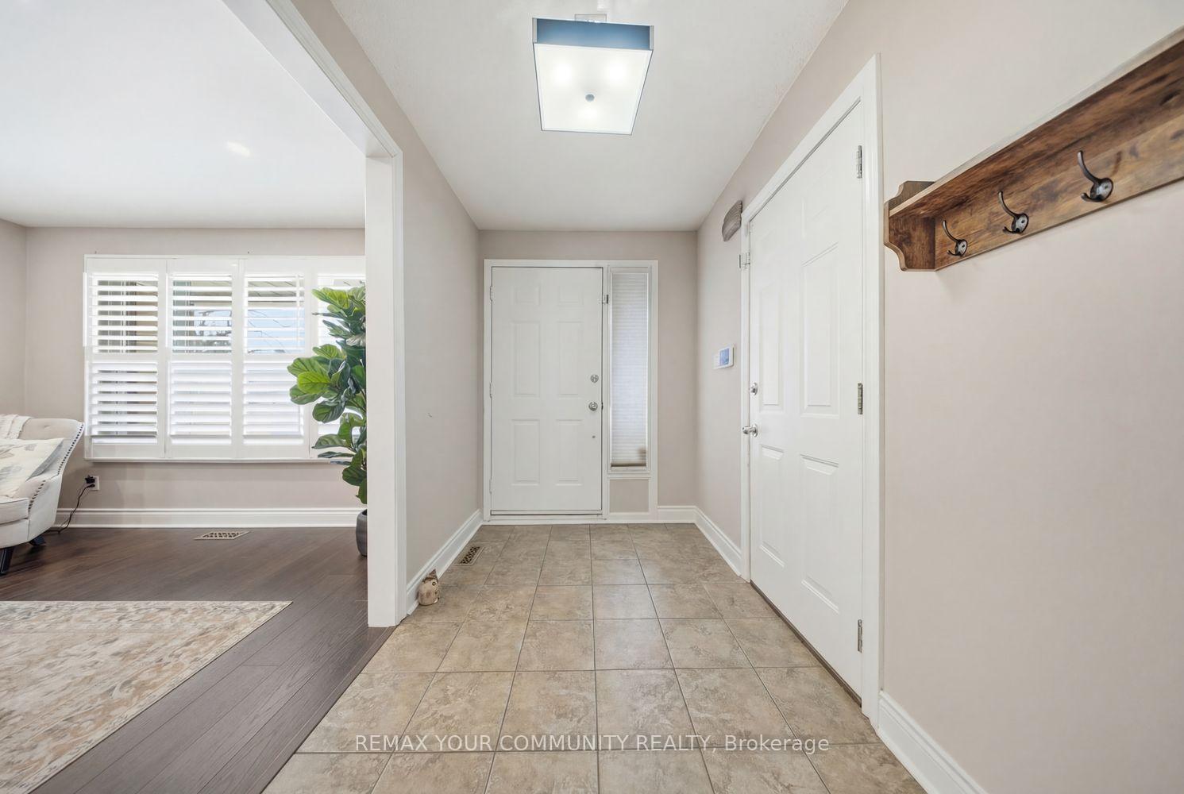

Price: $ 809,888.00 MLS®: E12993236 Location : 857 Copperfield Drive, Oshawa, ON L1K 1S3
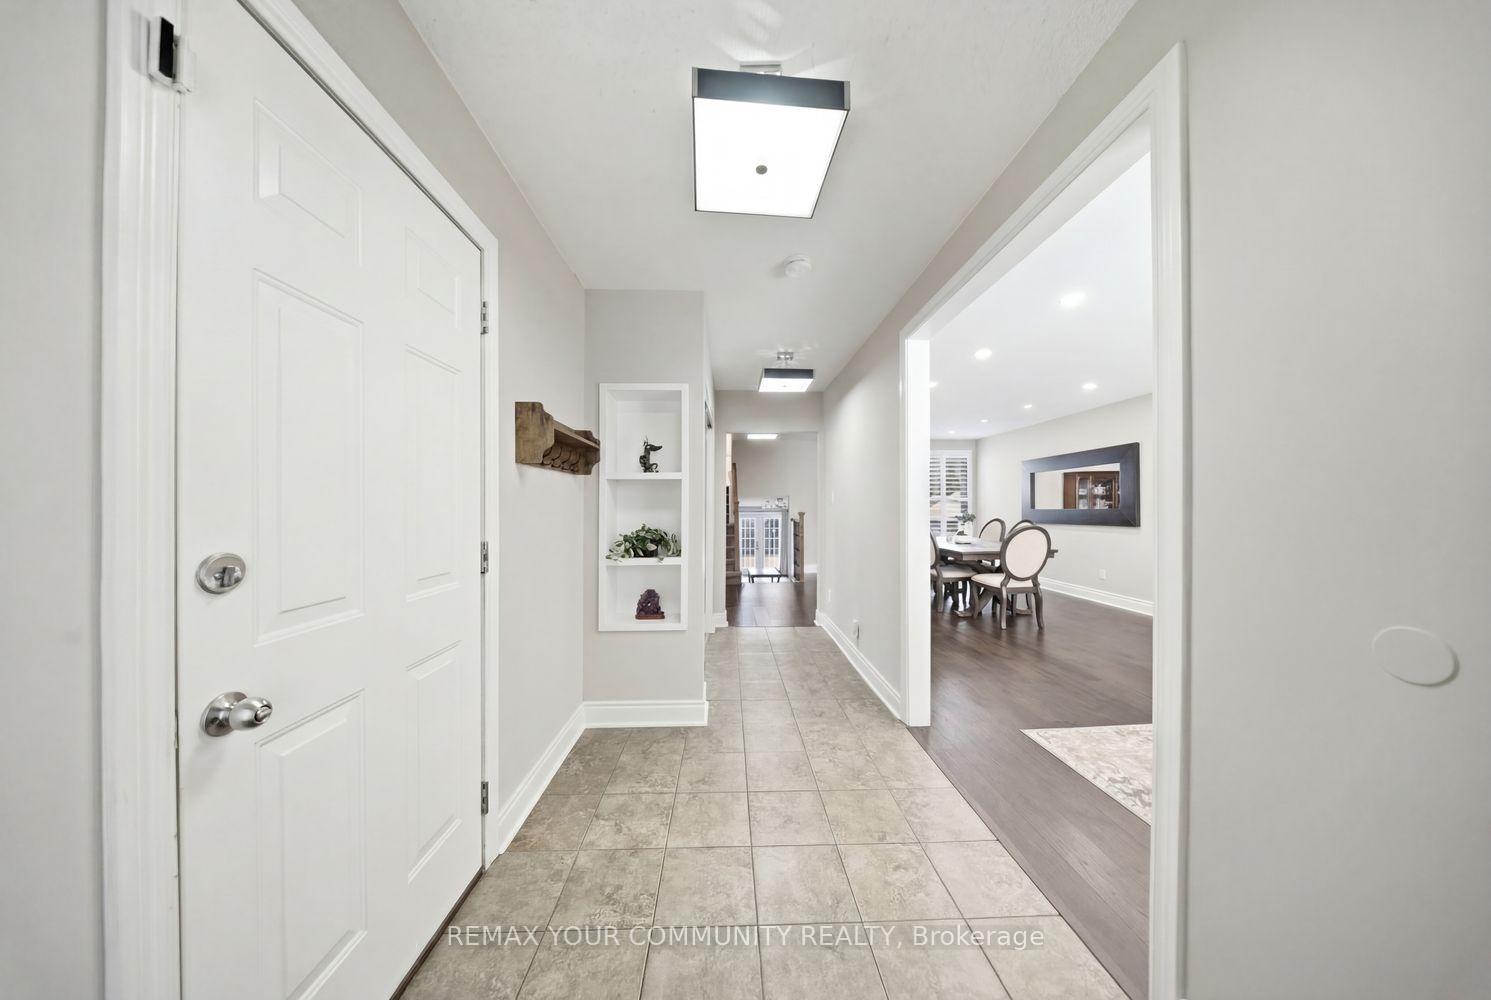
Looking for some Magic? Step Into Copperfield- Where The Magic Is In The Space You Don't Expect. Welcome to 857 Copperfield Dr in the highly desirable Eastdale community of North Oshawa. Don't let the exterior fool you- this home is significantly larger than it appears from the curb. This four-level backsplit offers an expansive living area with a functional layout specifically designed for growing families and large-scale entertaining. Featuring 3+1 bedrooms and two bathrooms, the interior reveals bright, open-concept living and dining rooms and a substantial family room with a walkout to a fully fenced private backyard. Added convenience comes from the covered front porch and a garage with direct foyer entry. Even the unfinished basement offers a massive footprint, providing a blank canvas with flexible options for a home office, gym, or recreation area. The property has been meticulously maintained with extensive updates throughout. In 2018, the living and dining areas were opened up, popcorn ceilings removed, and pot lights added for a modern, airy feel. All windows except one were replaced in 2022, alongside the installation of a new two-tier deck. A kitchen update followed in 2023, with a new fence and shed on a concrete pad added in 2024. Most recently, 2025 saw a professional garage floor epoxy upgrade and new attic insulation installed. Walking distance to schools, parks, ravines, bike paths, shops, and restaurants, with convenient access to Hwy 401 and 407. This is a move-in ready home offering surprising space, a prime location, and a little bit of Copperfield magic.
HARMONY ROAD & COPPERFIELD DRIVE
Listing Contracted With: REMAX YOUR COMMUNITY REALTY