 HOMELIFE/FUTURE
REALTY INC.,
BROKERAGE*
Dominic Dumenil
Sales Representative
☎ 437-288-8918 ☎ 905-201-9977
HOMELIFE/FUTURESales Representative

Price: $ 1,424,900.00 MLS®: E12979718 Location : 97B Craiglee Drive, Toronto E06, ON M1N 2M8
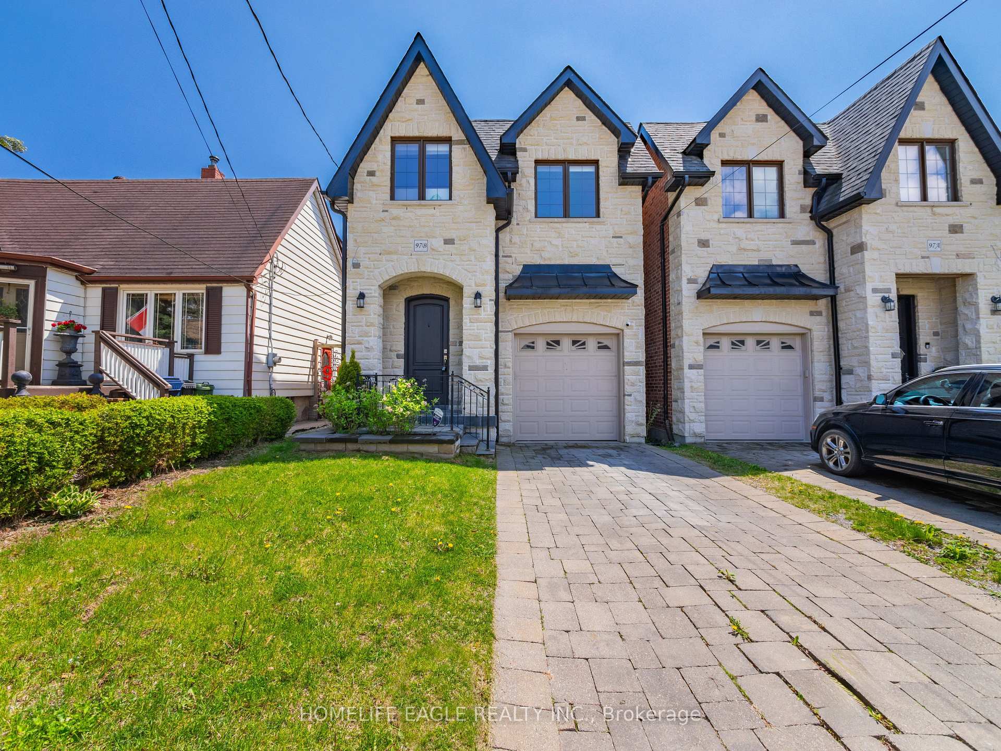
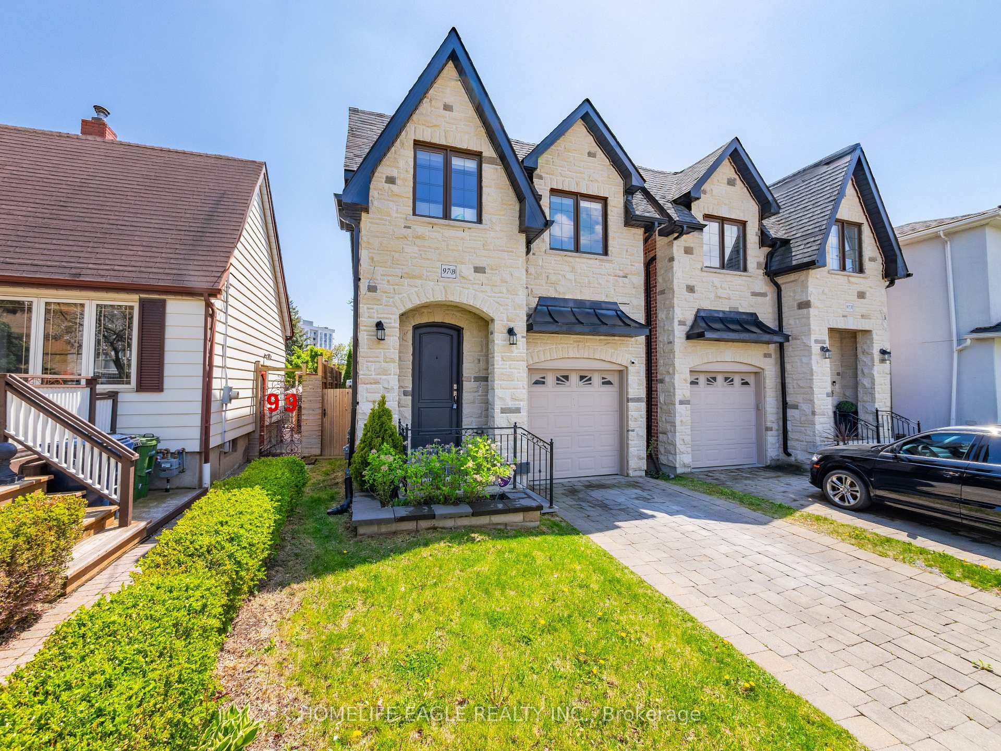
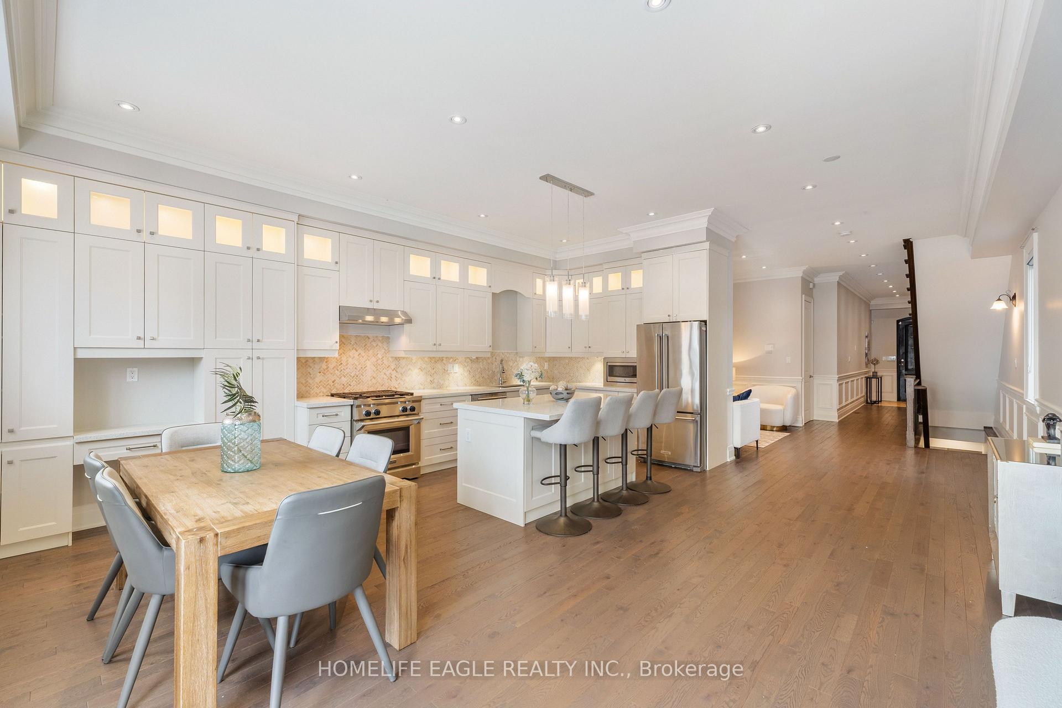
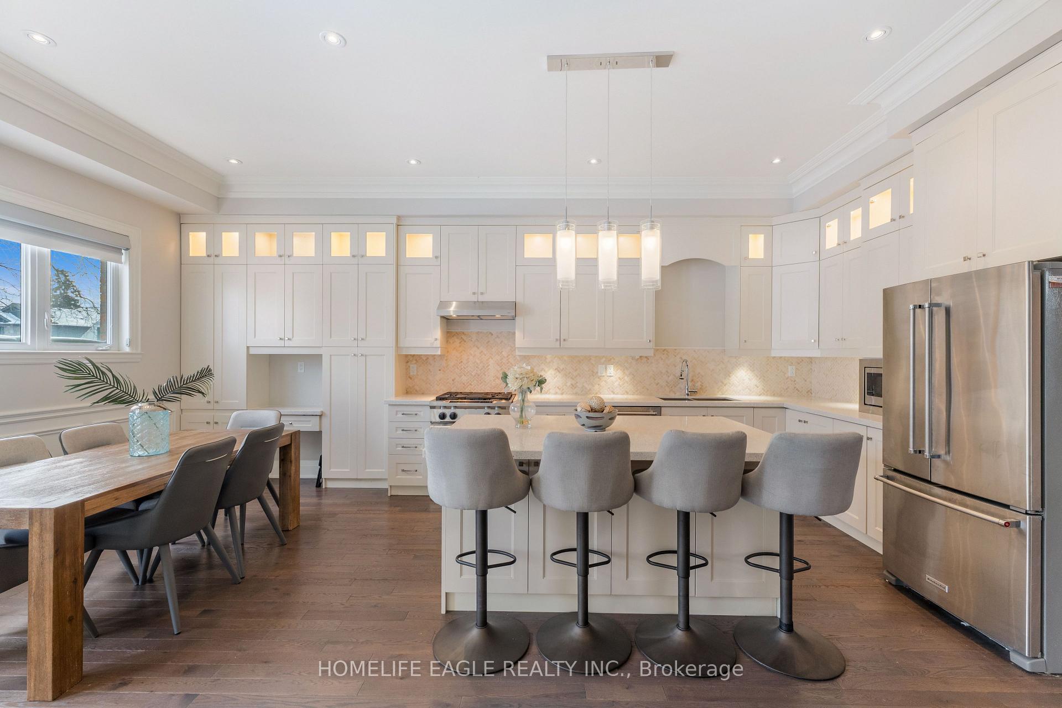
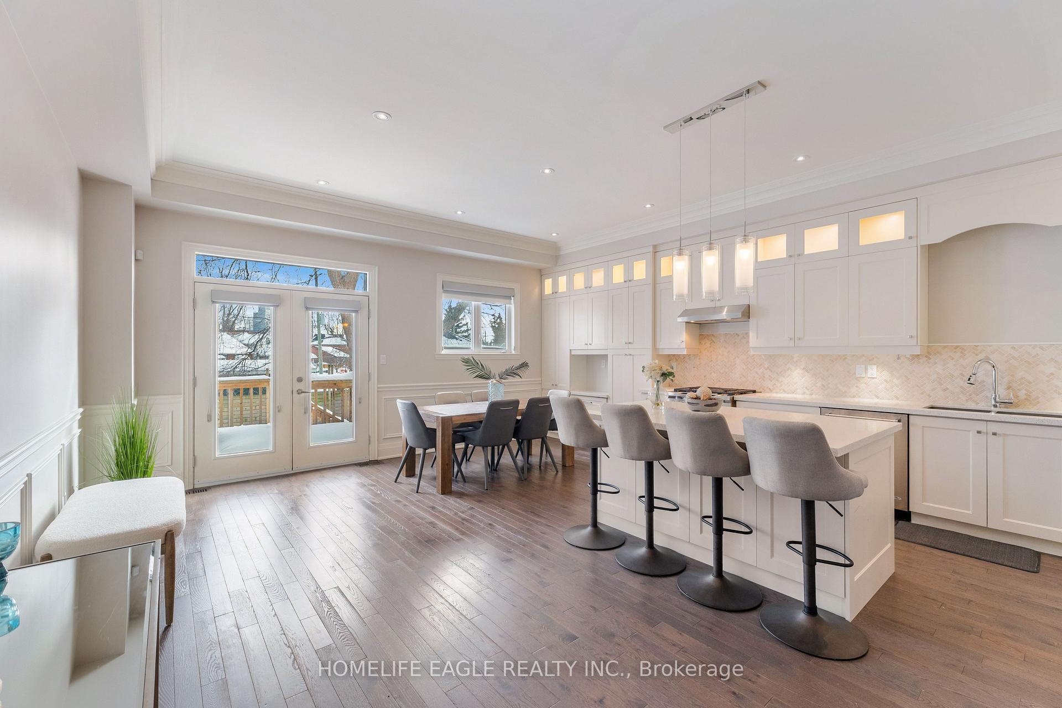
The Perfect 4 Bedroom & 5 Bathroom Detached Home * Situated In One Of Toronto's Highly Sought After Communities Birchcliffe-Cliffside Situated On A Premium 130 Ft Deep Lot * Enjoy 3,300 Sqft Of Luxury Space * Beautiful Curb Appeal Includes Stone Exterior * Interlocked Driveway * Premium High 10 FT Ceilings * Spacious Family Rm W/ Fireplace * True Chefs Kitchen W/ Custom Cabinetry & Top Moulding * High End KitchenAid Appliance * Display Cabinetry * Large Powered Centre Island * Quartz Counters * Ample Storage Space * Expansive Window Bringing Natural Lights * Open Concept & Functional Layout * W/O To Sundeck & Deep Private Backyard W/ Interlocked Patio * High End Finishes Include Hardwood Floors High Baseboards Scenic 8 FT Doors on Main Wainscotting Throughout LED Pot-Lights * Zebra Window Coverings Throughout * Massive Sky Light On 2nd Floor * Primary Bedroom Including Spa-Like 4PC Ensuite Walk-In Closet * All Spacious Bedrooms W/ Large Windows & Closet Space * 3 Full Bathrooms On 2nd Floor * Finished Basement W/ Separate Entrance * Beautiful Accent Wall W/ Electric FirePlace * Expansive Windows * Offering In-Law Potential * Move In Ready * The Perfect Family Home * Must See!
Kingston Rd & Midland Ave
Listing Contracted With: HOMELIFE EAGLE REALTY INC.