 HOMELIFE/FUTURE
REALTY INC.,
BROKERAGE*
Dominic Dumenil
Sales Representative
☎ 437-288-8918 ☎ 905-201-9977
HOMELIFE/FUTURESales Representative
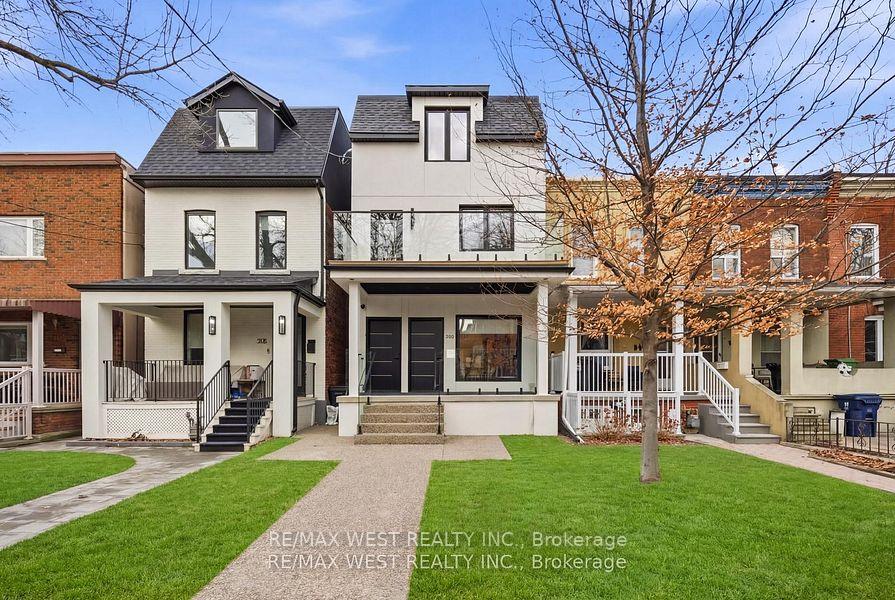
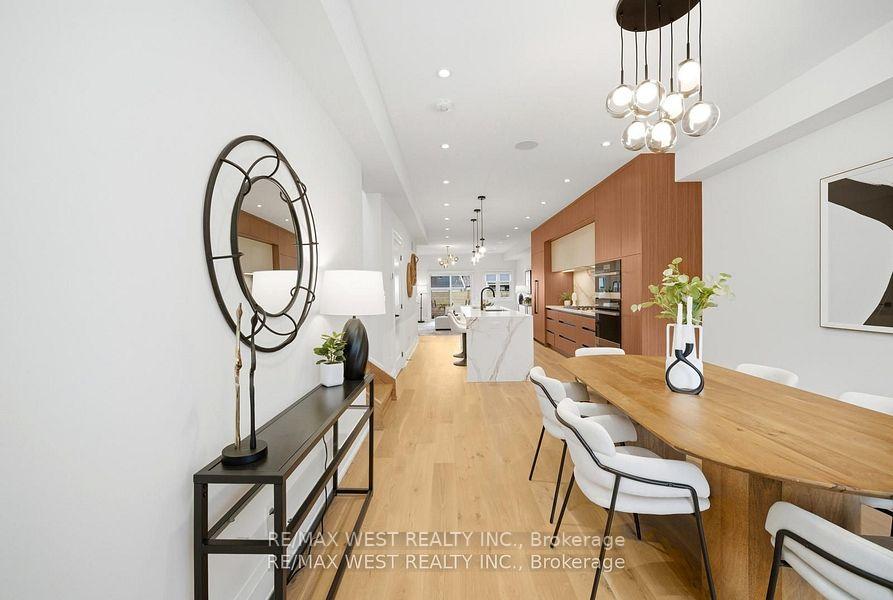

Price: $ 5,780.00 MLS®: C13236964 Location : 390 Saint Clarens Avenue Upper, Toronto C01, ON M6H 3W3
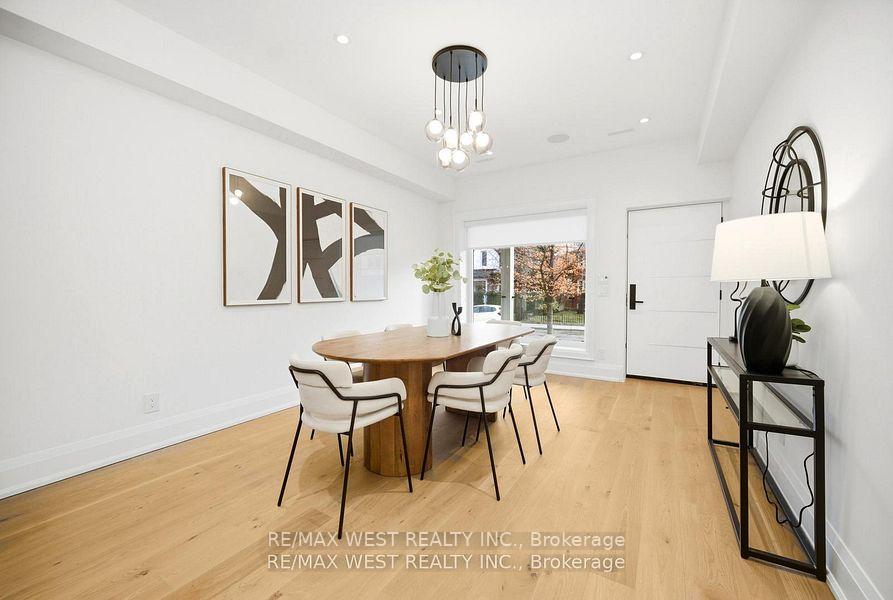
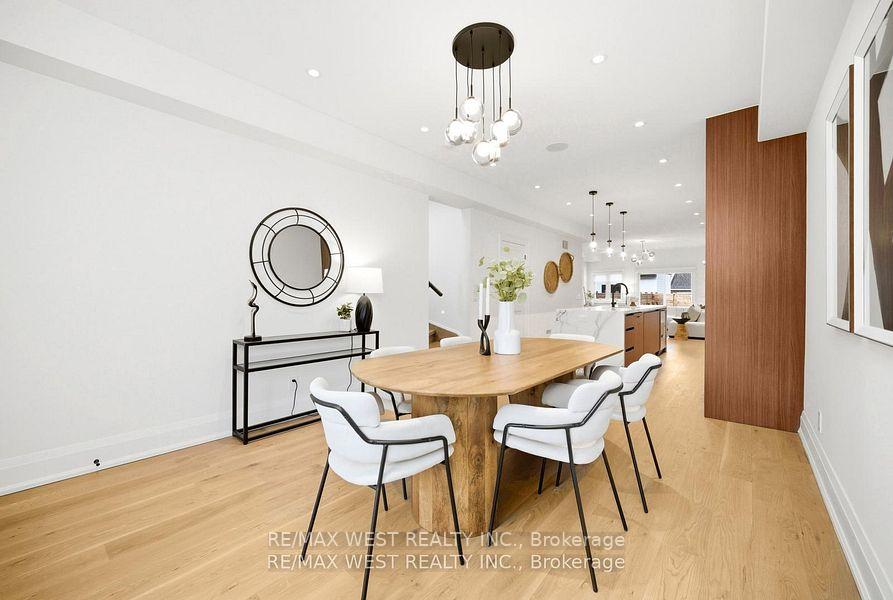
Experience exceptional luxury in this state-of-the-art detached duplex, ideally situated on one of the most prestigious tree-lined streets south of Bloor. Offering 3,517 sq. ft. of beautifully designed living space across all levels, this bespoke residence combines elegance, functionality, and outstanding craftsmanship throughout.The upper three levels encompass 2,855 sq. ft. The main floor features soaring 9-foot ceilings, while the second and third floors offer 8'6" ceilings. Sophisticated transitional cabinetry, custom Grigio Statuario Drift countertops, stainless steel and panelled appliances, a gas range, built-in oven, and a large centre island with breakfast seating create a stunning chef-inspired kitchen.Luxury finishes abound, including high-end lighting and plumbing fixtures, smooth ceilings, pot lights throughout, spray foam insulation, Toto toilets, and a whole-home 14-speaker audio system.The open-concept main floor showcases a spacious living area with a custom linear fireplace and an elegant dining room with walkout access to the deck and a beautifully landscaped backyard oasis featuring contemporary linear fencing.The second level impresses with three generously sized bedrooms, a stylish 4-piece bathroom, and a spa-inspired 3-piece ensuite with a glass shower. Large windows flood the space with natural light, while a walkout to a sun-drenched deck and a highly functional second-floor laundry room with ample counter space add everyday convenience.Occupying the entire third floor, the private primary retreat is a true showpiece. This oversized sanctuary features custom built-ins, a dedicated vanity/makeup area, extensive closet storage, and a luxurious 5-piece spa-inspired ensuite complete with heated floors, a heated toilet seat, a freestanding tub, a glass shower, and dual sinks. A walkout to a private, sun-filled deck completes this remarkable space.
Bloor/Lansdowne
Listing Contracted With: RE/MAX WEST REALTY INC.