 HOMELIFE/FUTURE
REALTY INC.,
BROKERAGE*
Dominic Dumenil
Sales Representative
☎ 437-288-8918 ☎ 905-201-9977
HOMELIFE/FUTURESales Representative
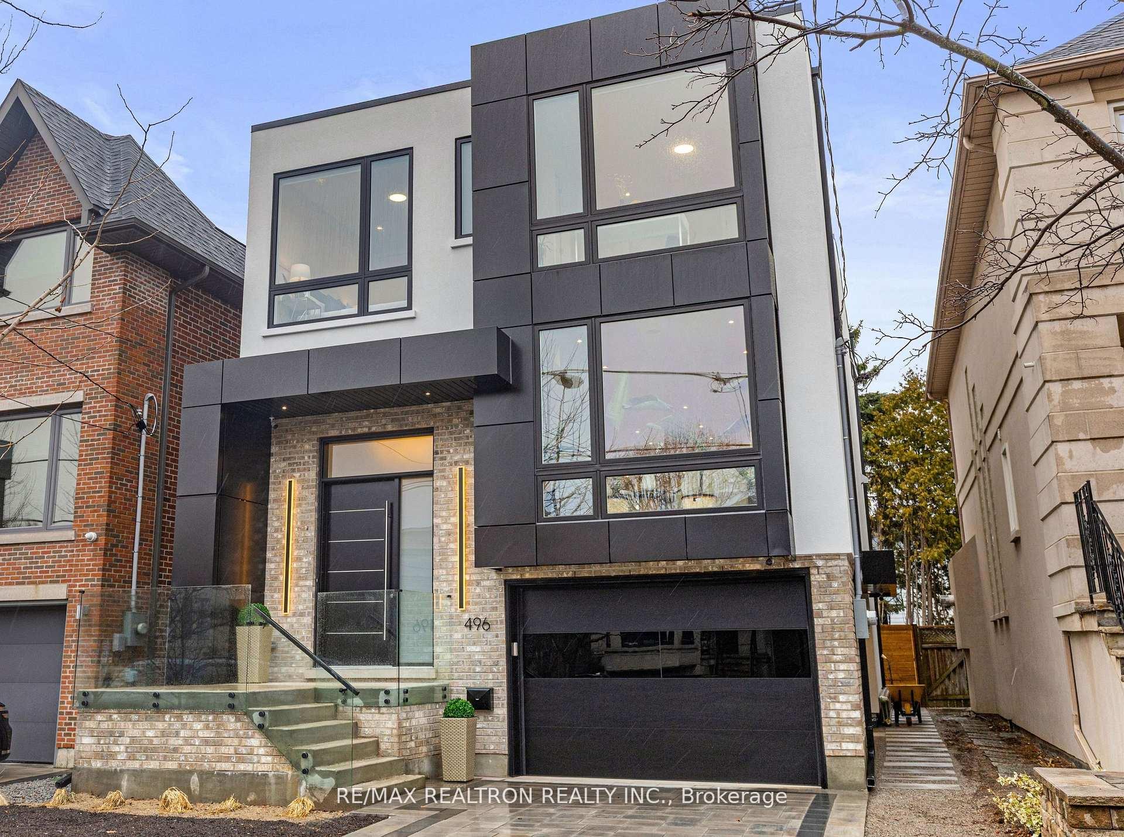
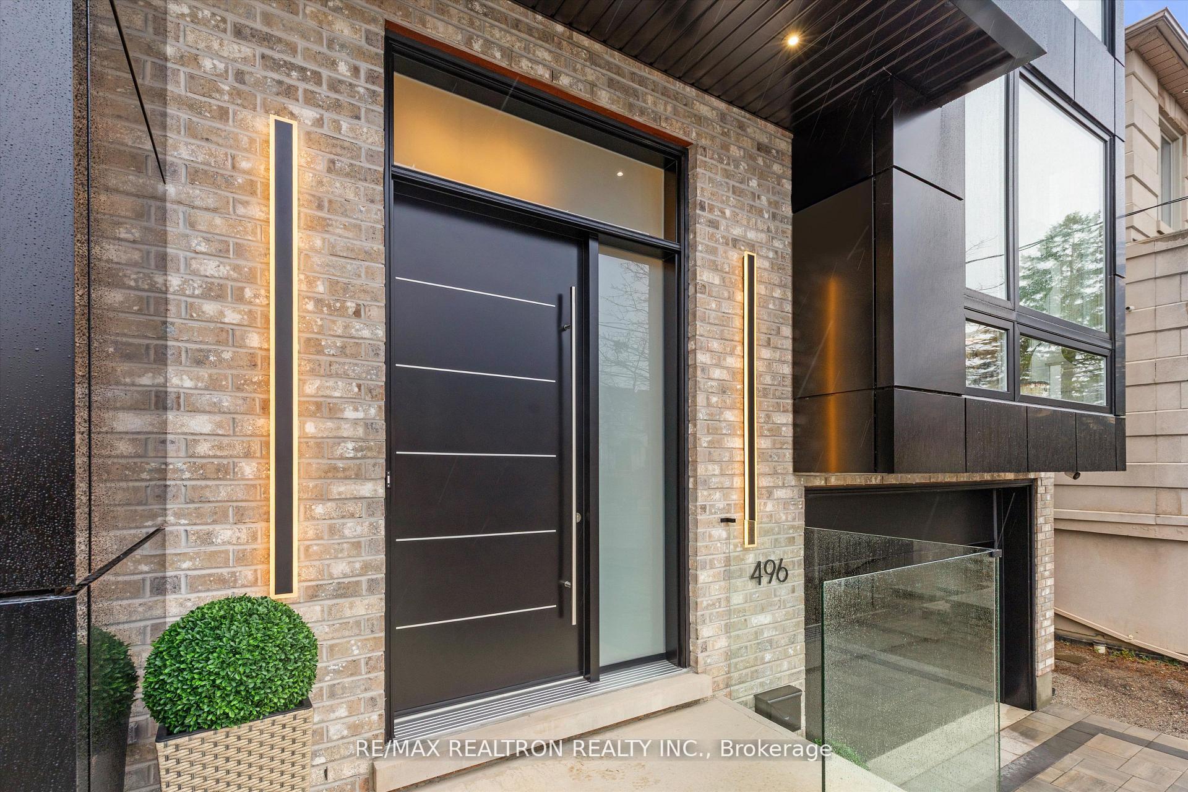
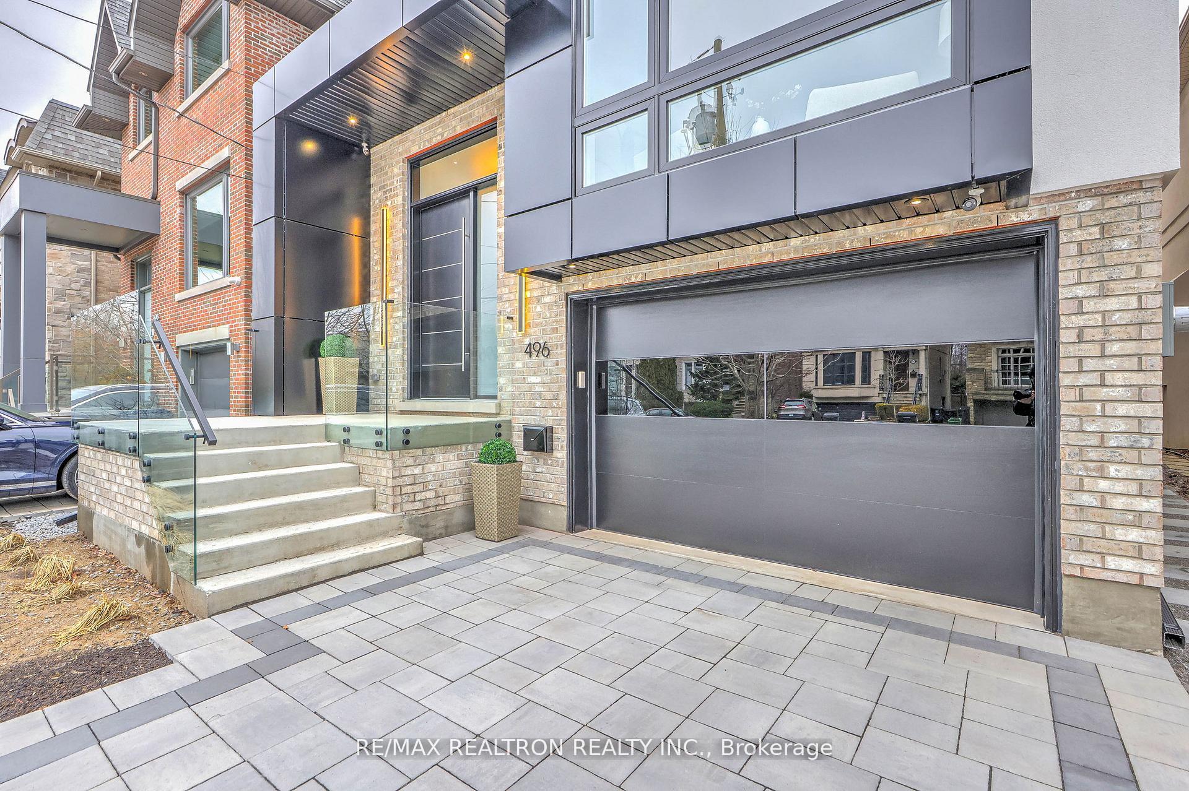
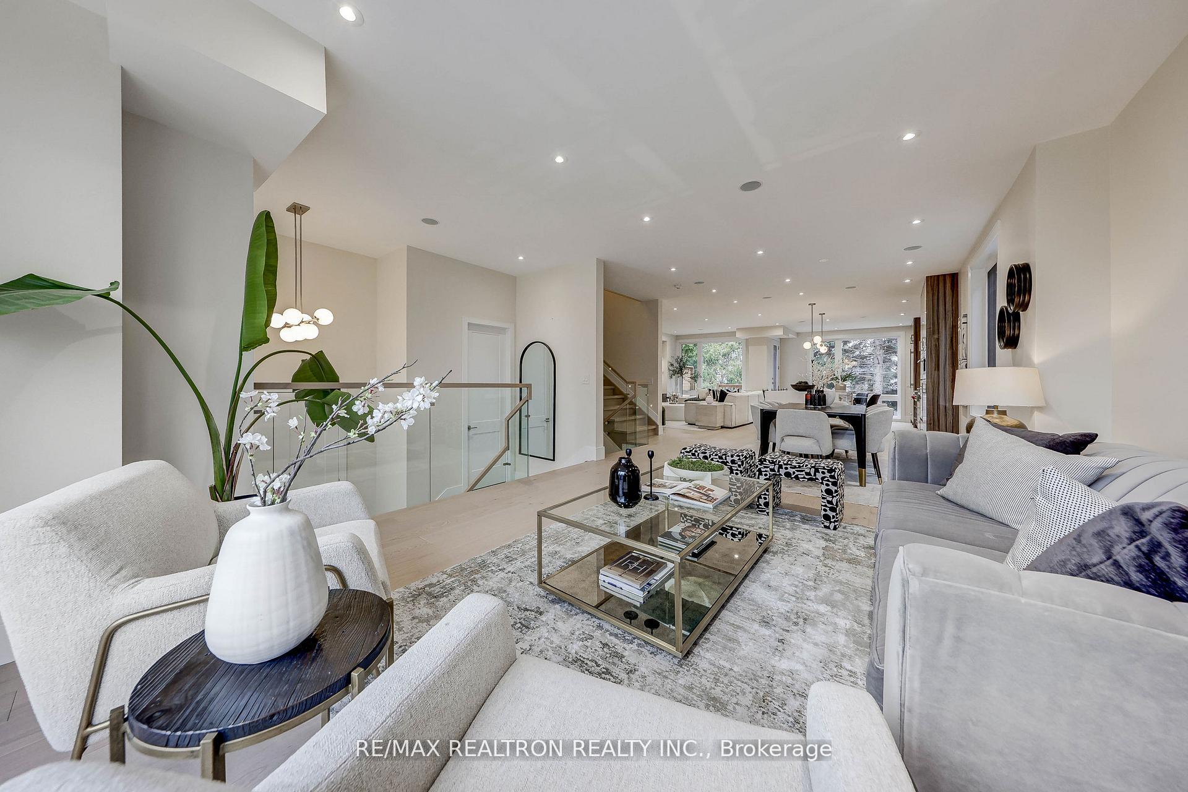

Price: $ 3,199,000.00 MLS®: C13228578 Location : 496 Melrose Avenue, Toronto C04, ON M5M 2A2
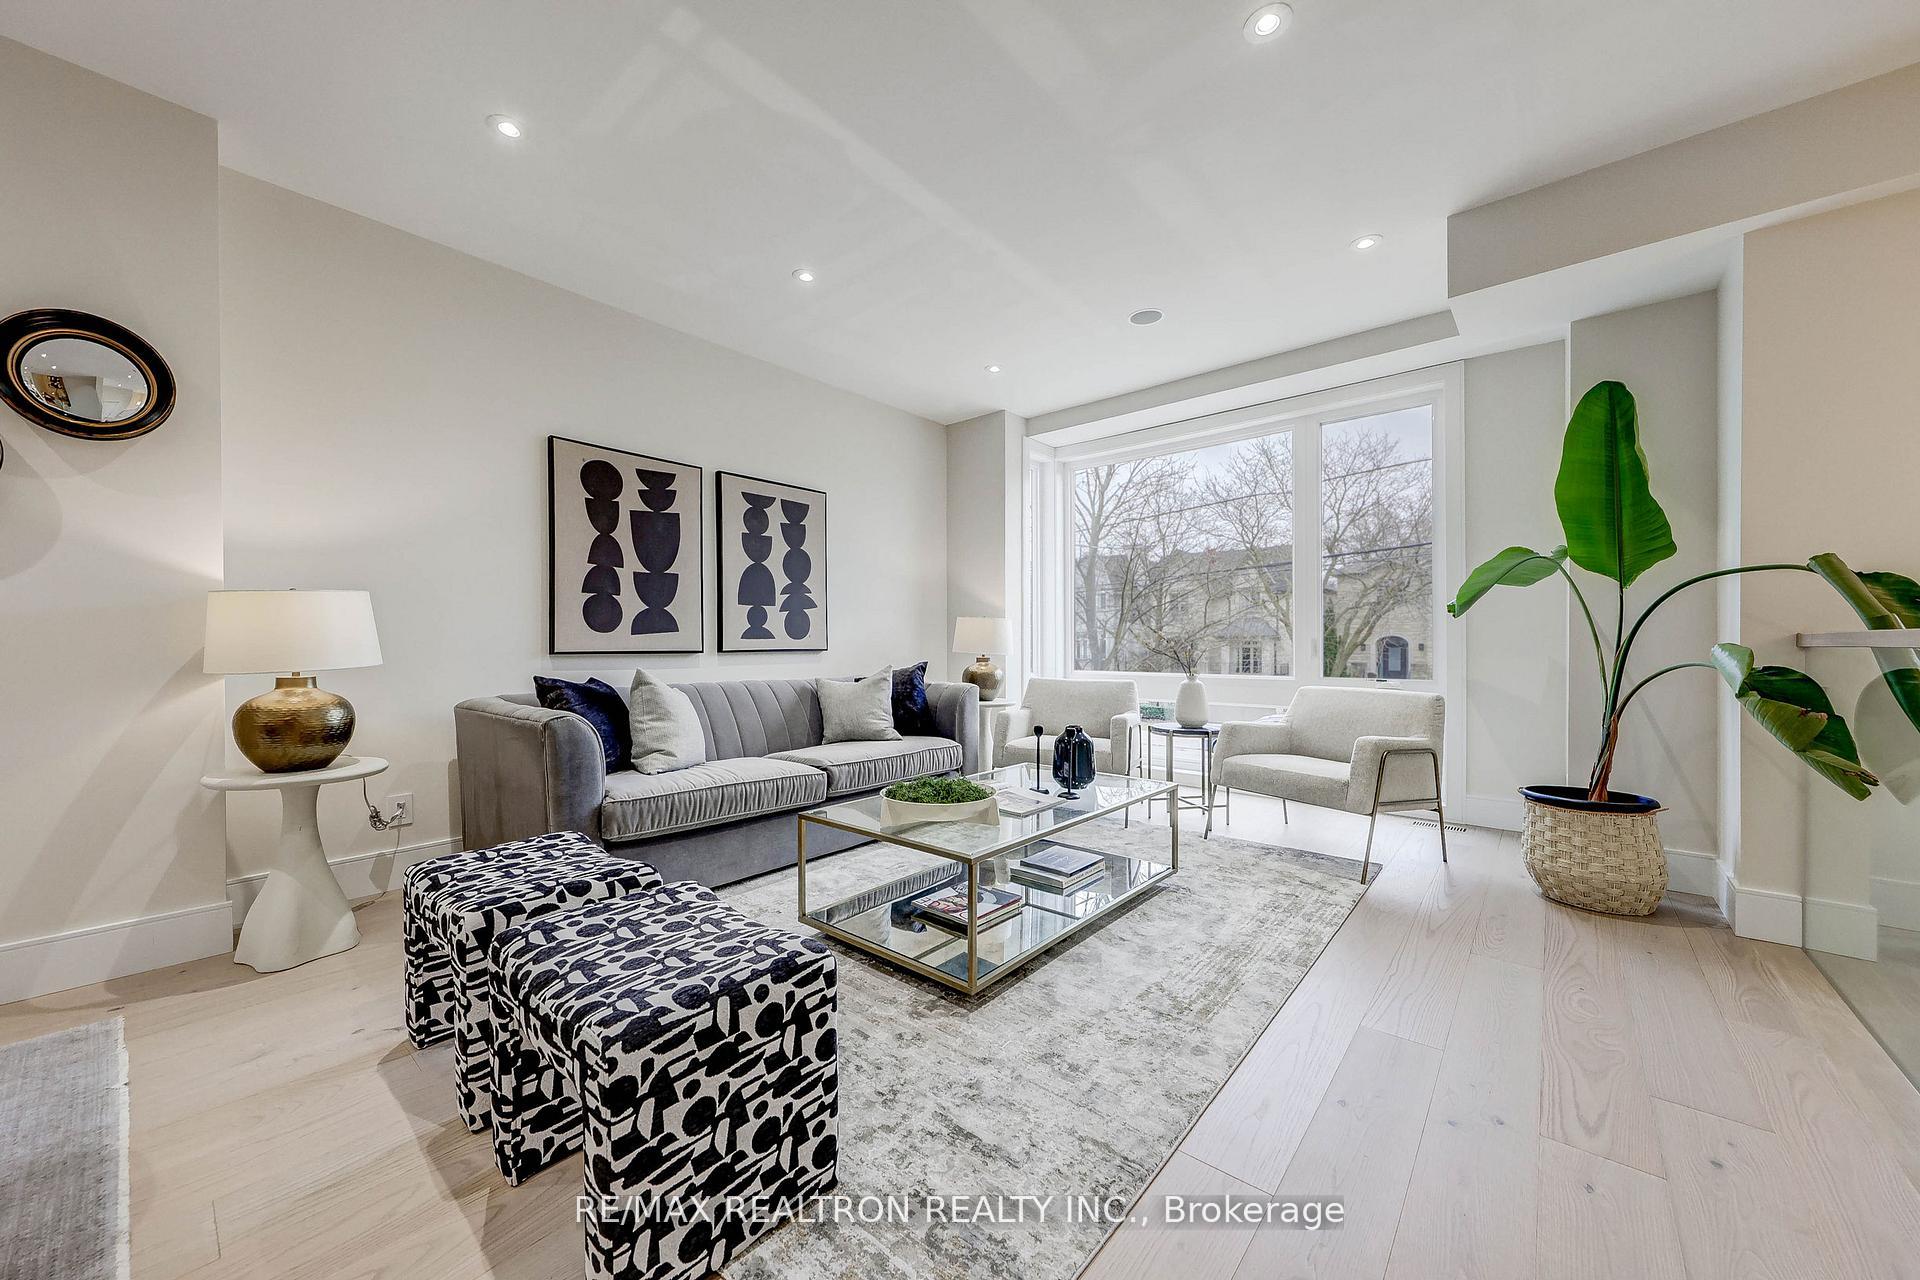
Stunning, Very bright, Sun-filled Custom Home in Highly sought-after Bedford Park at Avenue & Lawrence! Offering Contemporary style, Superior craftsmanship, and Premium Quality finishes throughout. Designed for Family Living & Perfect for Entertaining, with Expansive principal rooms. Over-sized 1.5 car Garage fully Tiled Floor !! Tall ceilings and Large windows throughout. Home is Gorgeous and actually WIDER than Homes on similar frontage. Tall ceilings throughout! Chef's Kitchen featuring built-in High-Quality appliances and a Large Centre island, Eat-in Area and walk-out to Deck with Gas hookup BBQ bib. Kitchen overlooks Family Room showcasing a Beautiful Custom Wall featuring Linear Gas fireplace, Custom Built-in Cabinetry. Primary features a 5pc Ensuite, with Heated Floors, Large Walk-in Closet, and walk-out to a Private Balcony. 2nd Bedroom features Private Ensuite with Heated Floors. Great Closet/Storage Space throughout. Features a Mudroom, with direct access from Exterior and walk -out to Garage. A Bright Walk-out basement with a Large recreation area, a private nanny's suite with 3 pc Bath, and Over-Sized Storage Room. Private Fully Fenced Yard with Patio, Perennial Garden. Built-in Speakers, Video Surveillance Security. Fabulous location - Enjoy a Quiet, Family-friendly neighbourhood close to Schools, Parks, Dining, Shopping and Transit.French Immersion Public School. Easy access to Downtown, Hwy 401.Close to Private Schools; Havergal, TFS,UCC. ***A Must See***Prepare to be Impressed by the sense of Space, Quality, and Natural Light throughout!
Avenue Rd / Lawrence
Listing Contracted With: RE/MAX REALTRON REALTY INC.