 HOMELIFE/FUTURE
REALTY INC.,
BROKERAGE*
Dominic Dumenil
Sales Representative
☎ 437-288-8918 ☎ 905-201-9977
HOMELIFE/FUTURESales Representative
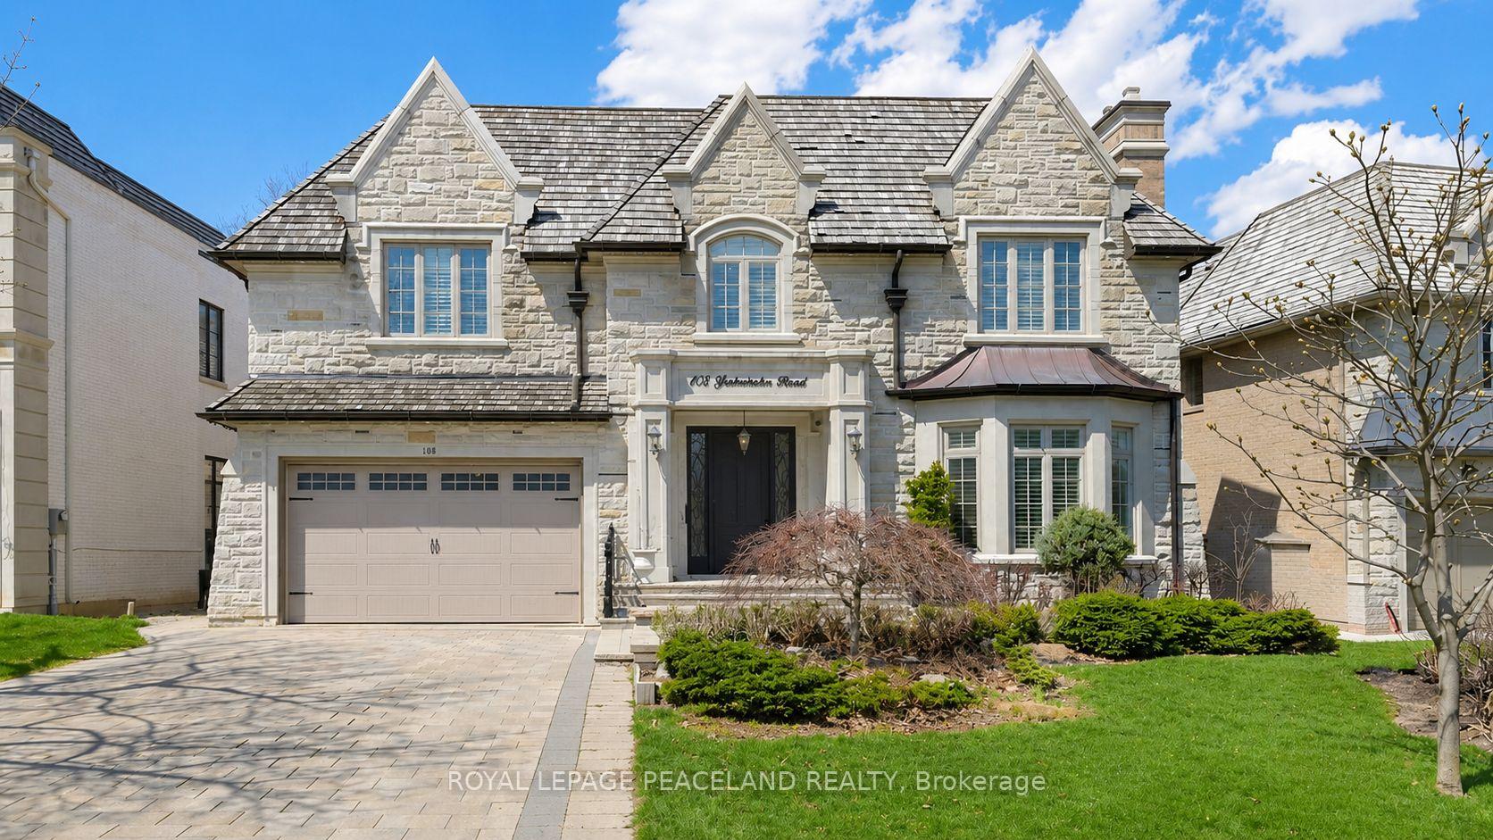
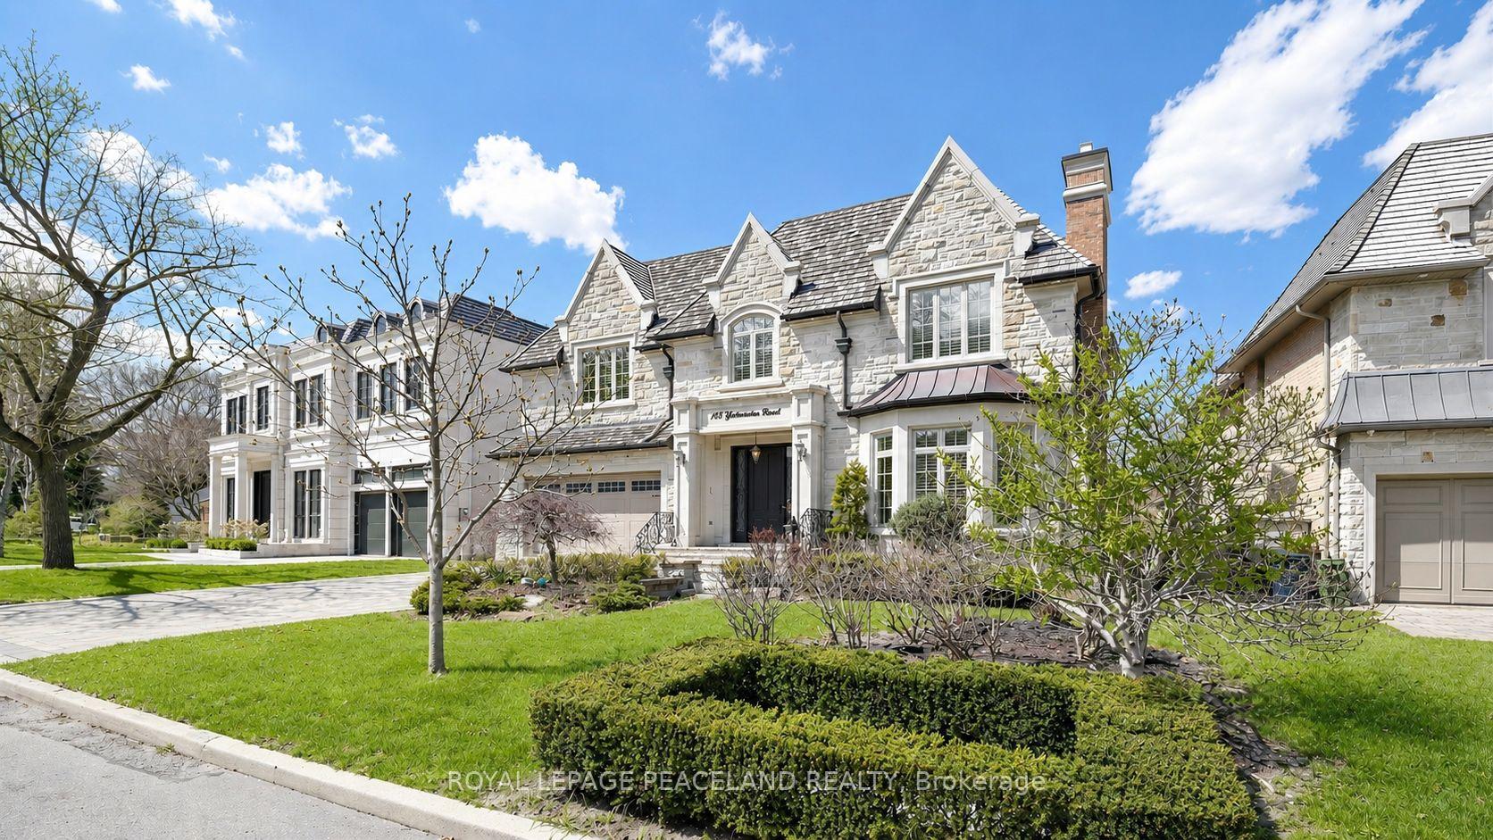
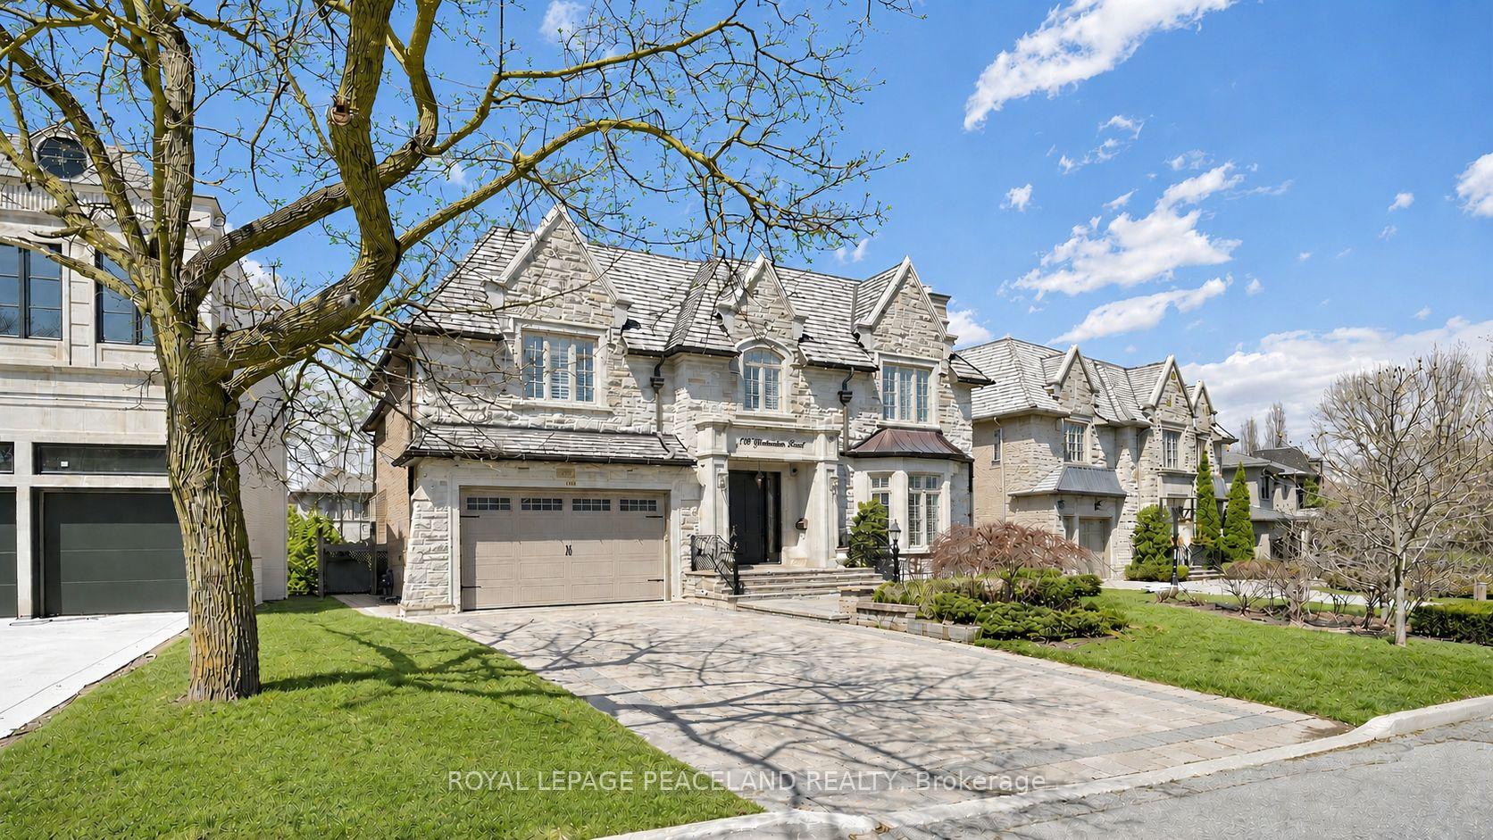

Price: $ 4,850,000.00 MLS®: C13161590 Location : 108 Yorkminster Road, Toronto C12, ON M2P 1M6
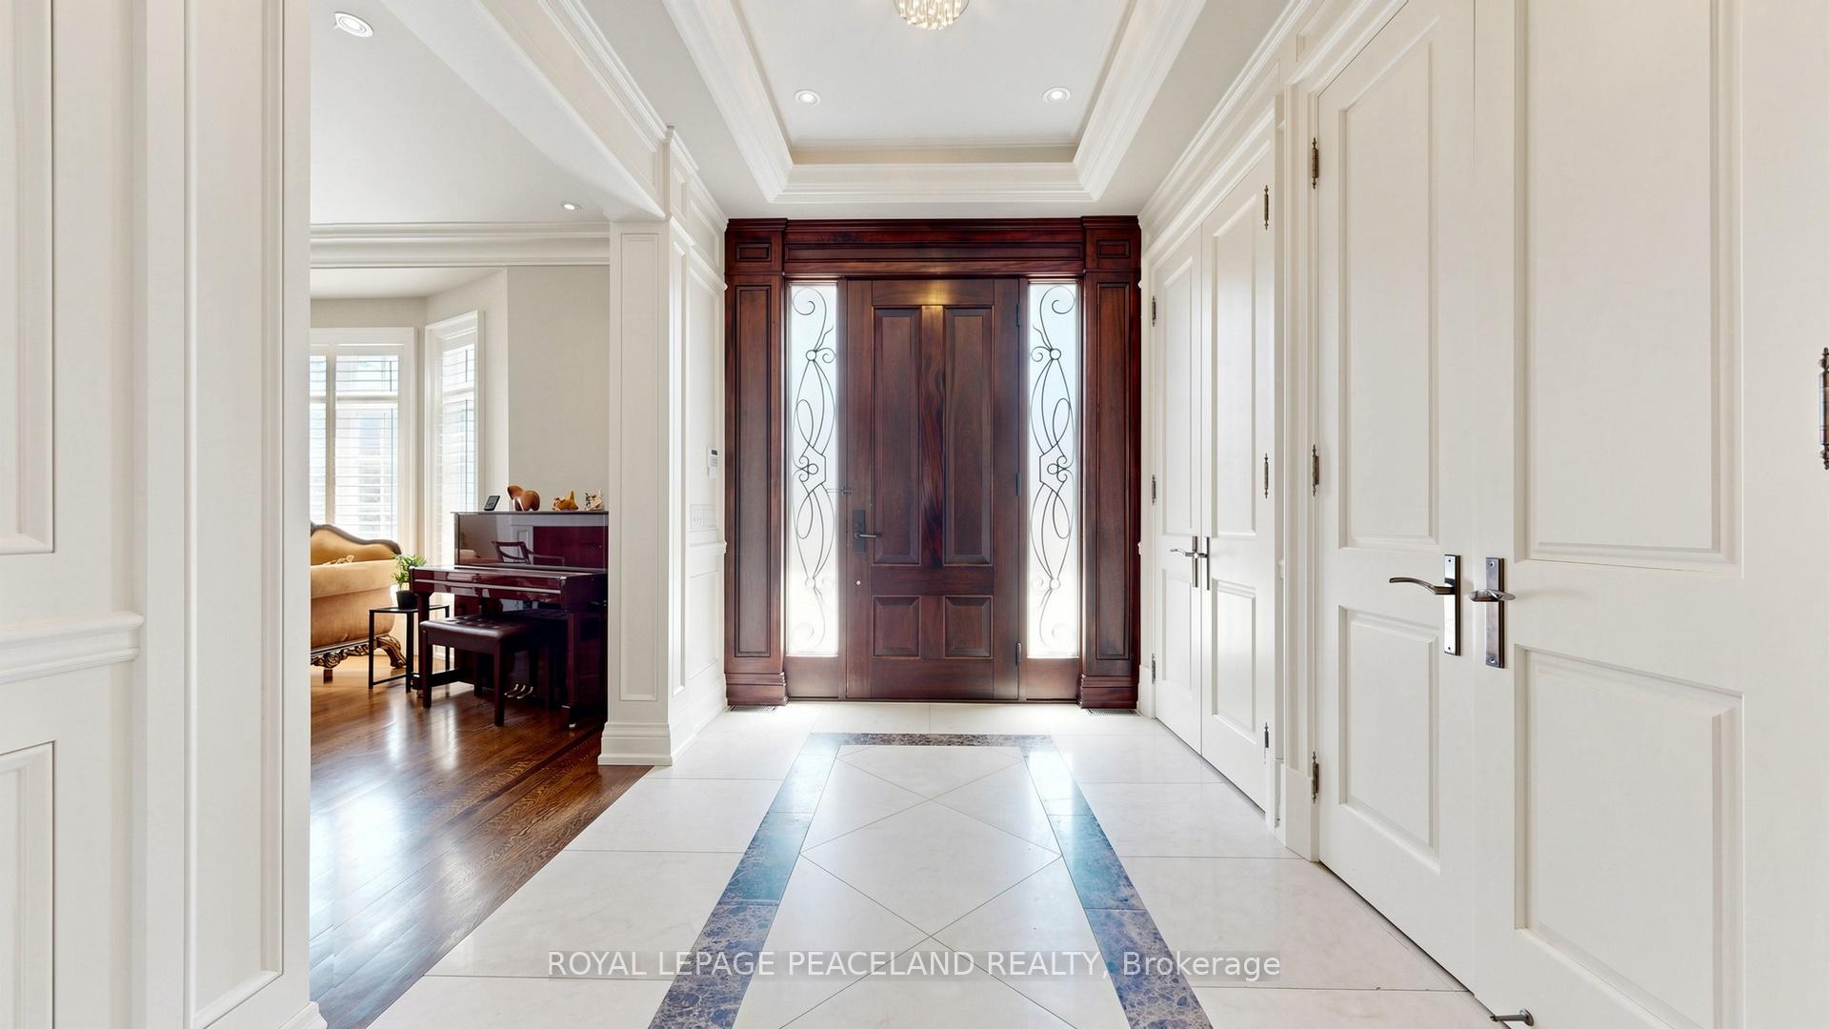
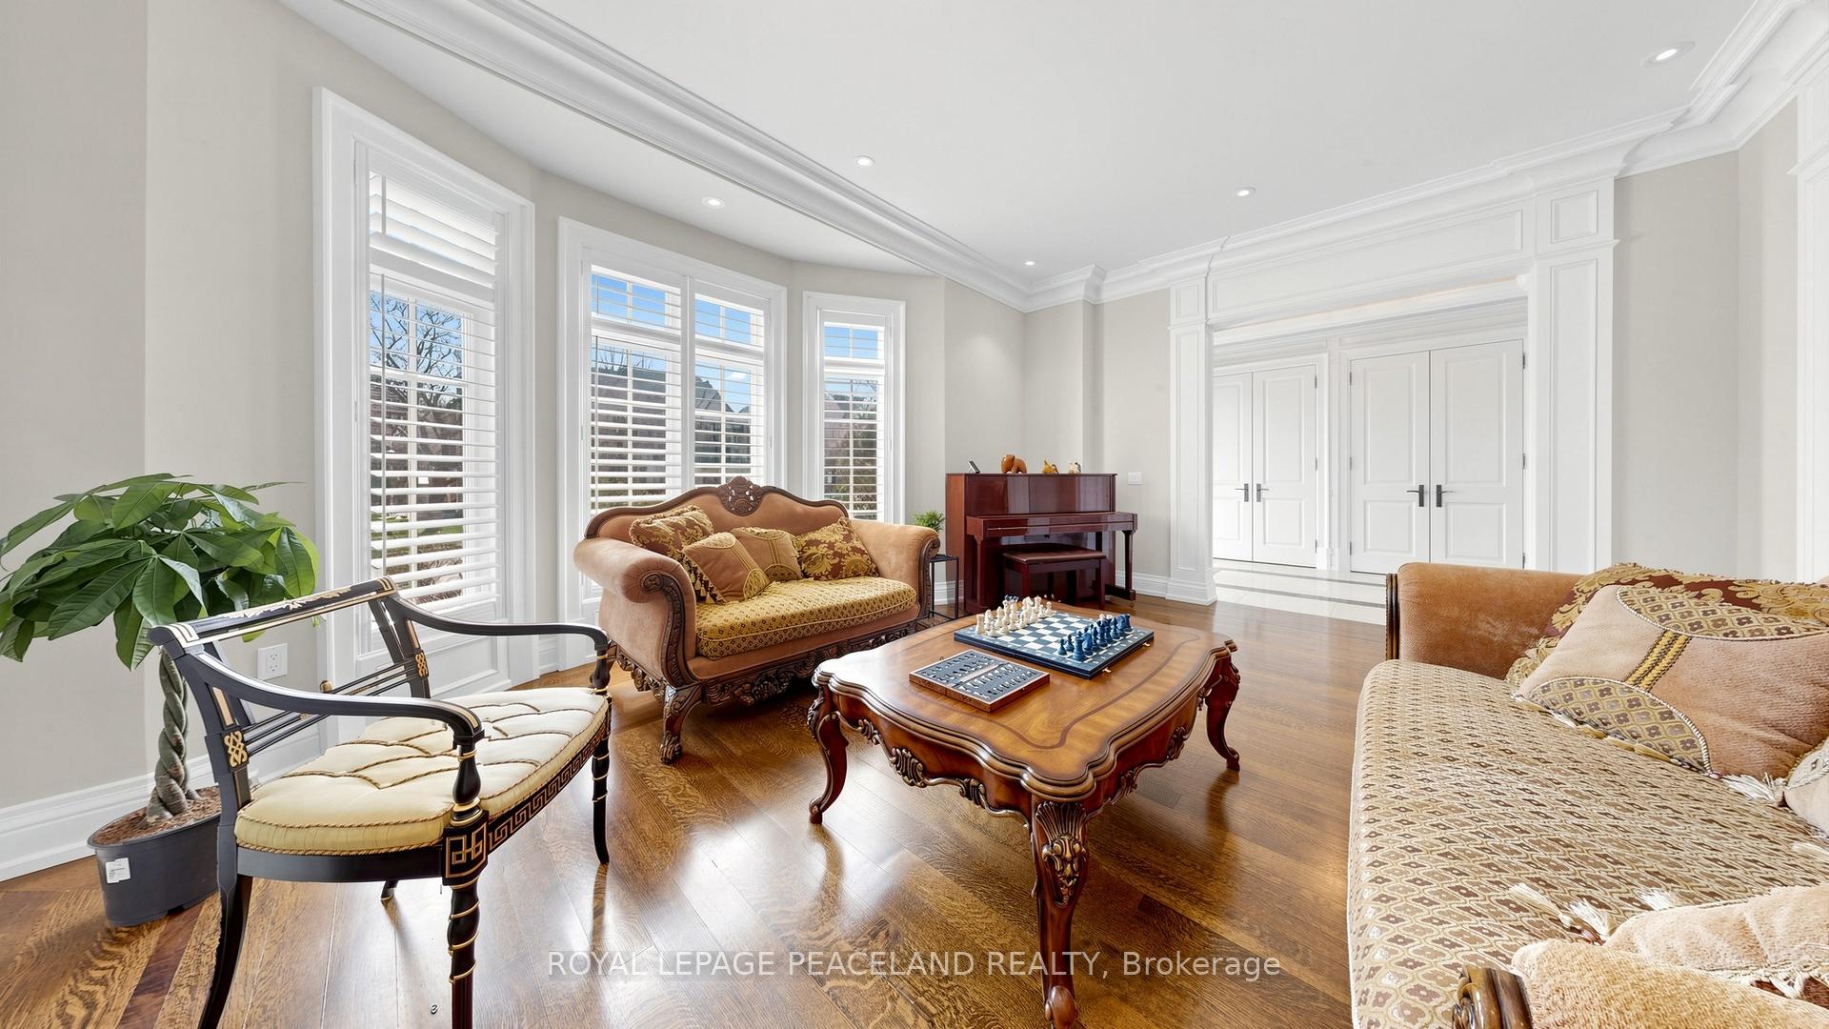
Stunning Custom-Built Family Home In The Prestigious St. Andrew-Windfields neiboorhood. Offering over 7,200 Sq. Ft. Of Luxury Living Space. The Main Floor Features 11 Ft. Ceilings. Sun Filled Living room and Dinning room. Featured family room equipped a fireplace and B/I Shelves, and overlooks the private backyard. Chef inspired kitchen includes a large centre island, beautiful granite countertops and backsplash, top of the line appliances, Featuring Built-in Appliances, Custom Kitchen Cabinetry, and a Built-in Pantry. Staircase with a skylight leads to the upper floor, which features a luxurious primary bedroom with a fireplace, sitting area, walk in dressing room and 6pc ensuite with heated floors. Four other bedrooms all with access to ensuites. The lower level Boasts an entertainment and relaxation paradise, Large Rec Room with Wet Bar, Exercise Rm, Wine Cellar, Home Cinema and Cedar Closet. Also an extra bedroom with 3pc Bath. Walk up to the backyard. Radiant Heated Floors on Main Floor & Basement. Minutes To Golf, Highway and Public Transit. Top tier Private & Public Schools, branding Shopping & Dining.
Bayview Ave & York Mills Rd
Listing Contracted With: ROYAL LEPAGE PEACELAND REALTY