 HOMELIFE/FUTURE
REALTY INC.,
BROKERAGE*
Dominic Dumenil
Sales Representative
☎ 437-288-8918 ☎ 905-201-9977
HOMELIFE/FUTURESales Representative
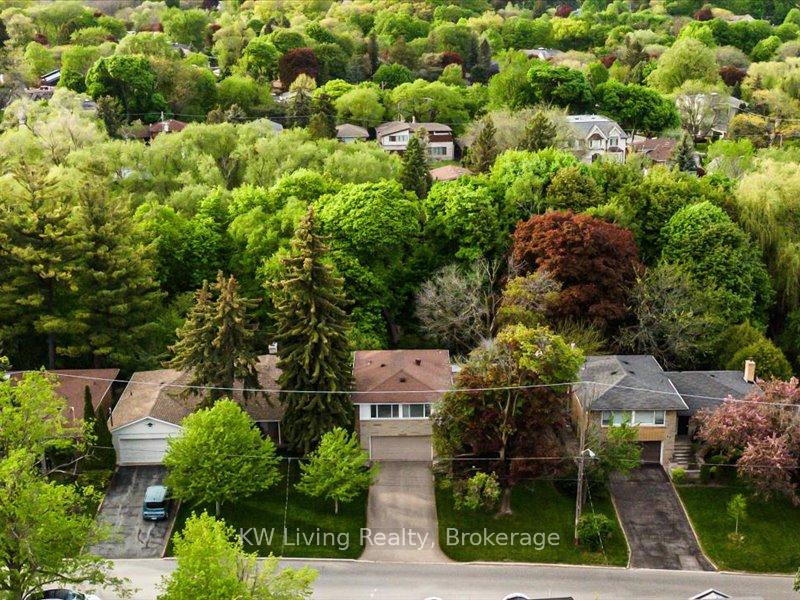
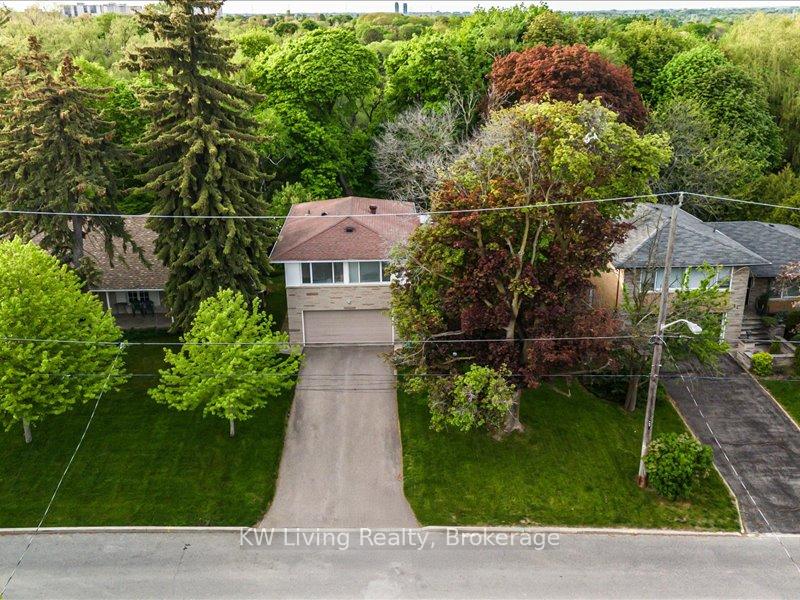
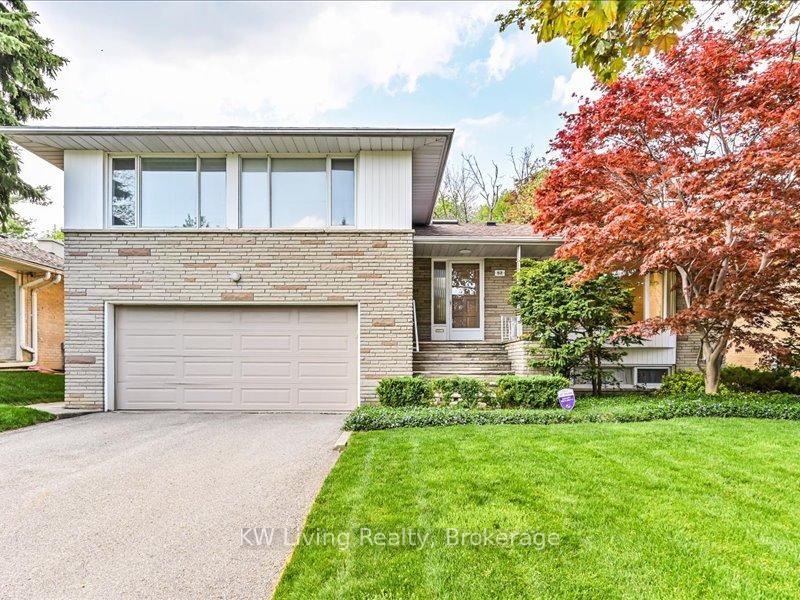
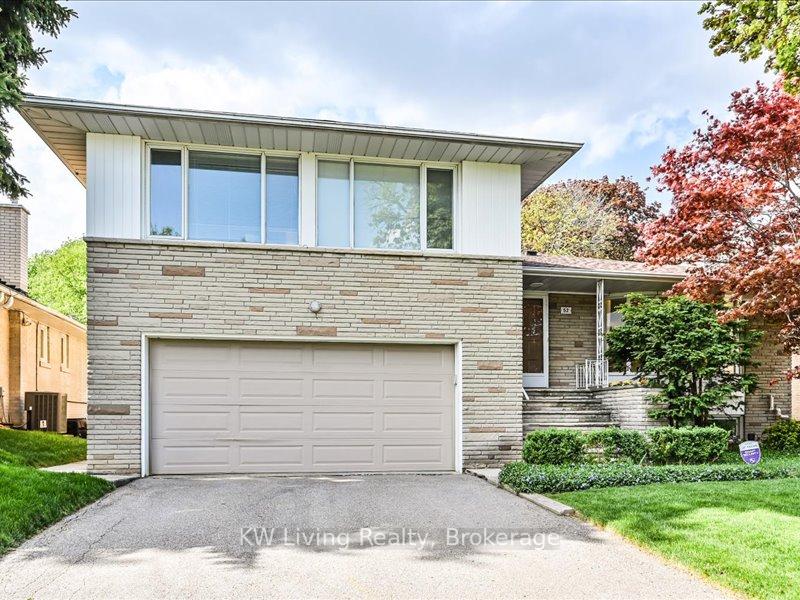
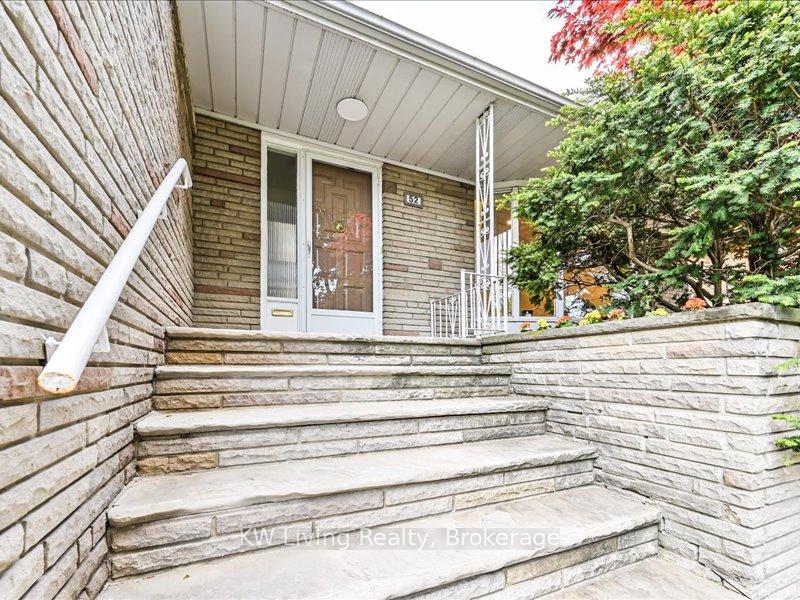

Price: $ 2,110,000.00 MLS®: C13158400 Location : 52 Hawksbury Drive, Toronto C15, ON M2K 1M5
Elegant 3 bdrm + office/4rh bdrm side split home in prestigious Bayview Village area, largeSkylight greeting the mirrored closeted foyer with stone tiled floor, graciously maintainedhome offering 1925 sf above grade + 685 sf finished walkout basement can be separate entrance,deep lot with manicured backyard back onto ravine, the bright & airy living & dining areahighlighted large bay window with natural light flooding in, pot light throughout, perfect forentertaining, Spacious kitchen boast pot light, bay window in cozy eat-in breakfast area, lotsof counter and shelf space, Upper level features 3 generous sized bdrms, Primary bdrm withprivate 4-pc ensuite, walk-in closet and large window overlooking tranquil garden, lower levelbdrm/office has lots of built-in shelves and double closets, backdoor exit to backyard, demandBayview Village location, minutes walk to subway, Bayview Village Mall shopping, communitycentre, steps to Elkhorn PS, in the demand top ranking Earl Haig Secondary School district,Bayview Middle school, close to IKea, Parks, easy access to Hwy 401 & 404, Don't miss thisopportunity to live in, renovate, or rebuild in a sought-after family friendly neighbourhoodwith stunning parks and ravine
Bayview&Sheppard
Listing Contracted With: KW Living Realty