 HOMELIFE/FUTURE
REALTY INC.,
BROKERAGE*
Dominic Dumenil
Sales Representative
☎ 437-288-8918 ☎ 905-201-9977
HOMELIFE/FUTURESales Representative
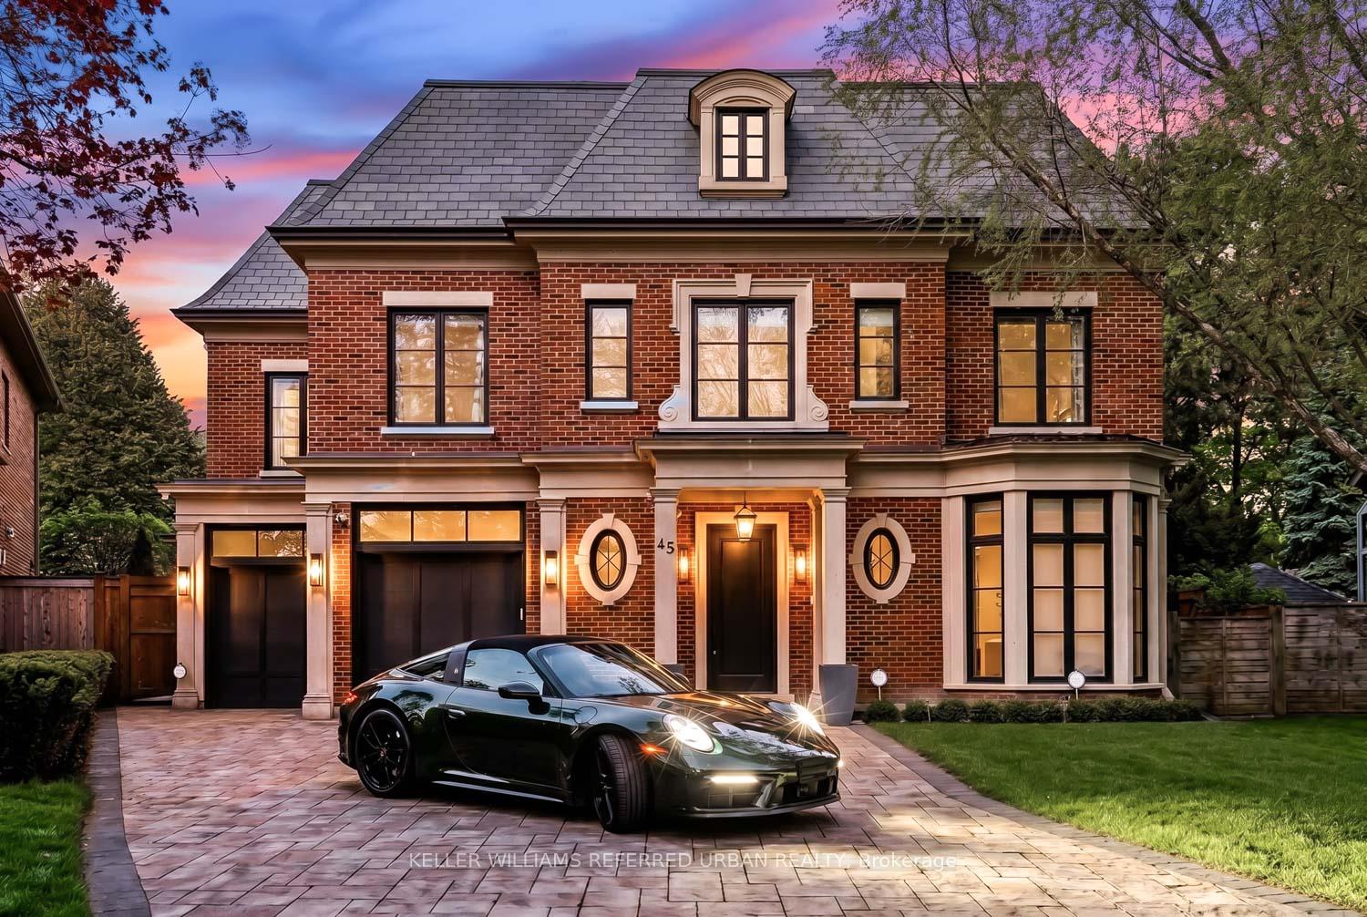
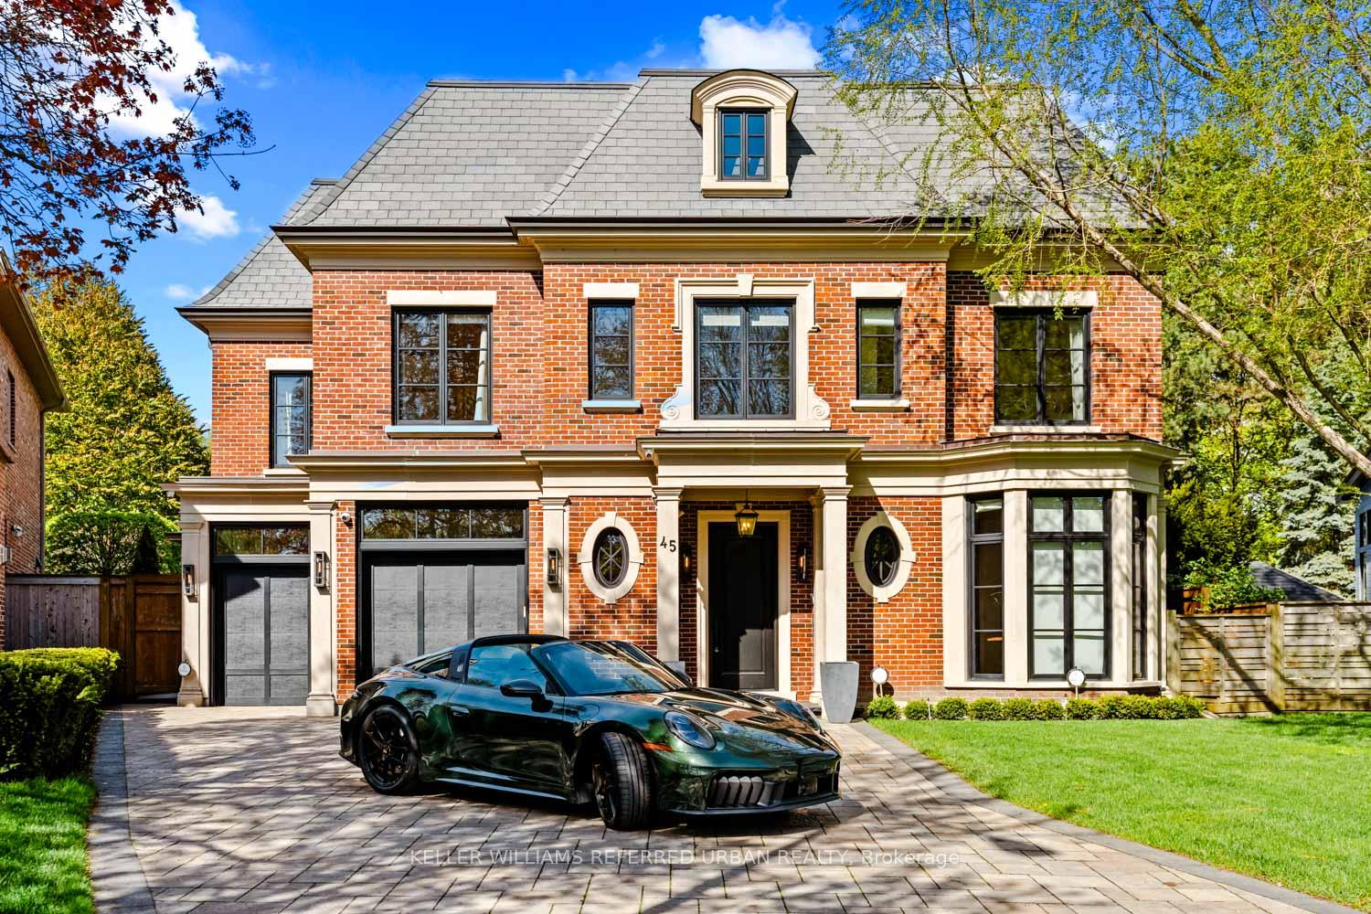
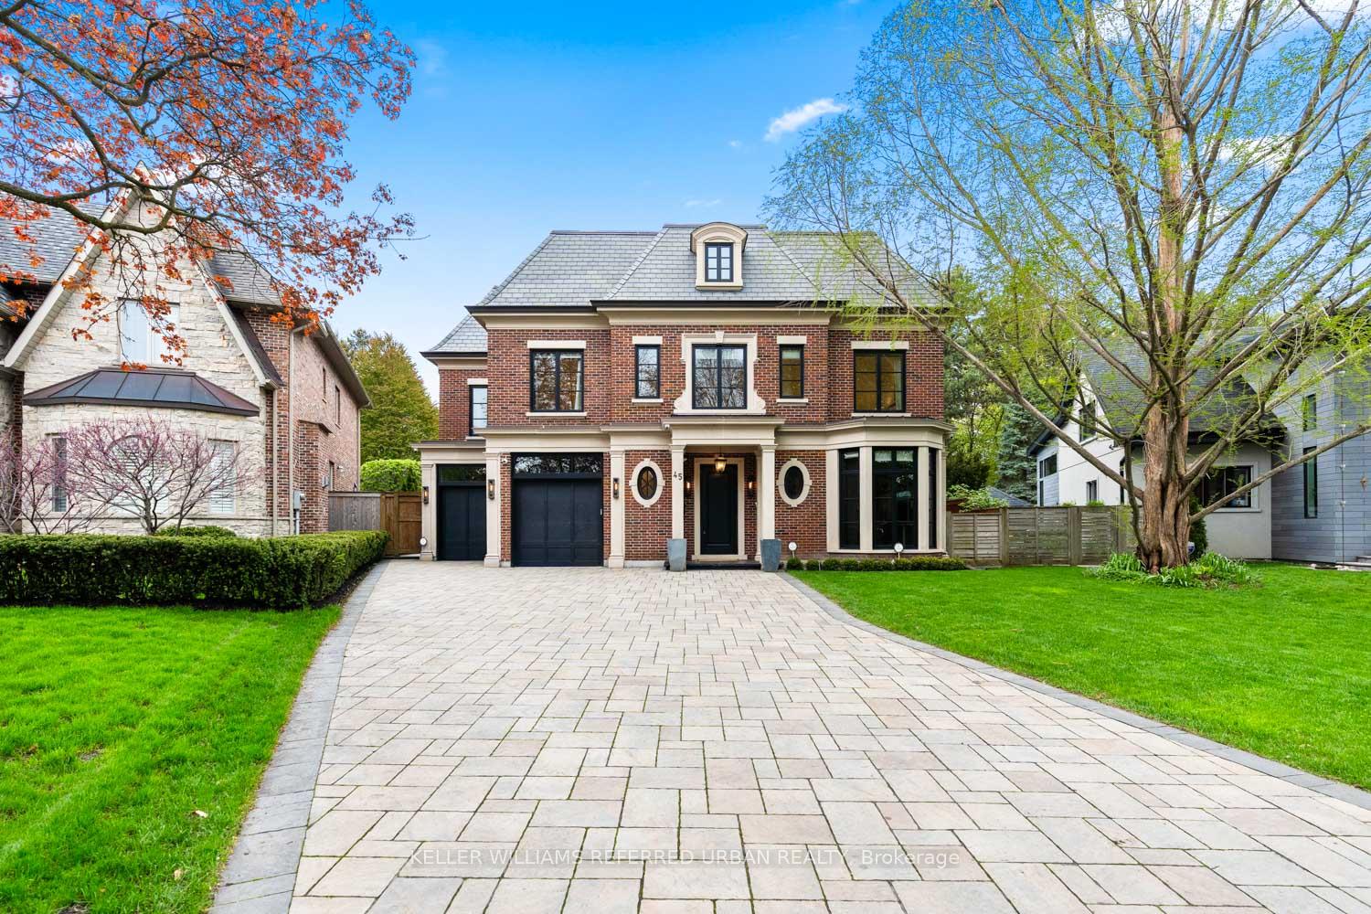

Price: $ 4,898,888.00 MLS®: C13132668 Location : 45 Norden Crescent, Toronto C13, ON M3B 1B7
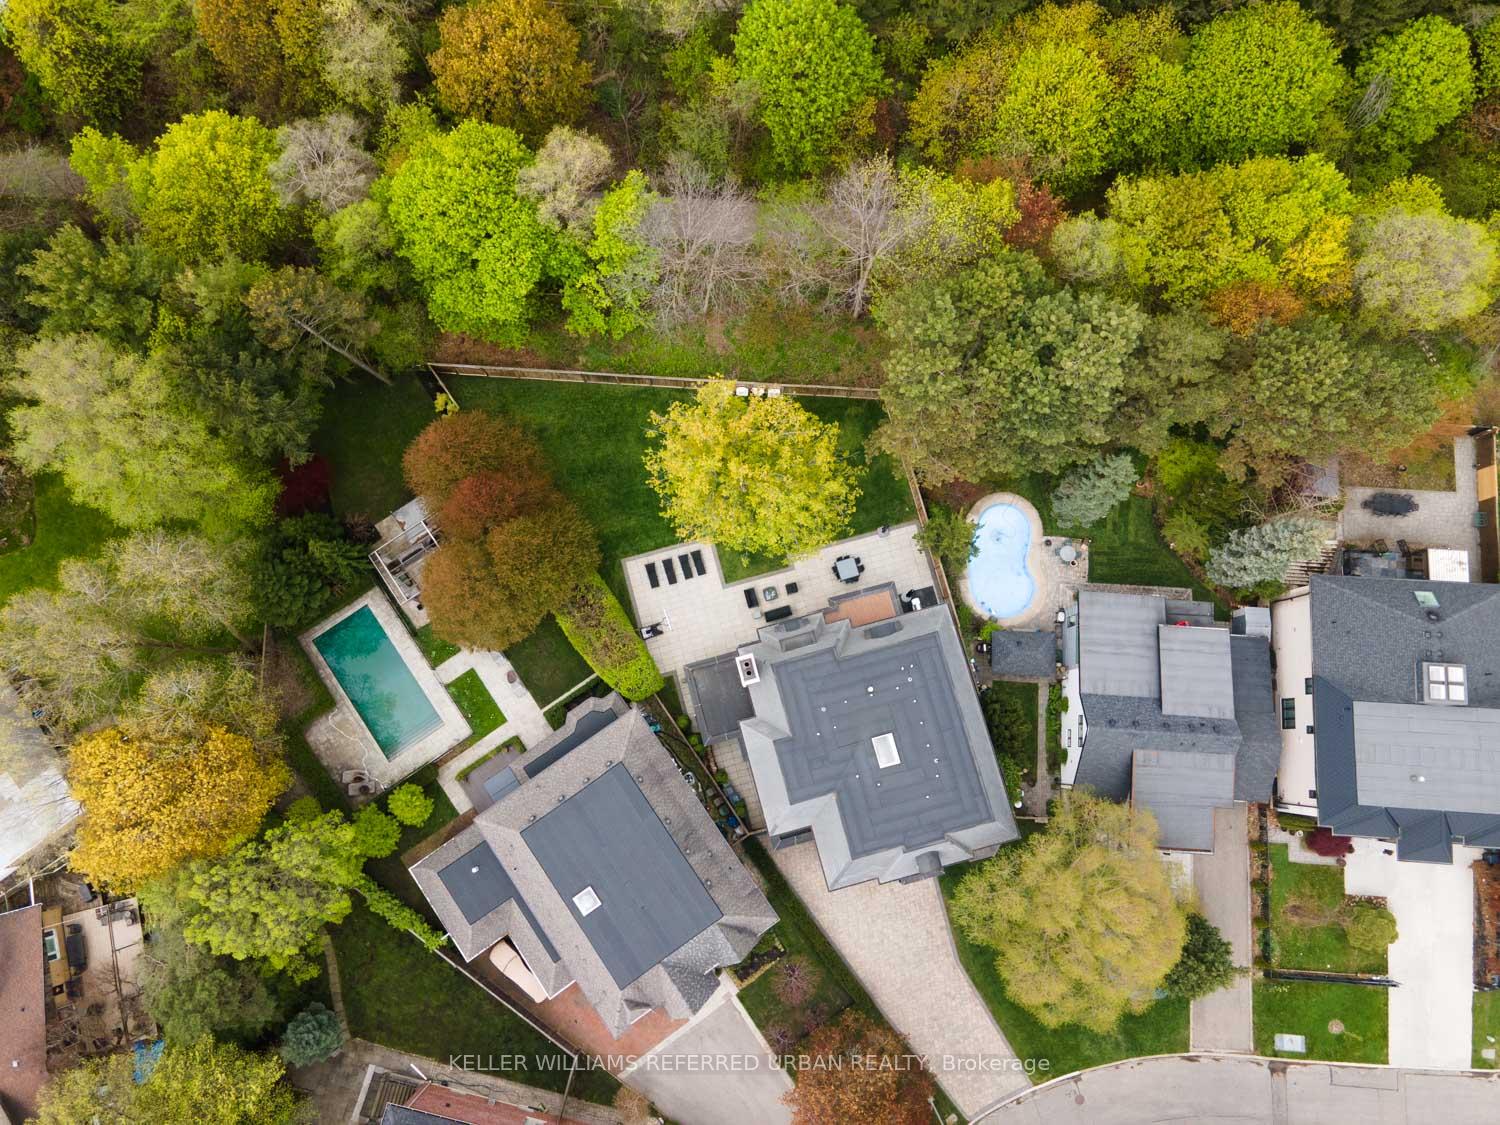
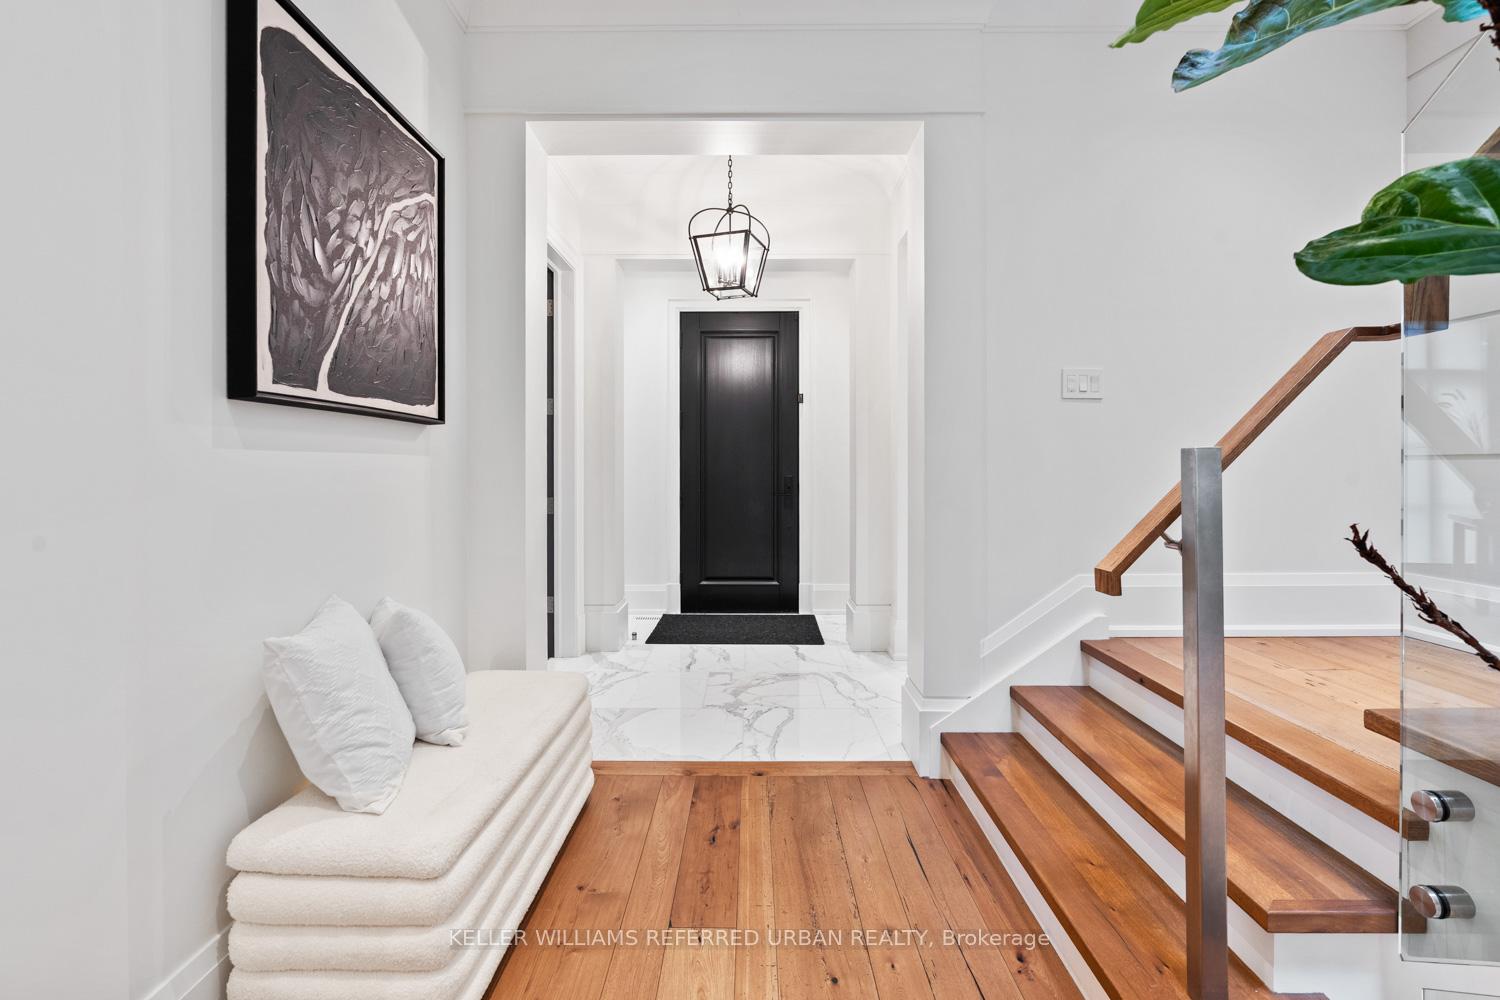
One of the finest custom-built residences in the neighbourhood, perfectly positioned on a majestic west-facing ravine lot that dramatically widens to an impressive 115 feet across the rear. Masterfully designed by renowned architect Stan Makow, this exceptional home offers nearly 7,000 sq. ft. of exquisitely finished living space with timeless architecture and impeccable craftsmanship throughout. Inside, soaring ceilings, wide plank hardwood floors, and expansive principal rooms create an atmosphere of elegance and grandeur. The stunning Bloomsbury custom kitchen is a true showpiece, outfitted with top-of-the-line Sub-Zero and Wolf appliances, designed for both everyday family living and sophisticated entertaining. The luxurious spa-inspired bathrooms feature heated floors and designer finishes, while the temperature-controlled wine cellar and integrated Control4 home automation system elevate the home to another level. A spectacular covered outdoor living room with a wood-burning fireplace, built-in heaters, and year-round entertaining space seamlessly extends the home outdoors. Rare resort-style backyard with exceptional privacy and no direct rear neighbours creates a true cottage-in-the-city experience - an extraordinary setting rarely found in Toronto.
Leslie St and Lawrence Ave E
Listing Contracted With: KELLER WILLIAMS REFERRED URBAN REALTY