 HOMELIFE/FUTURE
REALTY INC.,
BROKERAGE*
Dominic Dumenil
Sales Representative
☎ 437-288-8918 ☎ 905-201-9977
HOMELIFE/FUTURESales Representative
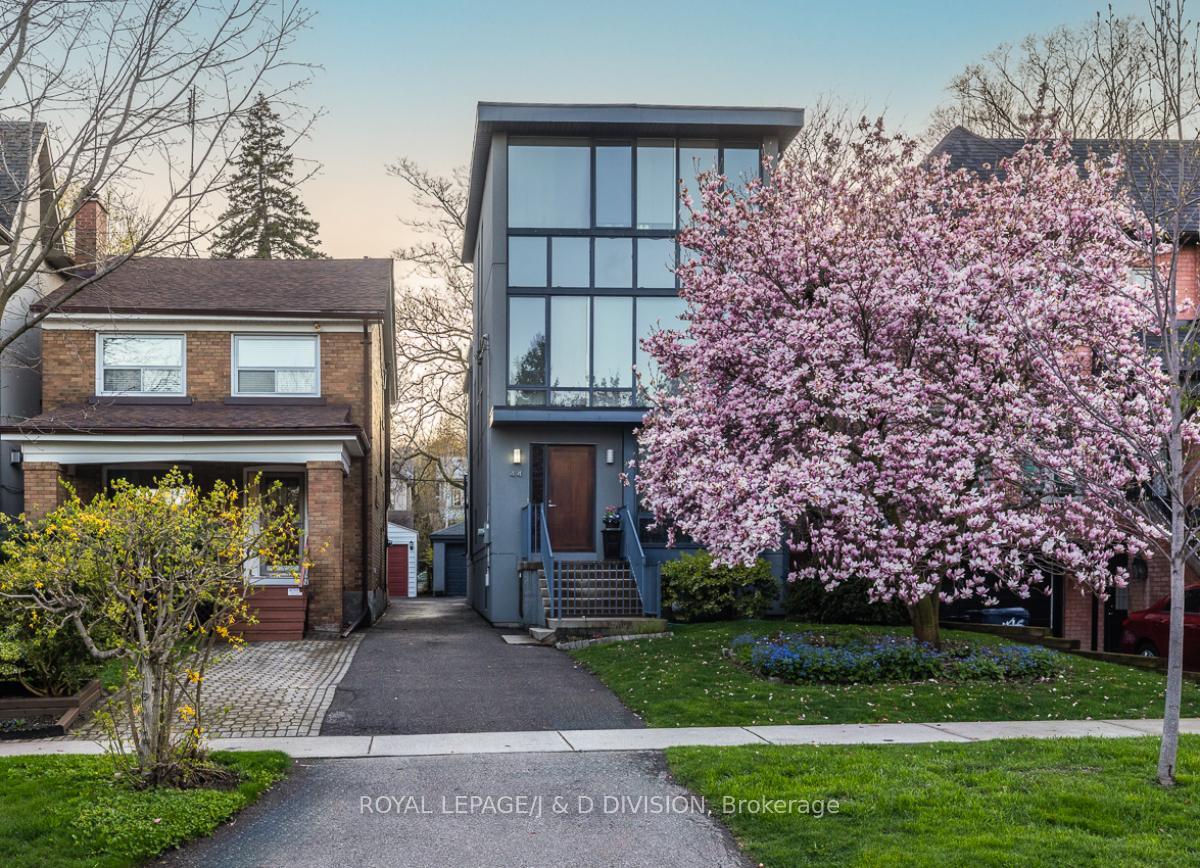
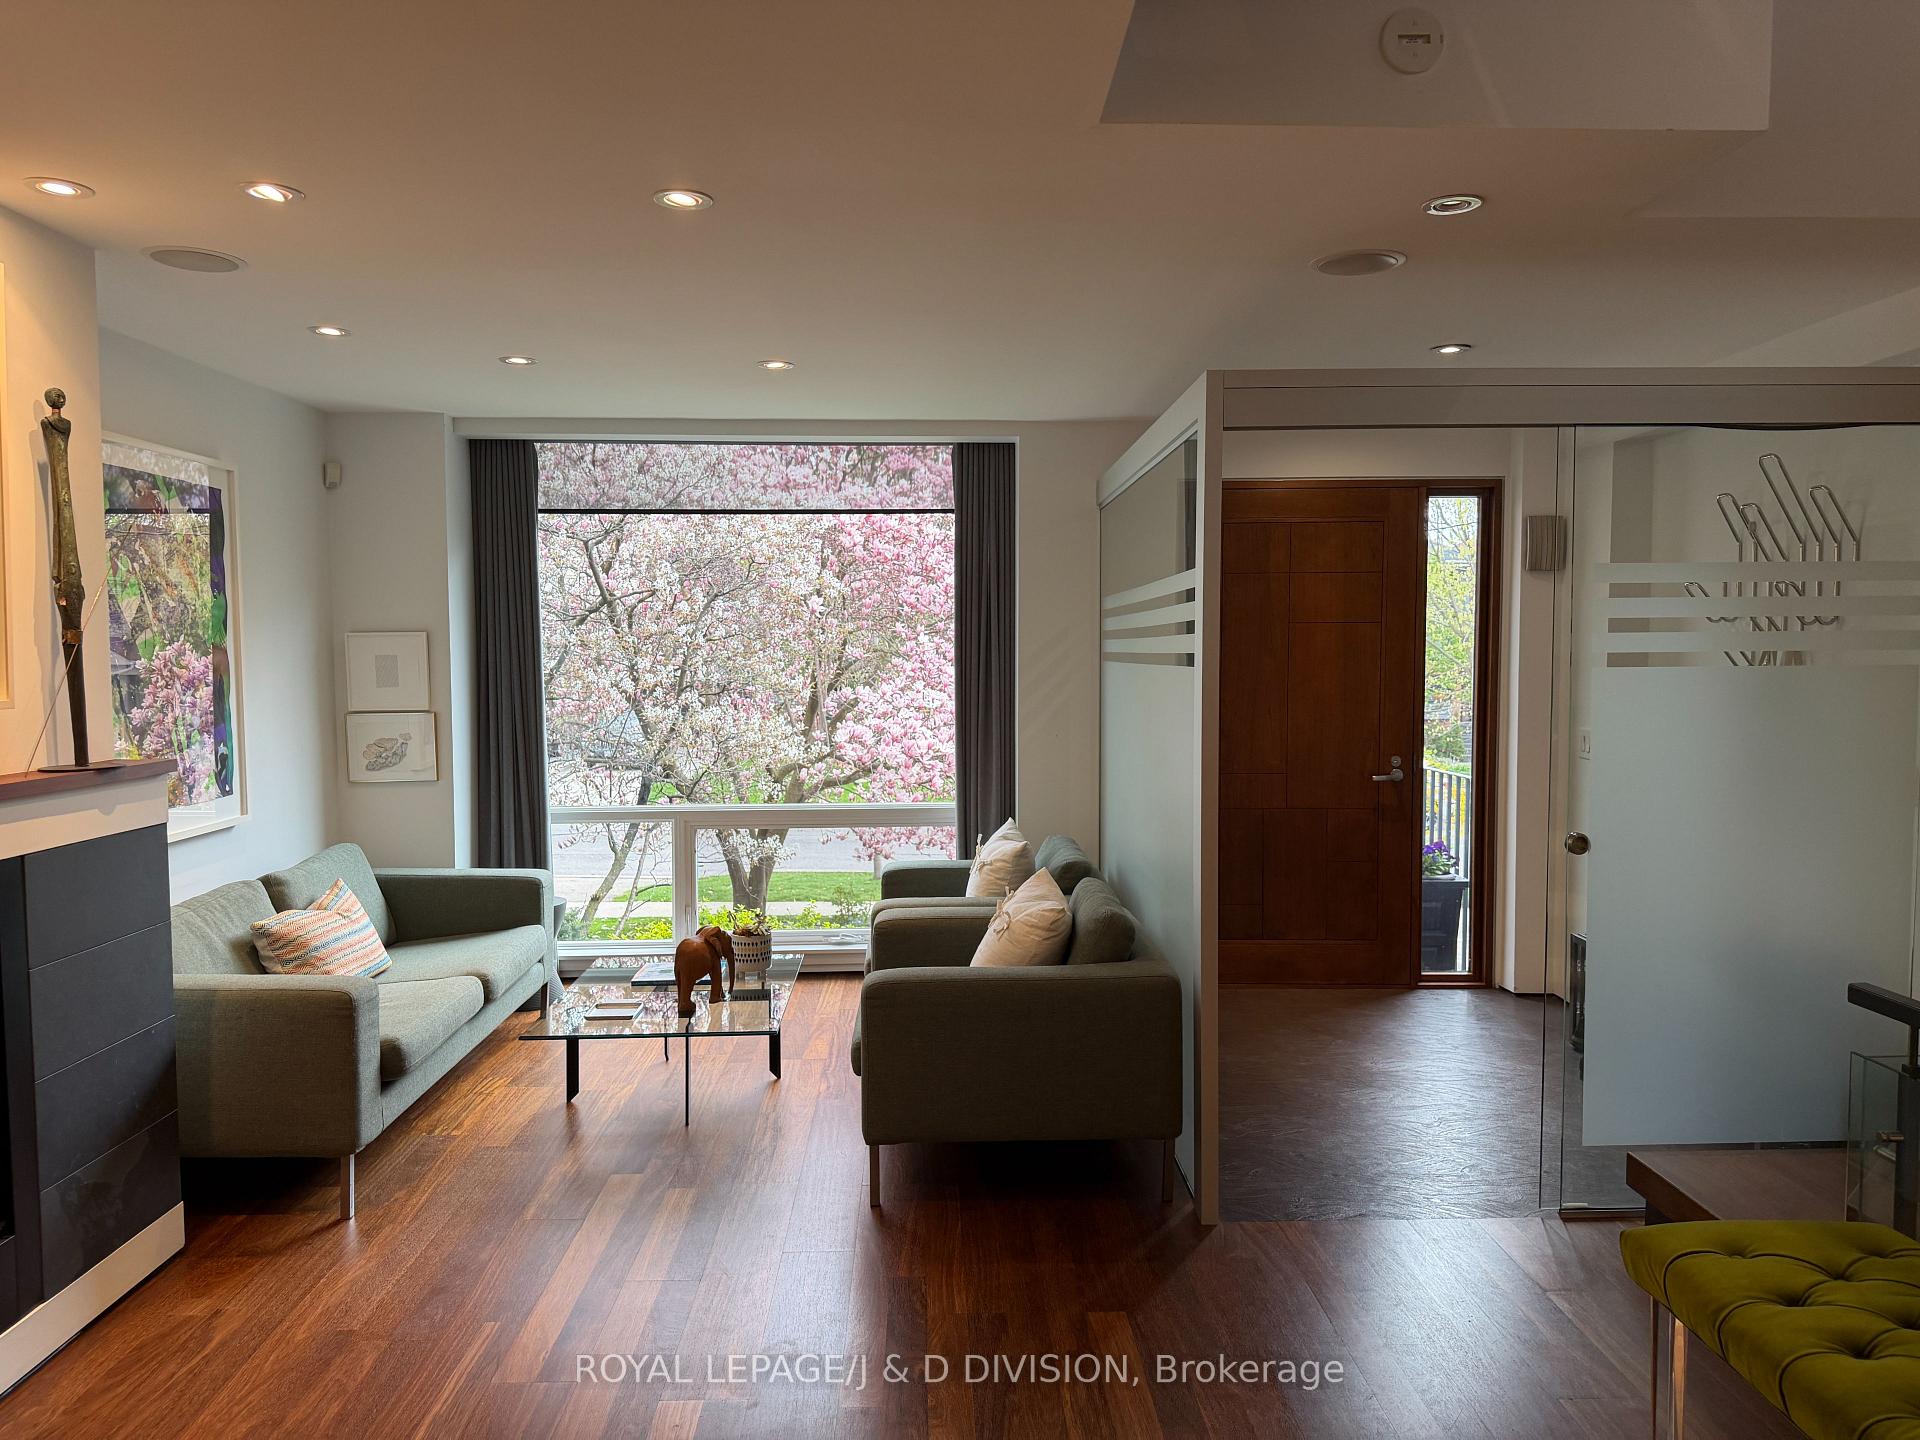

Price: $ 2,998,000.00 MLS®: C13069976 Location : 44 Standish Avenue, Toronto C09, ON M4W 3B1
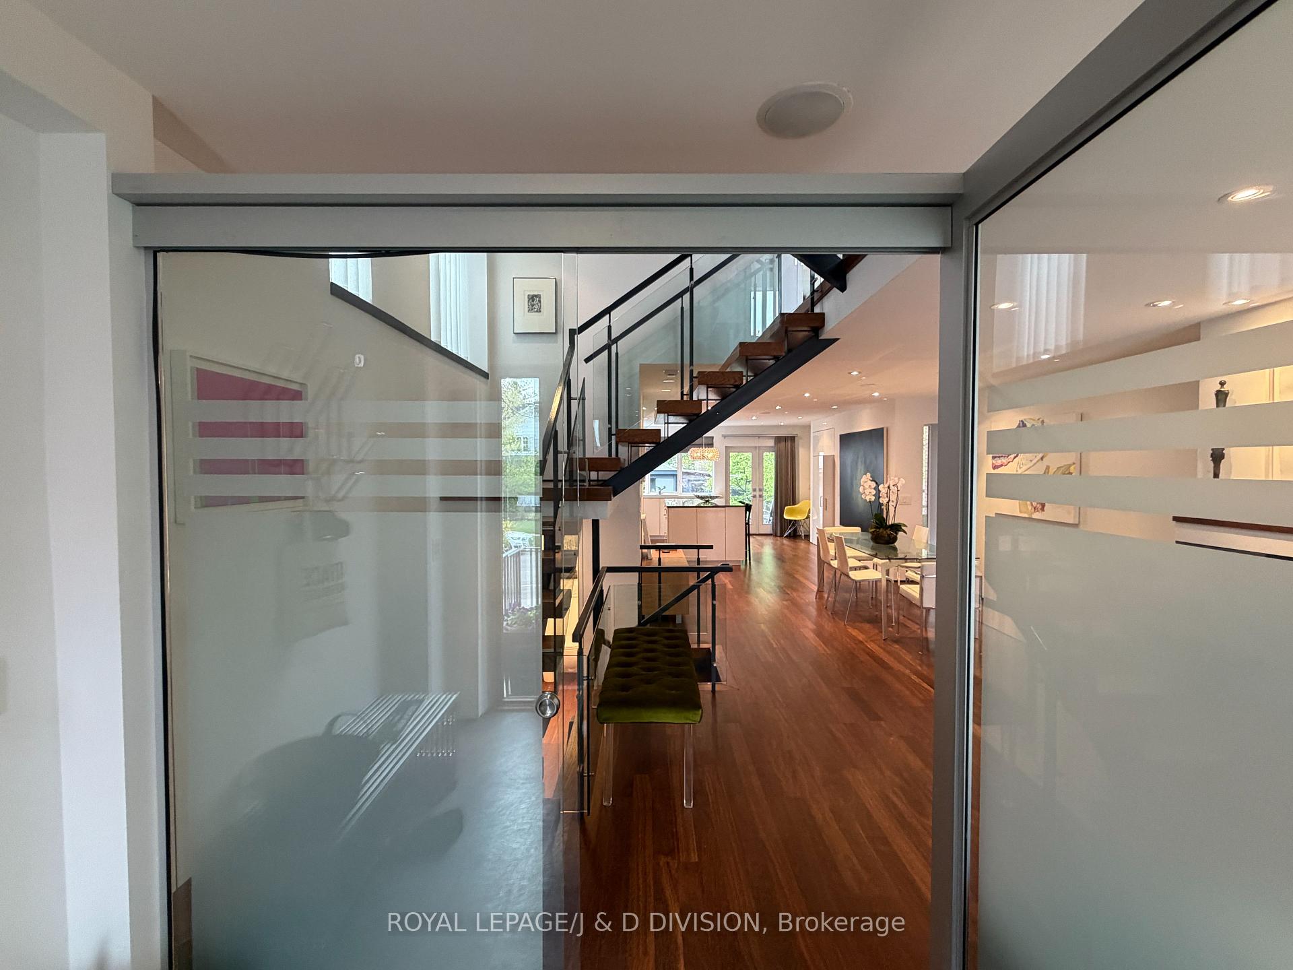
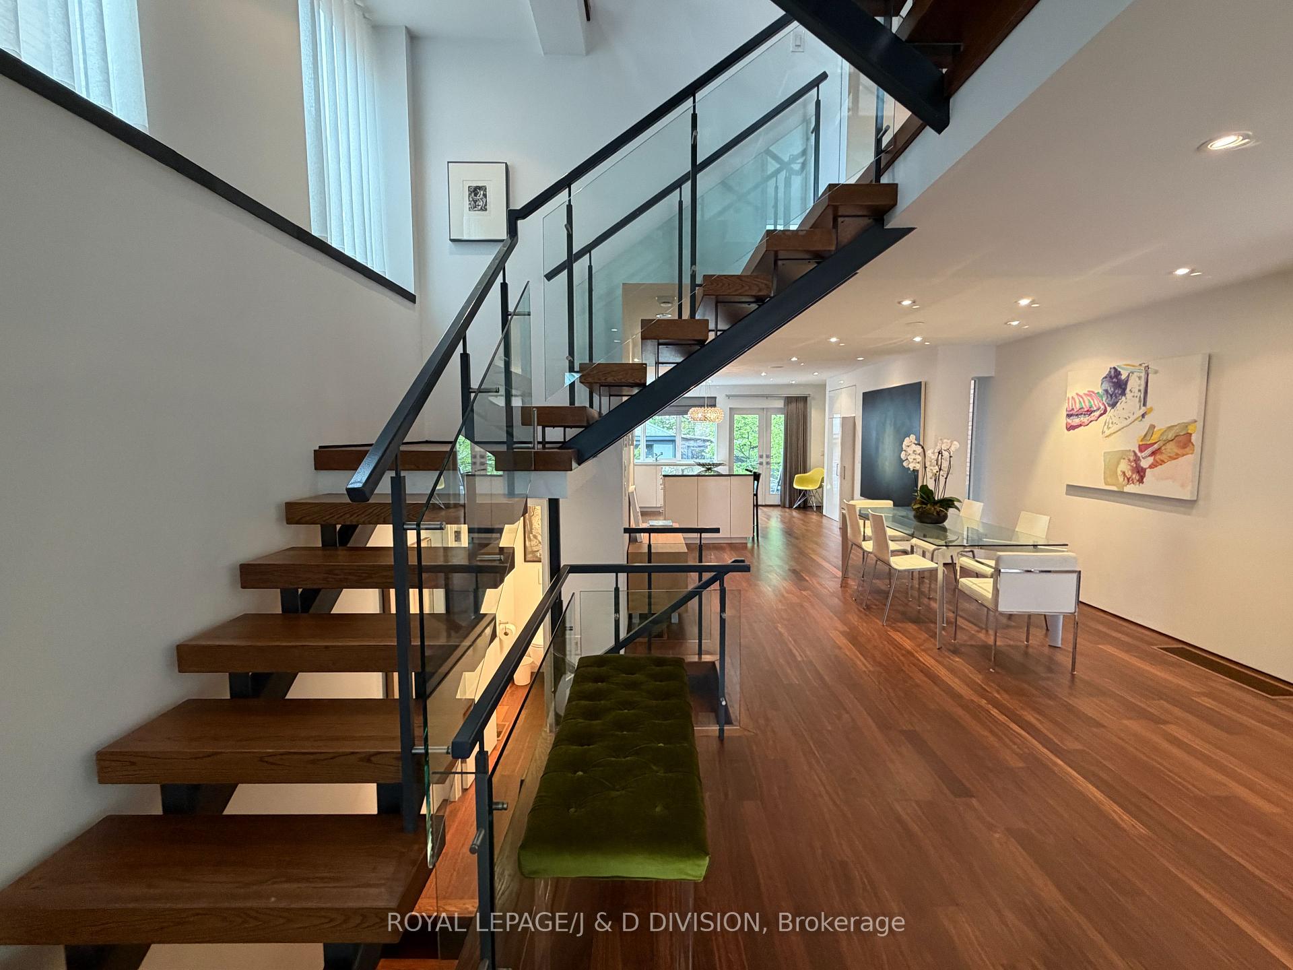
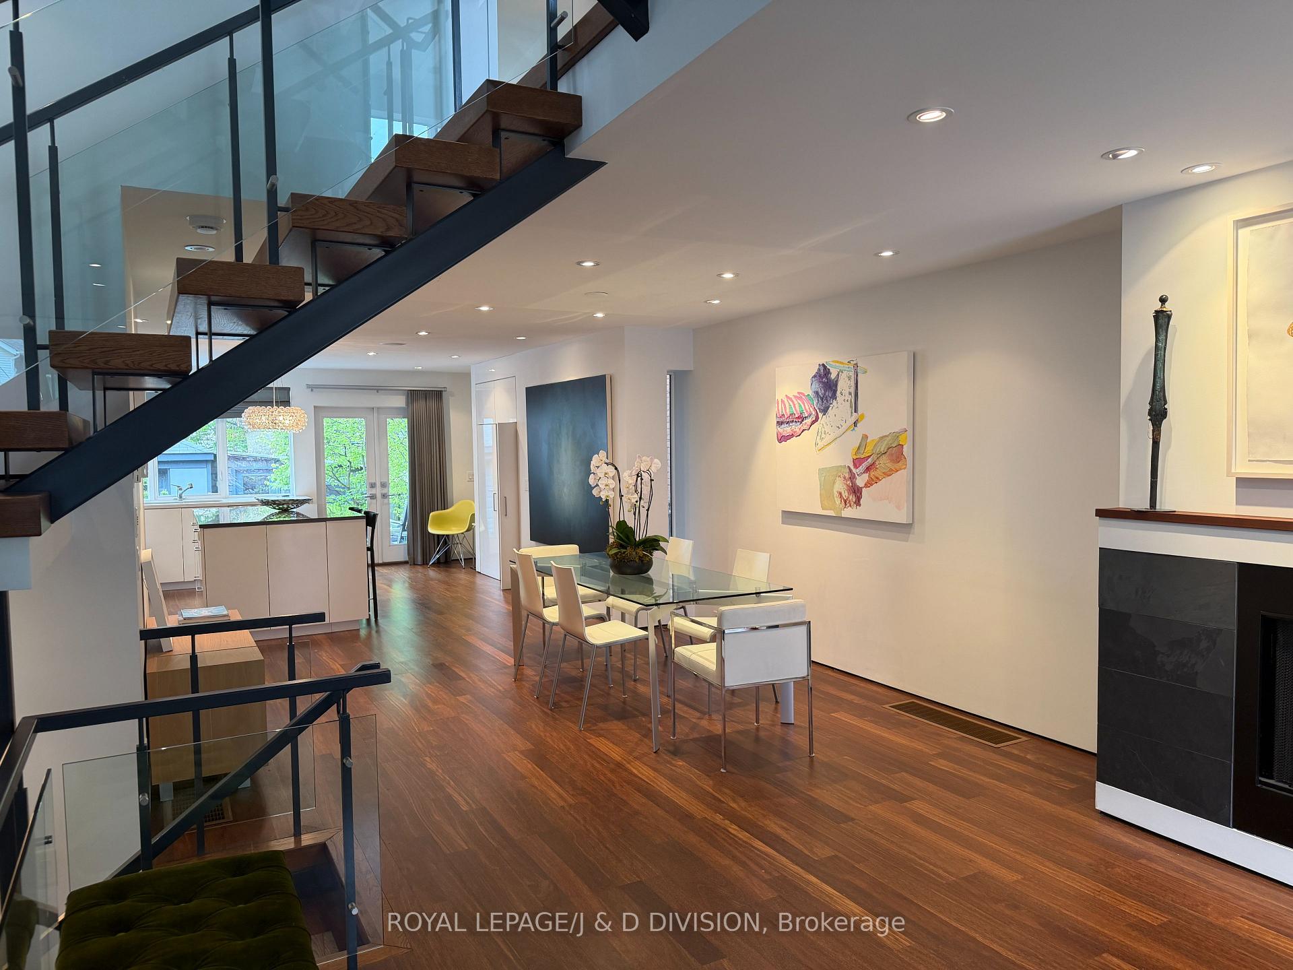
*Open Weekend May 16/17 2-4pm!* Fabulous contemporary home! Very spacious, approximately 2,200 square feet on three floors with another 700 square feet in the lower level which offers incredible natural light. Detached with four bedrooms, a fifth bedroom/home office in the lower level. Minimalist aesthetic throughout, very stylish and a stunning opportunity in Rosedale on this pretty tree-lined street. Heated Brazilian Ipe hardwood floors throughout, a dramatic glass/steel staircase, large picture windows drenching the house in sunlight and multiple walkouts. The chefs kitchen features a large centre island with breakfast bar, quartz countertops, views over the garden and as well as a concealed office nook. The generous primary retreat offers a bedroom, a sitting area, desk area and a walk-in closet and a spa-like three piece ensuite washroom. The third floor is bright and airy with a sun deck that can be enjoyed to watch the seasons change. The lower level is a seamless extension of the rest of the house with abundant above grade light. The recreation room features a kitchenette affording this level a lot of versatility as a possible in-law suite. A rare garden studio at the rear of the property provides endless possibilities (gym, art studio/workshop) and completes this special offering. Oversized 1-car garage plus additional parking. Walk to area schools including Whitney Public School and Branksome Hall. The Summerhill Market is also just steps away as is Chorley Park and the extensive ravine system. Walk to Rosedale bus at the end of the street for quick transit to Rosedale Station. Excellent access to the Bayview Extension to downtown core in minutes or to the DVP.
Glen Rd / Summerhill Ave
Listing Contracted With: ROYAL LEPAGE/J & D DIVISION