 HOMELIFE/FUTURE
REALTY INC.,
BROKERAGE*
Dominic Dumenil
Sales Representative
☎ 437-288-8918 ☎ 905-201-9977
HOMELIFE/FUTURESales Representative

Price: $ 5,495,000.00 MLS®: C12989688 Location : 7 Dale Avenue 104, Toronto C09, ON M4W 1K2
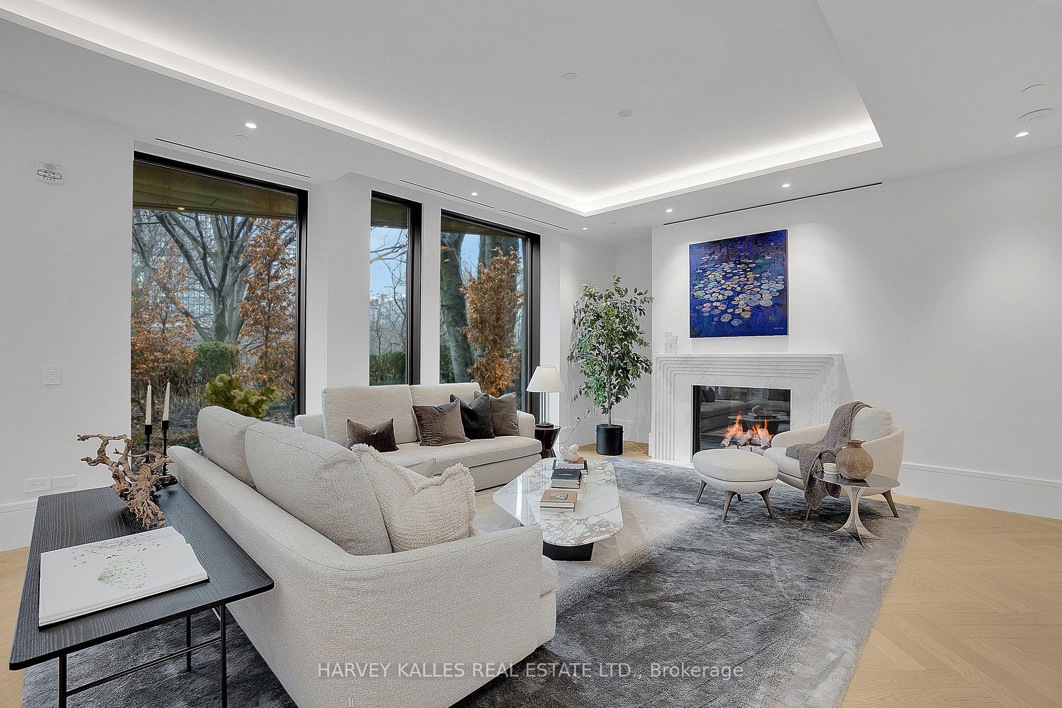
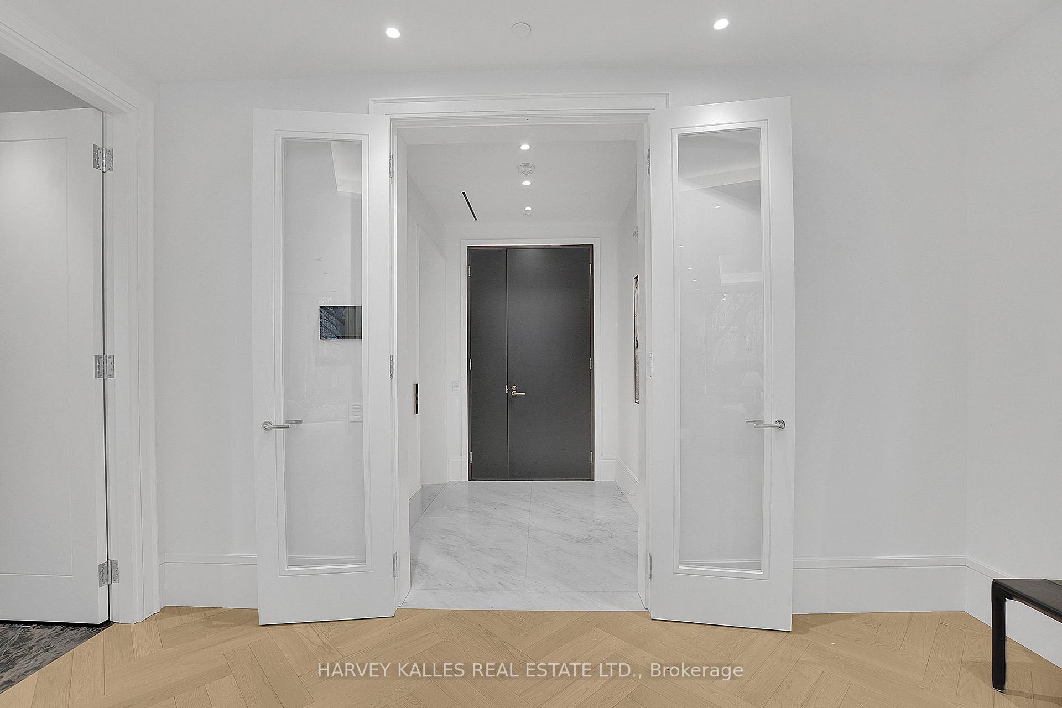
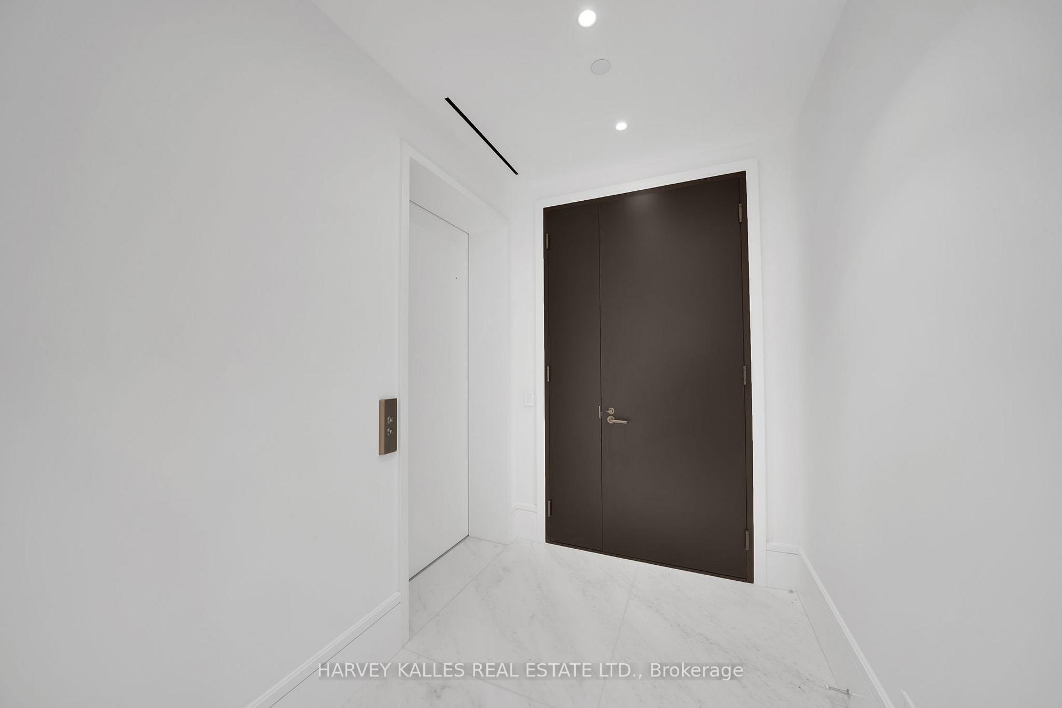
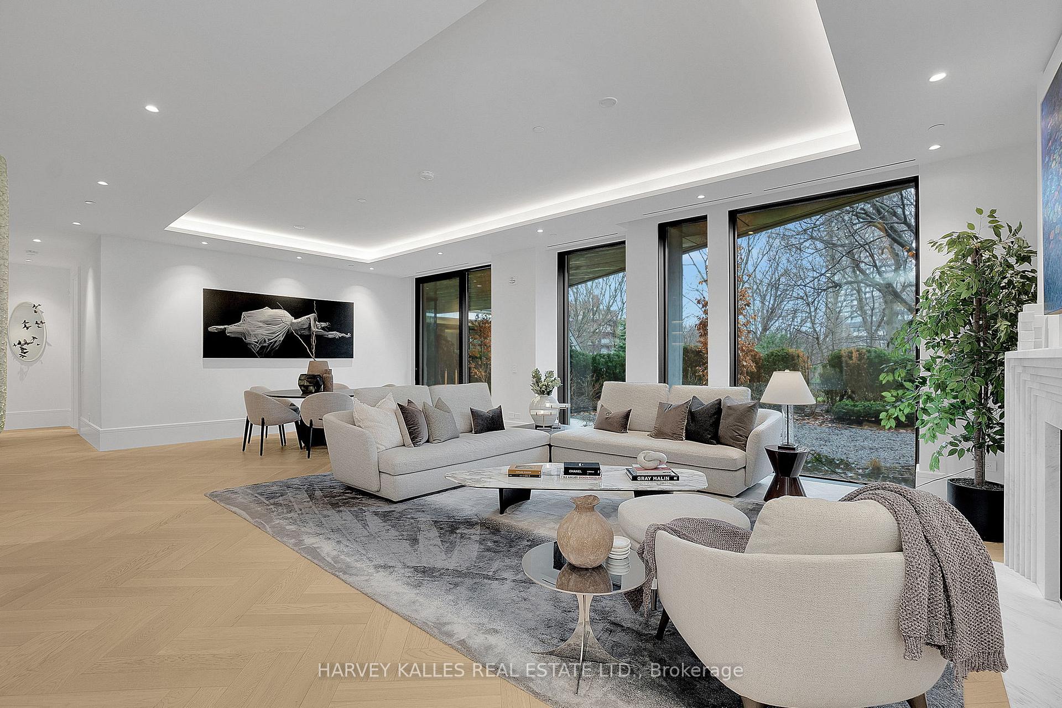
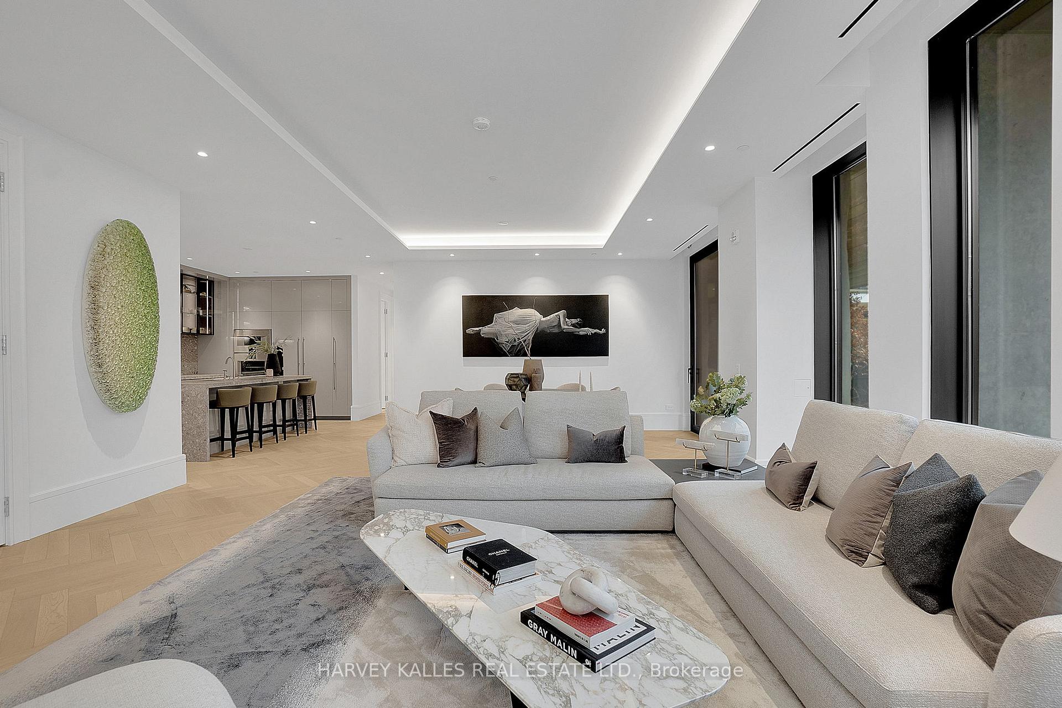
Welcome to Suite 104! Beautifully set along the Rosedale valley, this 2,204 sqft. split plan 2 bed, 3 bath residence offers direct walk-out access to a private terrace and garden with ravine views; providing a seamless connection between indoor and outdoor living. The main living space is open and expansive, with high ceilings, herringbone wood flooring, and a marble surround gas fireplace anchoring the room. Floor-to-ceiling windows draw in the surrounding greenery, while the gallery-worthy wall space is perfectly suited for the art lover! The kitchen is designed for both everyday use and entertaining - crafted by Dada (Molteni&C), and equipped with integrated Gaggenau appliances and it features a large central island with seating for 4! South garden-facing rooms are filled with natural light throughout the day, while evenings offer a quiet, private backdrop. A in-suite elevator provides direct access to parking. No. 7 Dale is a boutique residence by renowned Hariri Pontarini Architects, landscaping by Janet Rosenberg. With only 26 residences, limited inventory available, it lives more like a private home - quiet, discreet, and connected to the Rosedale Valley.
Rosedale Valley/Glen/ Castle Frank/Bloor
Listing Contracted With: HARVEY KALLES REAL ESTATE LTD.