 HOMELIFE/FUTURE
REALTY INC.,
BROKERAGE*
Dominic Dumenil
Sales Representative
☎ 437-288-8918 ☎ 905-201-9977
HOMELIFE/FUTURESales Representative
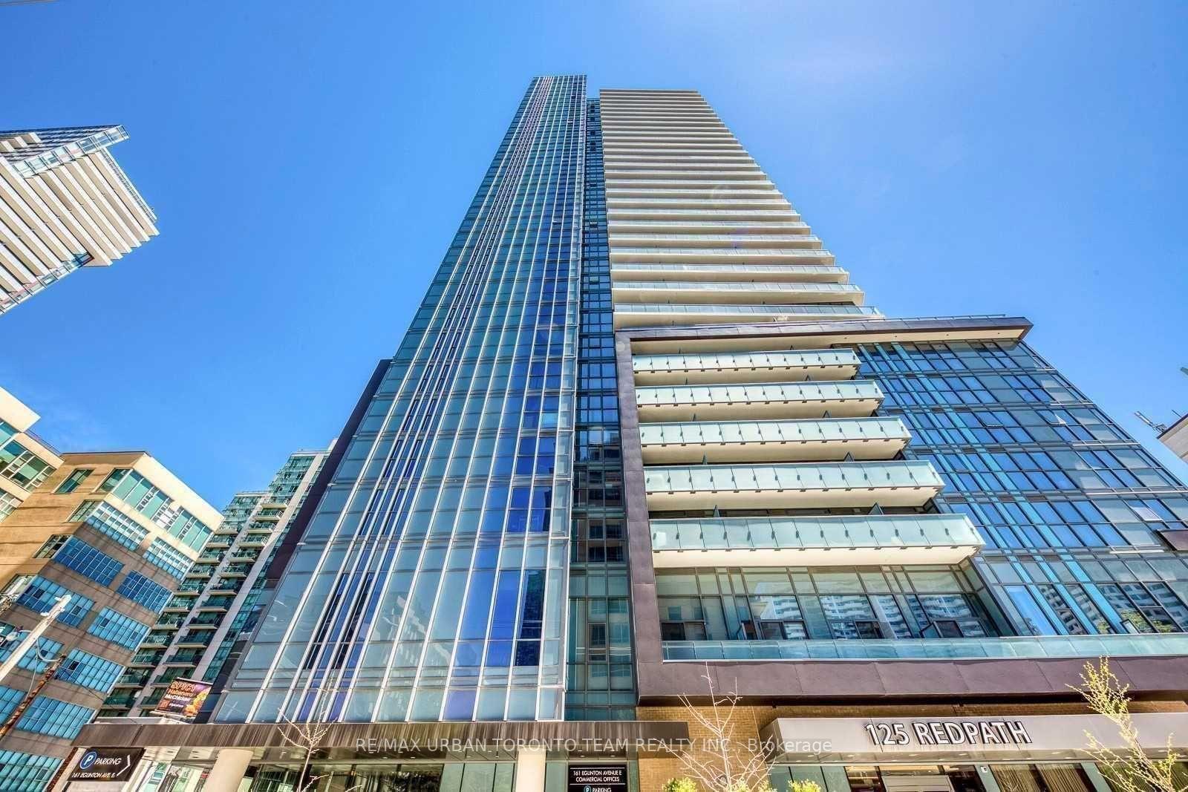
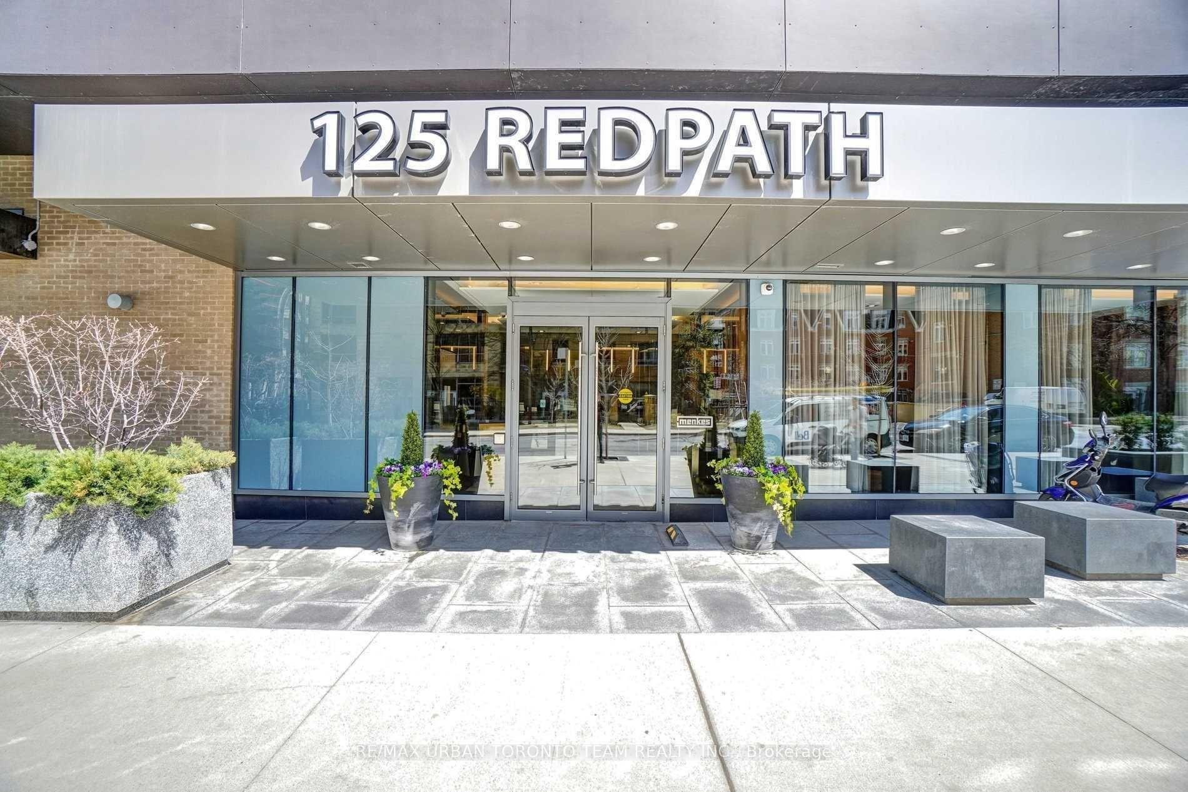
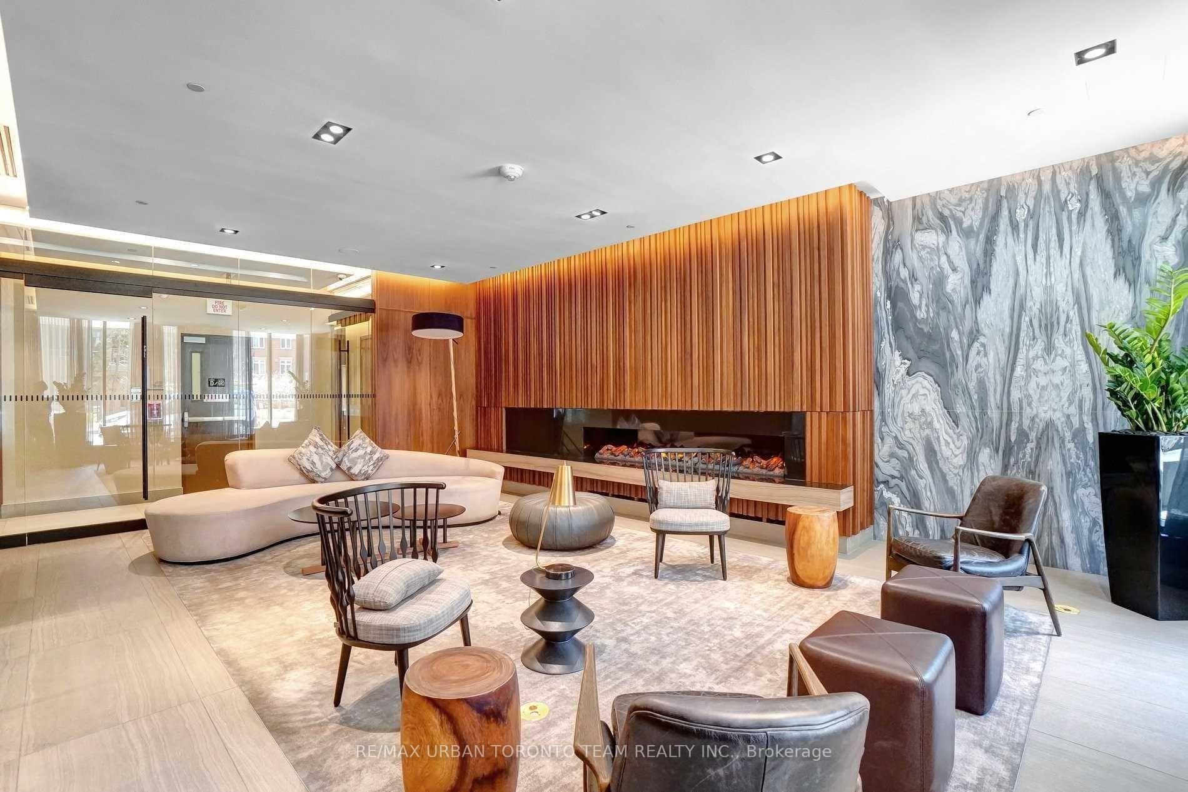
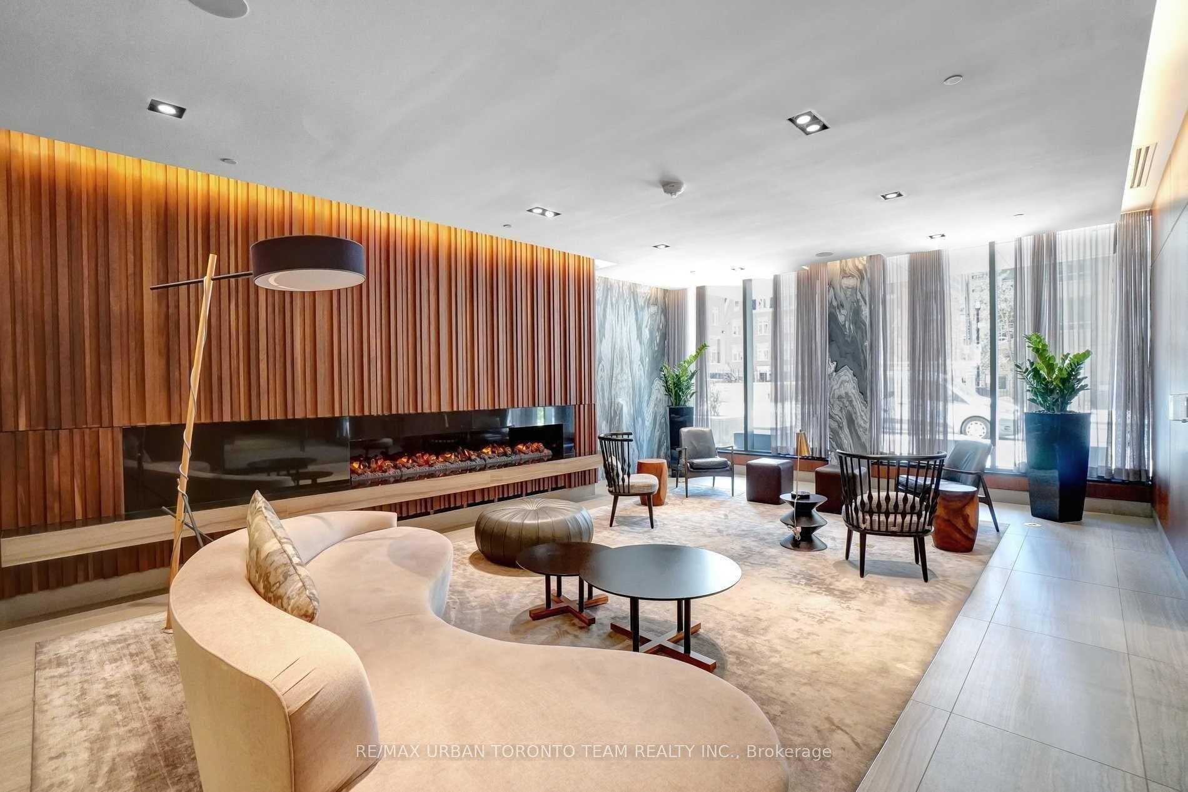
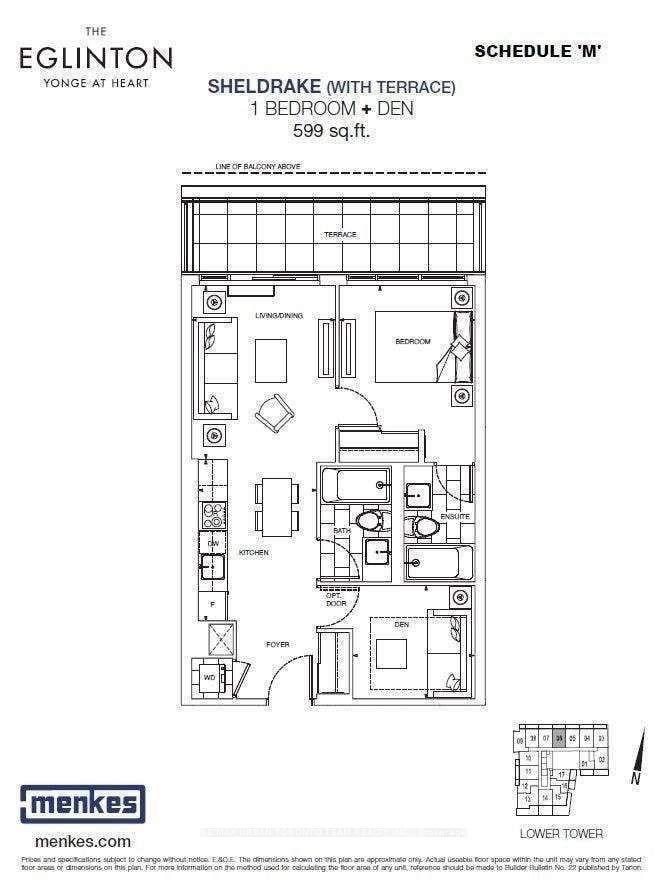

Price: $ 2,495.00 MLS®: C12986758 Location : 125 Redpath Avenue 608, Toronto C10, ON M4P 1J5
The Eglinton-Sheldrake With Terrace Floor Plan #608- 599 Sqft 1+Den, 2 Bath - Easily Can Be Used As 2Bed. New Build -Balcony With North Views. Open Concept Kitchen Living Room - Ensuite Laundry, Stainless Steel Kitchen Appliances Included. Engineered Hardwood Floors, Stone Counter Tops. Water And Heat Included.
Redpath & Eglington
Listing Contracted With: RE/MAX URBAN TORONTO TEAM REALTY INC.