 HOMELIFE/FUTURE
REALTY INC.,
BROKERAGE*
Dominic Dumenil
Sales Representative
☎ 437-288-8918 ☎ 905-201-9977
HOMELIFE/FUTURESales Representative

Price: $ 799,000.00 MLS®: C12974458 Location : 138 St Helen's Avenue Ph9, Toronto C01, ON M6H 4A1
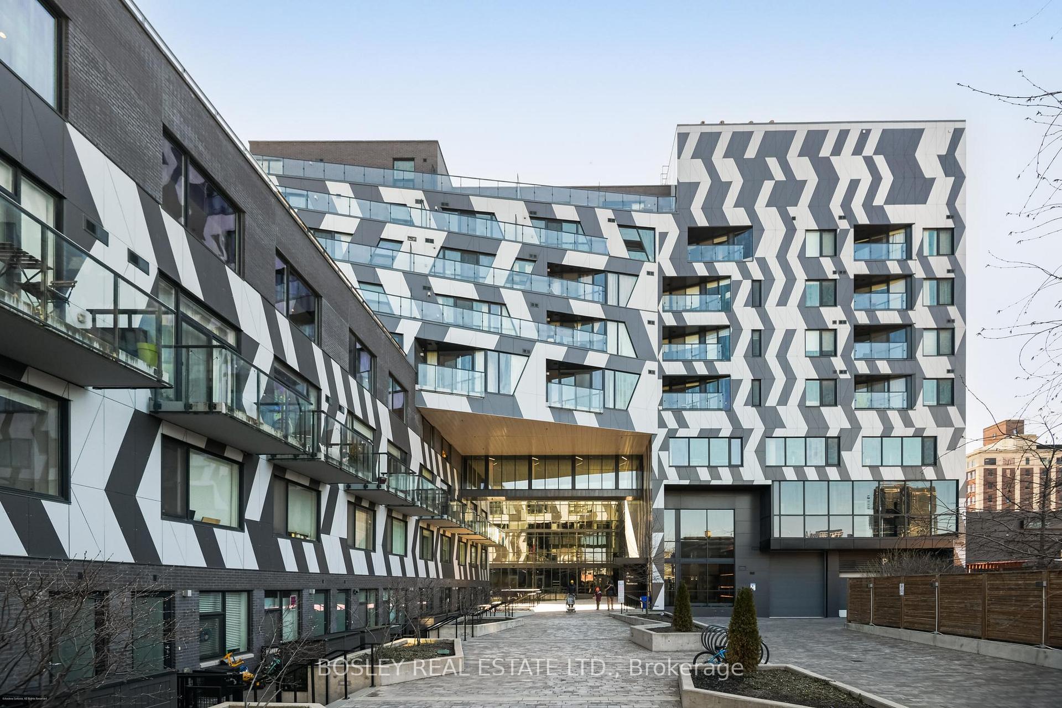
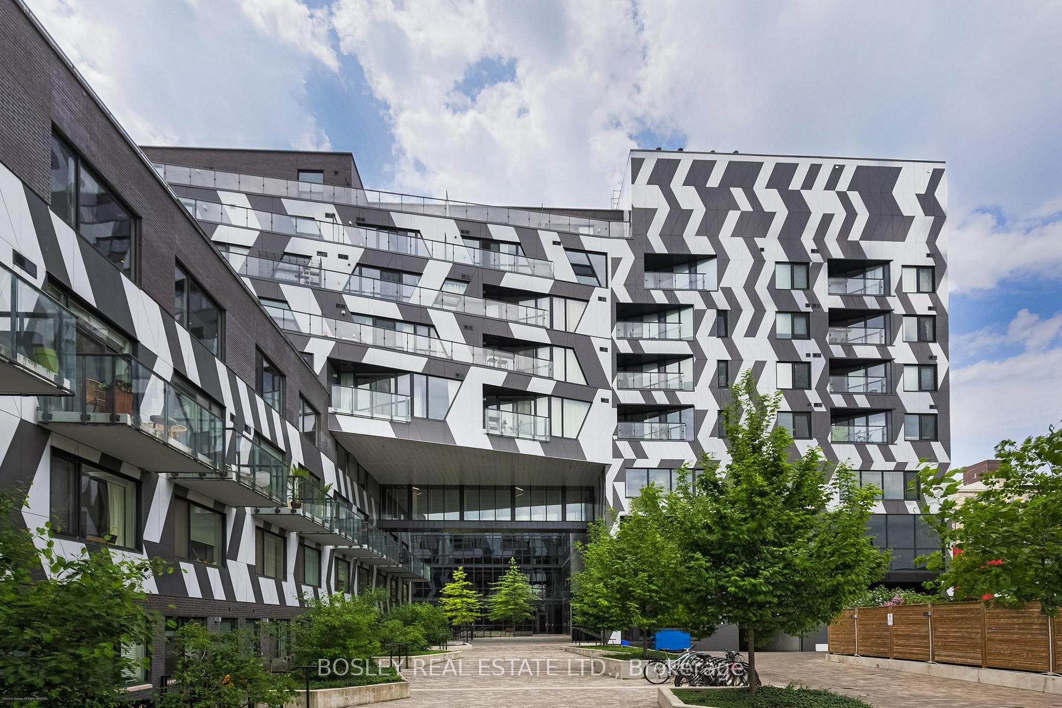
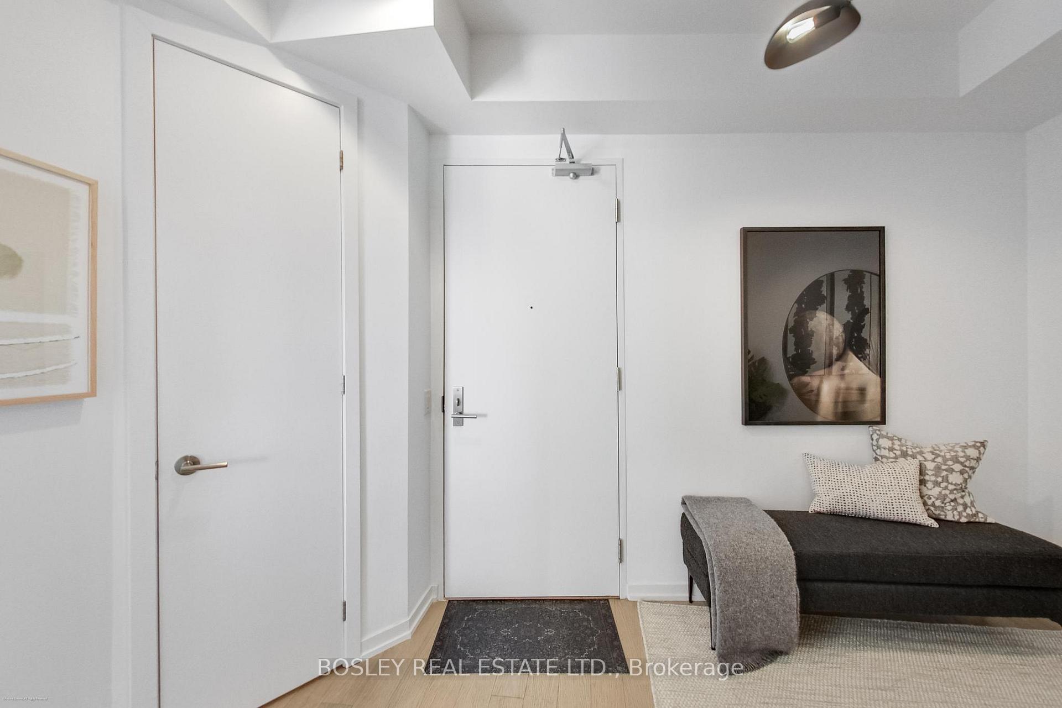
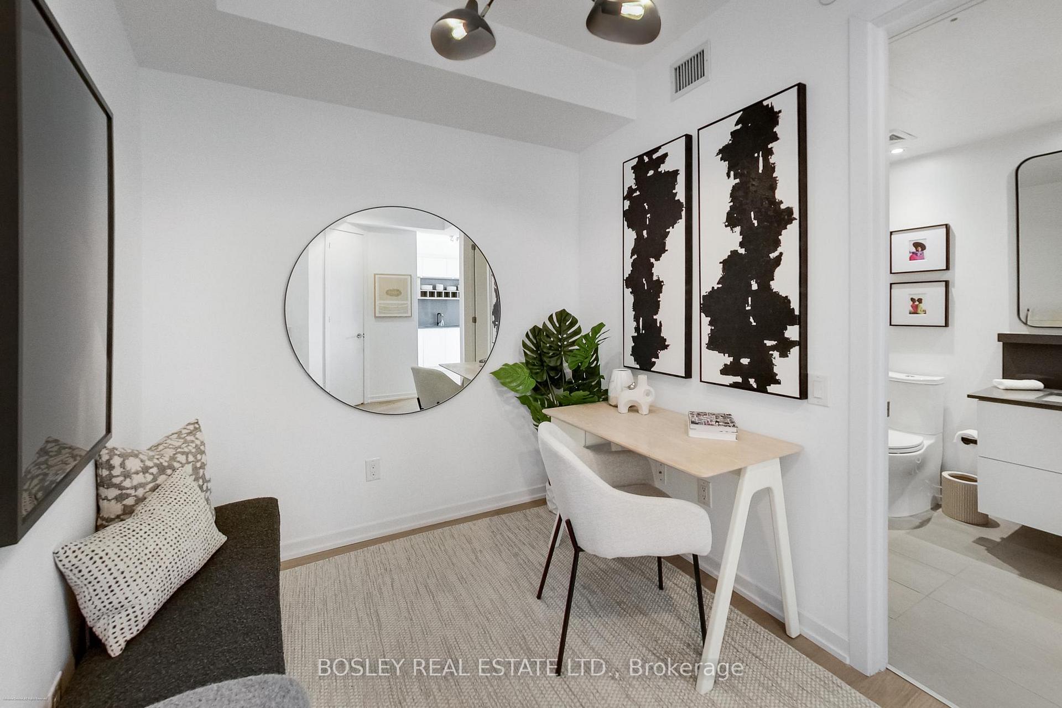
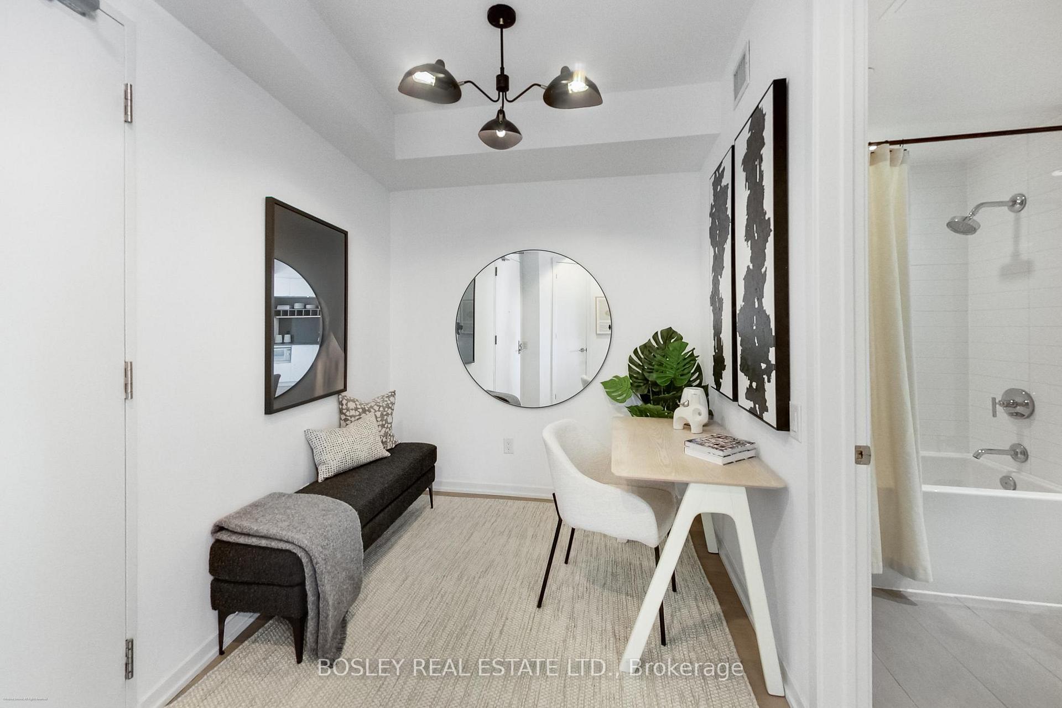
Penthouse Living Redefined In One Of Toronto's Most Architecturally Iconic Boutique Residences. This Beautifully Designed 2-Bedroom + Dedicated Office Suite Showcases A Highly Functional Split Bedroom Layout, Offering The Perfect Balance Of Privacy And Flow. Wrapped In Floor-To-Ceiling Windows, The Space Is Flooded With Natural Light And Elevated By Clean Lines, Refined Finishes, And Thoughtful Design Throughout. The Designer Kitchen Is A True Statement-Featuring Integrated Appliances, Sleek Stone Surfaces, Custom Cabinetry, And A Gas Cooktop-Seamlessly Blending Style And Function For Both Everyday Living And Entertaining. The Dedicated Office Space Creates The Ideal Work-From-Home Environment, While The Spacious Bedrooms Offer Tranquility And Comfort Above The City. A Spa-Inspired Bathroom Completes The Interior With A Modern, Minimalist Feel. Step Out Onto Your Private Balcony And Take In Open Skyline Views-Your Own Elevated Retreat In The Heart Of The West End.Complete With 1 Parking Space And Set Within A Vibrant, Design-Forward Community Just Steps To Transit, Cafés, Parks, And Some Of The City's Best Local Spots. A Rare Penthouse Offering Where Architecture, Lifestyle, And Location Come Together Seamlessly. Open House Sat/Sun April 11th&12th 2-4PM
Bloor And Lansdowne
Listing Contracted With: BOSLEY REAL ESTATE LTD.