 HOMELIFE/FUTURE
REALTY INC.,
BROKERAGE*
Dominic Dumenil
Sales Representative
☎ 437-288-8918 ☎ 905-201-9977
HOMELIFE/FUTURESales Representative
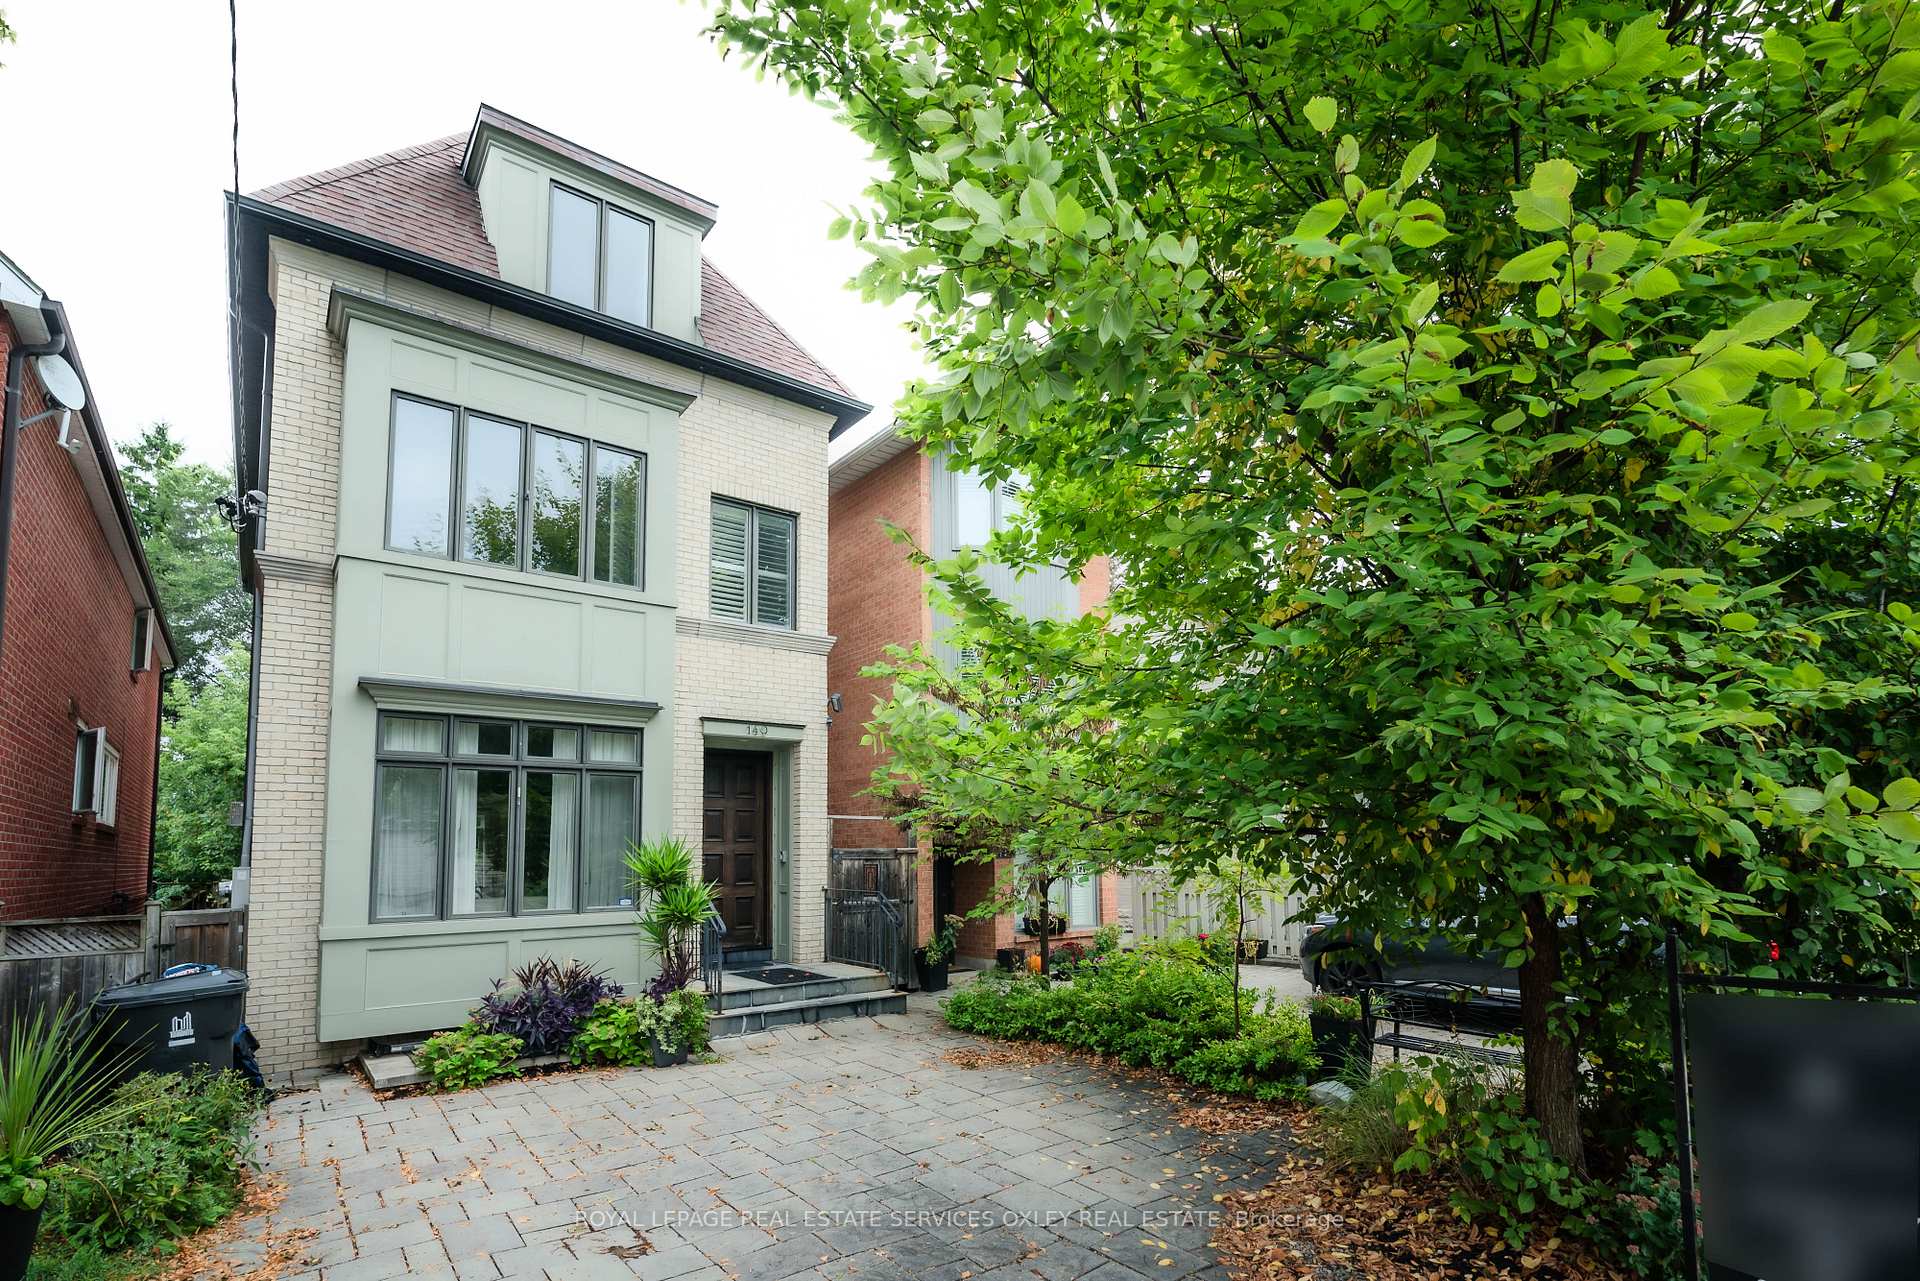

Price: $ 3,350,000.00 MLS®: C12916262 Location : 149 Ronan Avenue, Toronto C04, ON M4N 2Y2
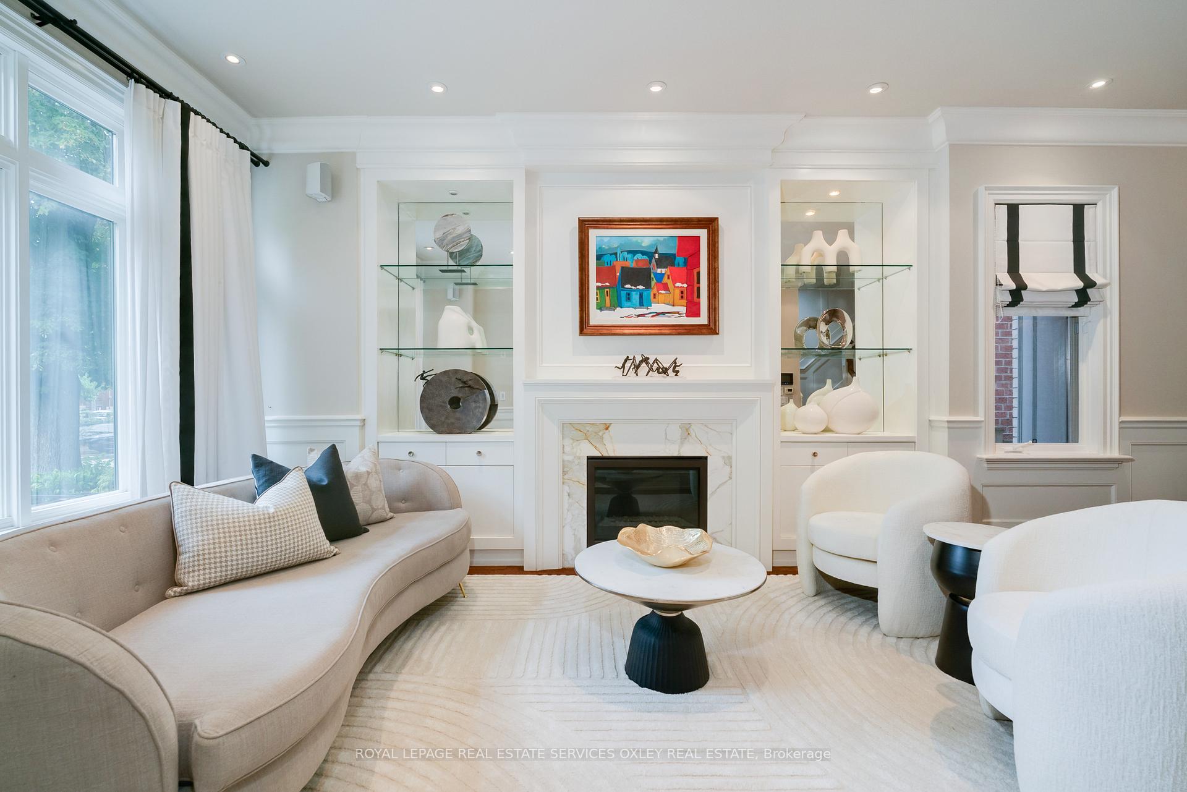
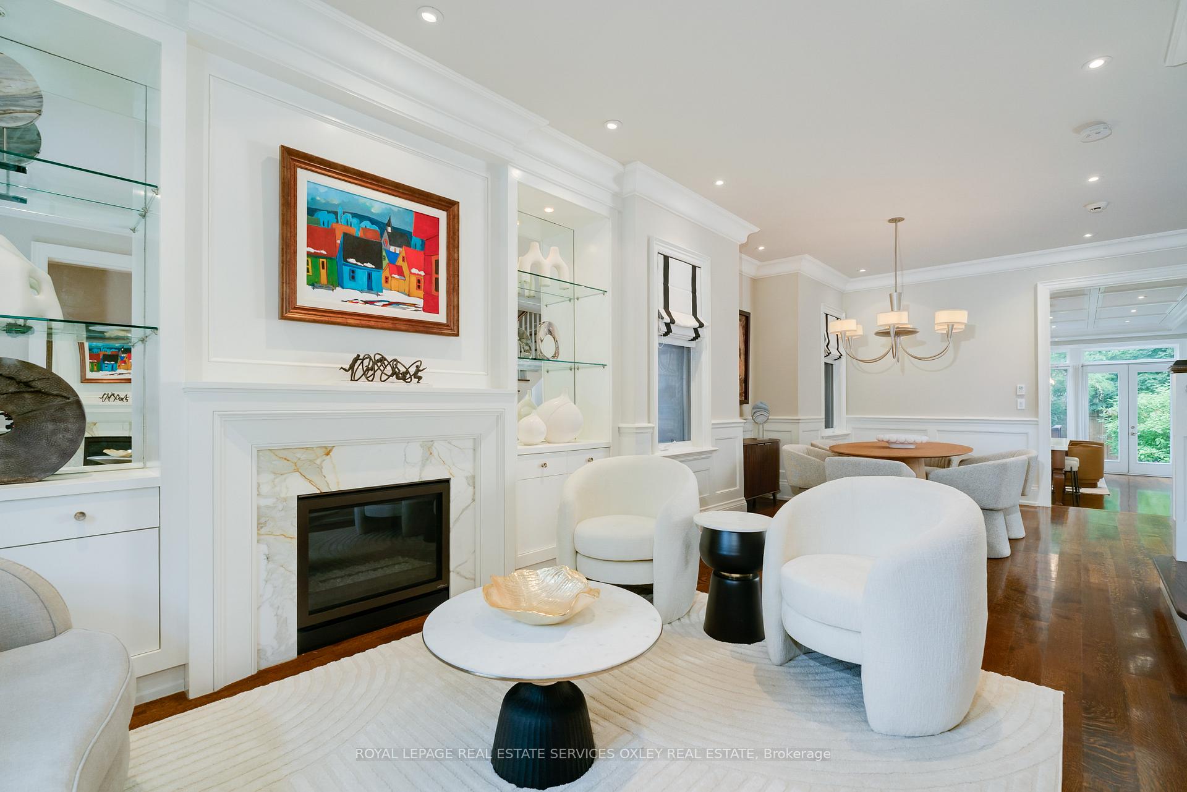
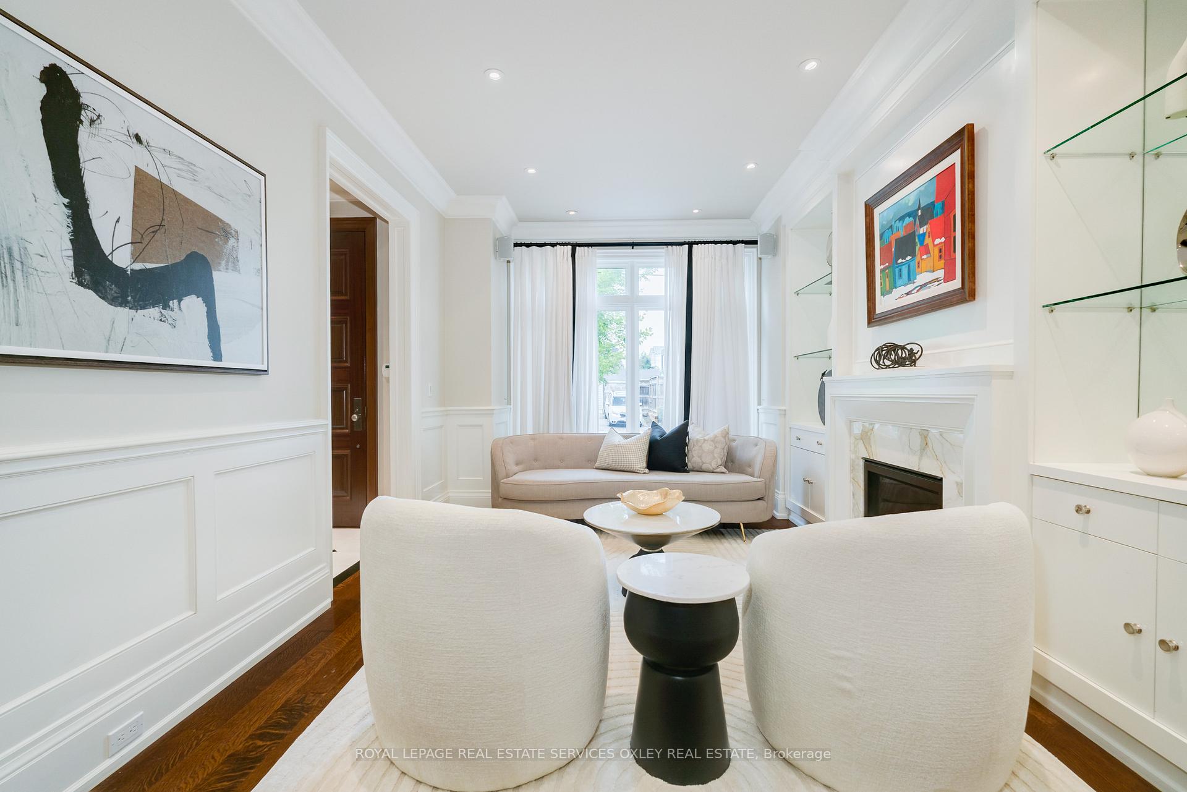
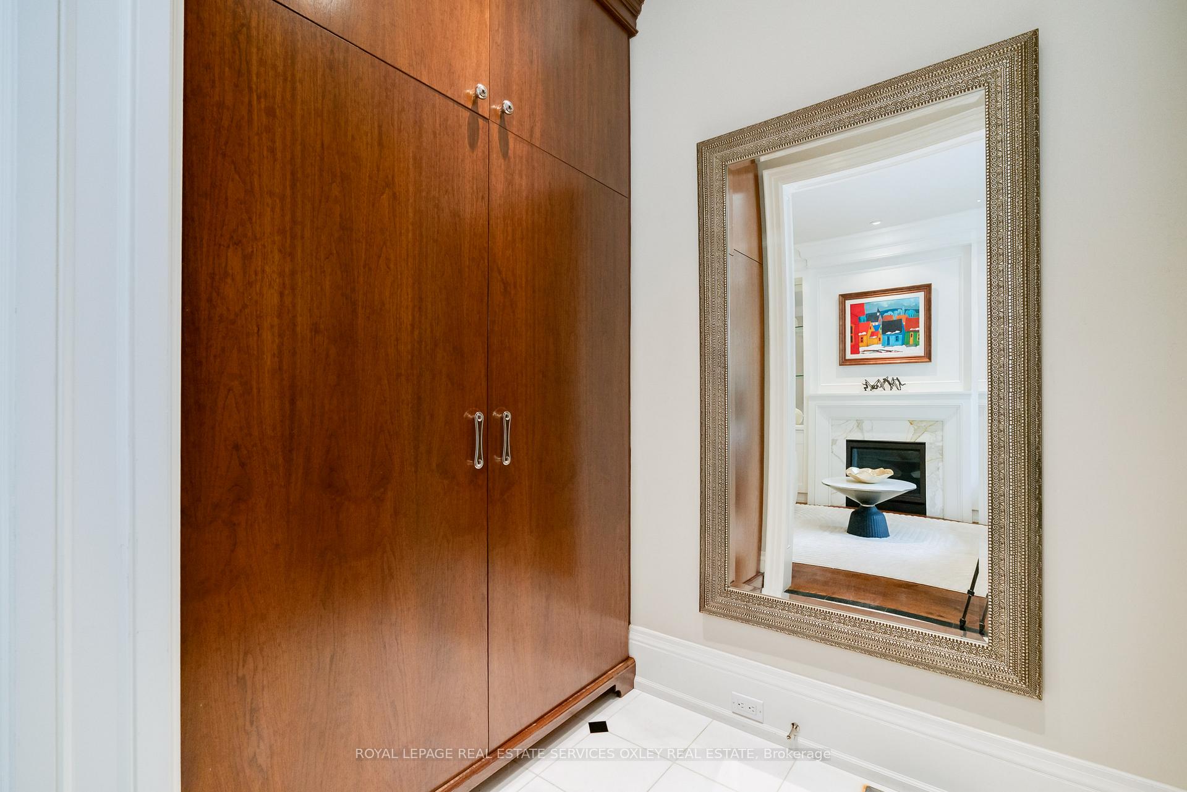
This thoughtfully designed 3-storey detached home offers over 4,000 sq. ft. of luxurious living space in Wanless Park, one of Toronto's most sought-after neighbourhoods. Featuring soaring ceilings, expansive windows, and oak hardwood floors throughout, the home is filled with natural light and refined elegance. Custom moldings, three gas fireplaces, a Lutron automated lighting system, and whole-home audio provide exceptional comfort and modern convenience. Entering the foyer with a large custom built-in closet welcomes you into the main floor, where generous living and dining areas flow seamlessly into a chef-inspired kitchen. Complete with custom cabinetry, marble countertops, an oversized eat-in island, and high-end built-in stainless steel appliances, this space is ideal for everyday living and entertaining. The adjoining family room with fireplace opens to a private deck and backyard with a large outdoor storage shed. The second level features three well-sized bedrooms, including two connected by a semi-ensuite bath, and a third bedroom with walk-in closets and full ensuite. The entire third floor is dedicated to the primary retreat, offering a spa-like ensuite, walk-in closet, home office, and access to a private deck overlooking the backyard. The fully finished lower level includes high ceilings, a spacious recreation room ideal for a home theatre or gym, a fifth bedroom, 4-pc bathroom, laundry suite, and a walkout to the backyard. A legal front parking pad adds convenience. Ideally located steps to Wanless Park, Lawrence subway station, the Granite Club, and the shops and dining of Yonge Street. Situated within top-rated school zones including Bedford Park PS, Lawrence Park CI, and Blessed Sacrament CS, and close to premier private schools such as TFS, Crescent, Crestwood, Havergal, and UCC.
Yonge St and Lawrence Ave E
Listing Contracted With: ROYAL LEPAGE REAL ESTATE SERVICES OXLEY REAL ESTATE